
4579 E Golden Autumn Vw, Eagle Mountain, UT 84005
Local realty services provided by:CENTURY 21 Bushnell
4579 E Golden Autumn Vw,Eagle Mountain, UT 84005
$549,900
- 5 Beds
- 4 Baths
- 3,164 sq. ft.
- Single family
- Pending
Listed by: gayle jex, jaime davis
Office: berkshire hathaway homeservices elite real estate
MLS#:2173899
Source:SL
Price summary
- Price:$549,900
- Price per sq. ft.:$173.8
- Monthly HOA dues:$39
About this home
$25K PRICE REDUCTION- PRICED BELOW MARKET VALUE Exceptional floor plan, thoughtful upgrades, and an unbeatable location in the desirable Silver Lake community! Built in 2021, this 5-bedroom home offers an open, light-filled layout with 9-foot ceilings, LVP flooring throughout the main level, and a fully finished basement. The kitchen features to the ceiling upgraded kitchen cabinetry, quartz countertops, a spacious walk-in pantry, herringbone tile backsplash, custom pendant lighting, a gas range with hood, and a large island that flows seamlessly into the family room with a stylish and inviting fireplace. Upstairs you'll find a versatile loft, four spacious bedrooms, a walk-in laundry room, and a vaulted primary suite with a jetted soaking tub, separate shower, and walk-in closet. The finished basement includes a fifth bedroom, full bath, and a large flex space ideal for a media room, gym, playroom, or home office. Enjoy the professionally landscaped, fully fenced yard with raised garden boxes, a paver patio with full automated drip irrigation. Silver Lake residents love the neighborhood trails, community pool, parks, and convenient access to schools, shopping, restaurants, Silicon Slopes, I-15, Mountain View Corridor, and Redwood Road....
Contact an agent
Home facts
- Year built:2021
- Subdivision & Development:SILVERLAKE
- Listing ID #:2173899
- Added:92 day(s) ago
- Updated:October 24, 2026 at 09:14 AM
Rooms and interior
- Bedrooms:5
- Total bathrooms:4
- Full bathrooms:3
- Half bathrooms:1
- Rooms Total:16
- Flooring:Carpet, Vinyl
- Bathrooms Description:Bath: Sep. Tub/Shower, Jetted Tub
- Kitchen Description:Disposal, Microwave, Range Hood, Range: Gas
- Basement Description:Full
- Living area:3,164 sq. ft.
Heating and cooling
- Cooling:Central Air
- Heating:Forced Air, Gas: Central
Structure and exterior
- Roof:Asphalt
- Year built:2021
- Building area:3,164 sq. ft.
- Lot area:0.12 Acres
- Lot Features:Curb & Gutter, Fenced: Full, Flat, Sidewalks, Sprinkler: Auto-Full
- Construction Materials:Cement Siding
- Exterior Features:Patio: Open
- Levels:3 Story
Schools
- High school:Westlake
- Middle school:Vista Heights Middle School
- Elementary school:Silver Lake
Utilities
- Water:Culinary, Water Connected
- Sewer:Sewer Connected, Sewer: Connected, Sewer: Public
Finances and disclosures
- Price:$549,900
- Price per sq. ft.:$173.8
- Tax amount:$2,564
Features and amenities
- Amenities:Ceiling Fan, Fitness Center, Gas Logs, Hiking Trails, Jetted Tub, Pets Permitted, Playground, Pool, Vaulted Ceilings, Water Softener Owned, Window Coverings
Parking
- Total parking spaces:2
- Parking description:2 Car Garage, Built-In, Garage Door Opener
- Garage spaces:2
New listings near 4579 E Golden Autumn Vw
- New
 $489,900Active4 beds 4 baths2,801 sq. ft.
3581 N Oak Blvd, Eagle Mountain, UT 84005
MLS# 2192947Listed by: FIELDSTONE REALTY LLC - New
 $495,000Active3 beds 3 baths3,029 sq. ft.
4337 E Willow Oak Way, Eagle Mountain, UT 84005
MLS# 2192886Listed by: PRIME RESIDENTIAL BROKERS 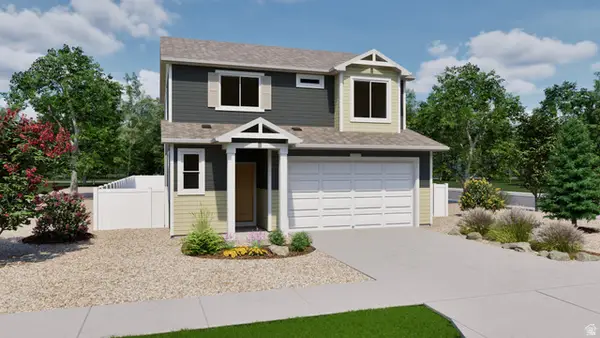 $479,990Pending4 beds 3 baths1,773 sq. ft.
7066 N Cairns Way #127, Eagle Mountain, UT 84005
MLS# 2184743Listed by: ADVANTAGE REAL ESTATE, LLC- New
 $385,000Active3 beds 3 baths2,187 sq. ft.
1704 E Eagle Ln N #170, Eagle Mountain, UT 84005
MLS# 2192831Listed by: UTAH REAL ESTATE PC - New
 $489,000Active3 beds 3 baths2,157 sq. ft.
6393 N Pine Tree Way, Eagle Mountain, UT 84005
MLS# 2192782Listed by: UTAH REAL ESTATE PC - New
 $329,000Active3 beds 3 baths1,536 sq. ft.
1702 E Stone Way, Eagle Mountain, UT 84005
MLS# 2192698Listed by: HOMIE - Open Sat, 12 to 6pmNew
 $384,900Active3 beds 3 baths1,985 sq. ft.
574 E Garden Grove Dr #347, Eagle Mountain, UT 84005
MLS# 2192675Listed by: PRIMED REAL ESTATE LLC - New
 $399,000Active3 beds 2 baths1,700 sq. ft.
4027 O Fallons Way, Eagle Mountain, UT 84043
MLS# 2192657Listed by: SIMPLE CHOICE REAL ESTATE - New
 $397,000Active3 beds 3 baths2,187 sq. ft.
3881 N Aggie Dr E, Eagle Mountain, UT 84005
MLS# 2192613Listed by: COLDWELL BANKER REALTY (UNION HEIGHTS) - New
 $515,000Active3 beds 2 baths3,481 sq. ft.
2057 E Ficus Way N, Eagle Mountain, UT 84005
MLS# 2192533Listed by: SUMMIT SOTHEBY'S INTERNATIONAL REALTY


Protect your home and budget from life's surprises with an Assurant Home Warranty, backed by a partner that supports you through every step of homeownership. Explore Plans.
©2026 Century 21 Real Estate LLC. All rights reserved. CENTURY 21®, the CENTURY 21 Logo and C21® are service marks owned by Century 21 Real Estate LLC. Century 21 Real Estate LLC fully supports the principles of the Fair Housing Act and the Equal Opportunity Act. Each office is independently owned and operated. Listing information is deemed reliable but not guaranteed accurate.