
5044 N Folkstone Dr, Eagle Mountain, UT 84005
Local realty services provided by:CENTURY 21 Lifestyle Real Estate
5044 N Folkstone Dr,Eagle Mountain, UT 84005
$449,000
- 3 Beds
- 3 Baths
- 2,509 sq. ft.
- Single family
- Active
Upcoming open houses
- Sat, Sep 1910:00 am - 12:00 pm
Listed by: stacy lockhart, makenna walton
Office: kw south valley keller williams
MLS#:2185788
Source:SL
Price summary
- Price:$449,000
- Price per sq. ft.:$178.96
- Monthly HOA dues:$70
About this home
**Property qualifies for SPECIAL RATE FINANCING with Luminary Lending, call/text agent for details.** Welcome home to this beautifully maintained property featuring 9-foot ceilings on the main level, an impressive 8-foot front door, and stunning mountain views. Enjoy the outdoors with a paver patio, fully vinyl-fenced yard, extra concrete along the north side, and well-kept landscaping. The garage features a durable epoxy floor. The spacious laundry room and primary suite offer plenty of storage, including a large walk-in closet, while every bedroom features its own walk-in closet. A water softener was installed when the home was built for added convenience. Located within walking distance of multiple parks and pickleball courts, with a brand-new elementary school in the neighborhood. Enjoy unbeatable convenience with shopping and a grocery store just a 2-minute drive away and Mountain View Corridor only 15 minutes away. Square footage figures are provided as a courtesy estimate only. Buyer is advised to obtain an independent measurement....
Contact an agent
Home facts
- Year built:2020
- Subdivision & Development:BRYLEE FARMS
- Listing ID #:2185788
- Added:1 day(s) ago
- Updated:September 19, 2026 at 05:03 AM
Rooms and interior
- Bedrooms:3
- Total bathrooms:3
- Full bathrooms:1
- Half bathrooms:1
- Rooms Total:9
- Flooring:Carpet, Laminate
- Kitchen Description:Disposal, Freezer, Microwave, Portable Dishwasher, Range/Oven: Free Stdng., Refrigerator
- Basement Description:Full
- Living area:2,509 sq. ft.
Heating and cooling
- Cooling:Central Air
- Heating:Gas: Central
Structure and exterior
- Roof:Asphalt
- Year built:2020
- Building area:2,509 sq. ft.
- Lot area:0.11 Acres
- Lot Features:Drip Irrigation, Fenced: Full, Flat, Road: Paved, Sidewalks, Sprinkler: Auto-Full
- Construction Materials:Asphalt, Cement Siding
- Exterior Features:Patio: Open
- Levels:3 Story
Schools
- High school:Cedar Valley High school
- Middle school:Frontier
Utilities
- Water:Culinary, Water Connected
- Sewer:Sewer Connected, Sewer: Connected
Finances and disclosures
- Price:$449,000
- Price per sq. ft.:$178.96
- Tax amount:$2,156
Features and amenities
- Laundry features:Electric Dryer Hookups
- Amenities:Ceiling Fan, Closet: Walk-In, Floor Drains, Pets Permitted, Picnic Area, Playground, Pool, Video Door Bell(s), Water Softener Owned, Window Coverings
Parking
- Total parking spaces:2
- Parking description:2 Car Garage, Built-In, Garage Door Opener, Rv Parking, Storage Above
- Garage spaces:2
New listings near 5044 N Folkstone Dr
- New
 $349,854Active3 beds 3 baths1,775 sq. ft.
1226 E Goldie Lou Lane Unit #67, Eagle Mountain, UT 84005
MLS# 2186264Listed by: TRUE NORTH REALTY LLC - New
 $850,000Active6 beds 5 baths3,634 sq. ft.
9290 N Horizon Dr, Eagle Mountain, UT 84005
MLS# 2186185Listed by: SUMMIT REALTY, INC.  $484,107Pending4 beds 3 baths3,040 sq. ft.
3890 N Christopher St #145, Eagle Mountain, UT 84005
MLS# 2186204Listed by: EQUITY REAL ESTATE (SOUTH VALLEY)- New
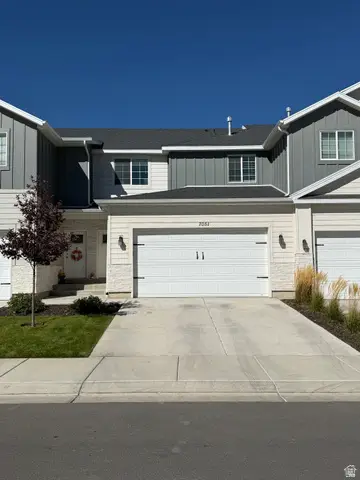 $415,000Active3 beds 3 baths2,195 sq. ft.
7051 N Golden Acres Dr E, Eagle Mountain, UT 84005
MLS# 2186106Listed by: SOLD UTAH REAL ESTATE, LLC - New
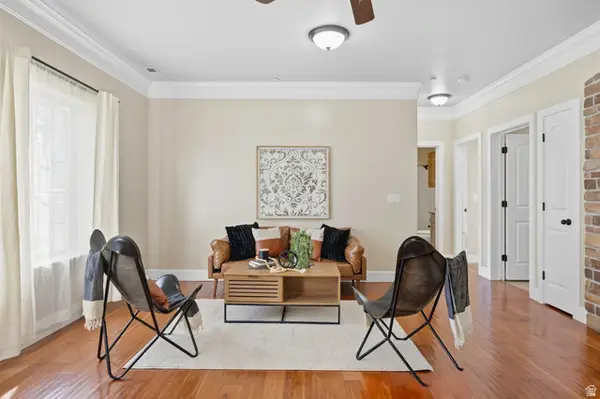 $260,000Active3 beds 2 baths1,236 sq. ft.
3689 E Rock Creek Rd #N1, Eagle Mountain, UT 84005
MLS# 2186063Listed by: COMFORT REALTY, LLC - New
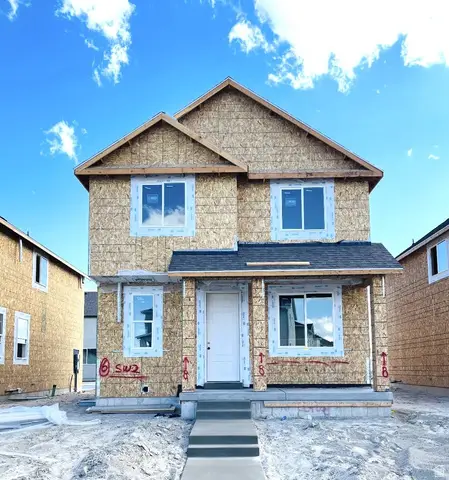 $424,388Active4 beds 3 baths2,163 sq. ft.
1100 E Bell Buoy Way Lot #1408, Eagle Mountain, UT 84005
MLS# 2186029Listed by: TRUE NORTH REALTY LLC - Open Sat, 11am to 1pmNew
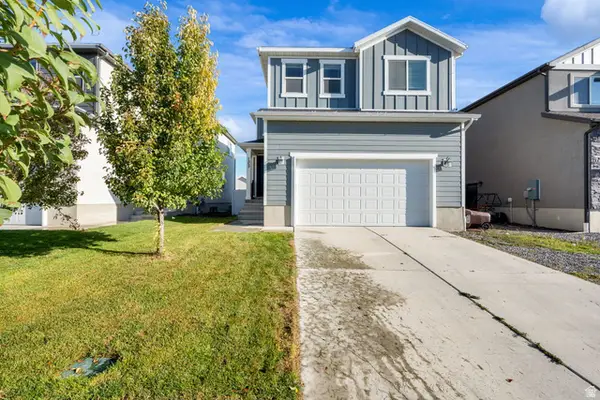 $449,000Active3 beds 3 baths2,485 sq. ft.
1357 E Reichert St, Eagle Mountain, UT 84005
MLS# 2186043Listed by: EQUITY REAL ESTATE (NRE) - Open Sat, 1 to 3pmNew
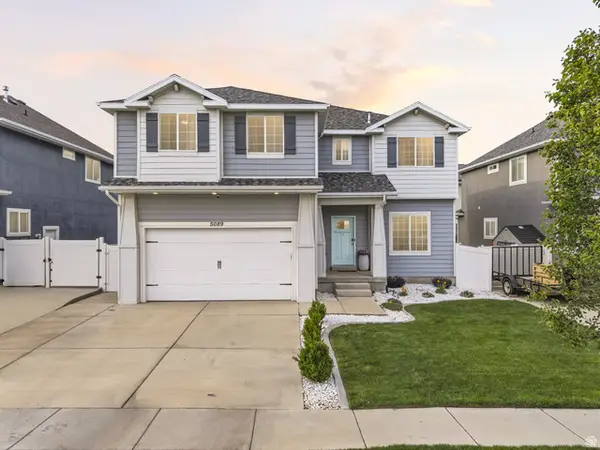 $595,000Active6 beds 4 baths3,428 sq. ft.
5089 E Tahoe Way, Eagle Mountain, UT 84005
MLS# 2185951Listed by: KW WESTFIELD - New
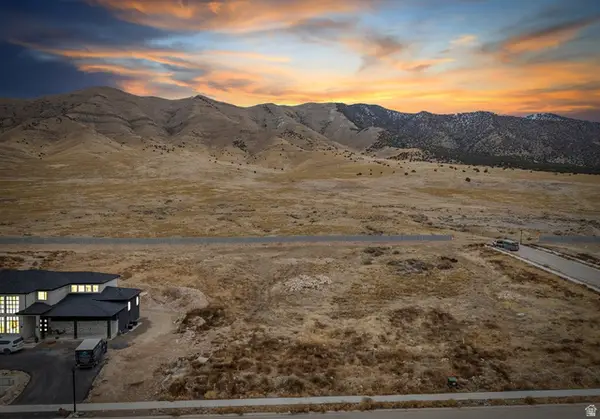 $350,000Active1.01 Acres
2854 N Jojo Rd S, Eagle Mountain, UT 84005
MLS# 2185971Listed by: ULRICH REALTORS, INC. 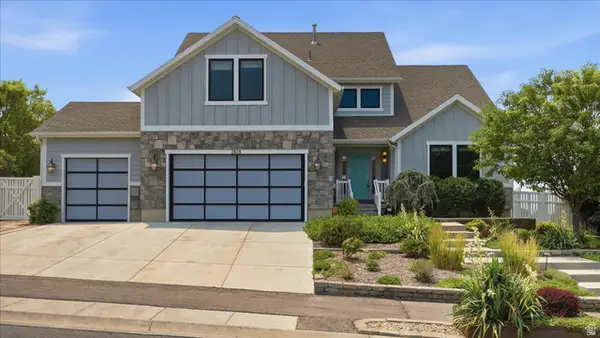 $899,900Pending6 beds 4 baths4,348 sq. ft.
2038 E Ranch View Dr, Eagle Mountain, UT 84005
MLS# 2167681Listed by: DAVIS COLEMAN REALTY


Protect your home and budget from life's surprises with an Assurant Home Warranty, backed by a partner that supports you through every step of homeownership. Explore Plans.
©2026 Century 21 Real Estate LLC. All rights reserved. CENTURY 21®, the CENTURY 21 Logo and C21® are service marks owned by Century 21 Real Estate LLC. Century 21 Real Estate LLC fully supports the principles of the Fair Housing Act and the Equal Opportunity Act. Each office is independently owned and operated. Listing information is deemed reliable but not guaranteed accurate.