
5256 N Greenfield Way #330, Eagle Mountain, UT 84005
Local realty services provided by:CENTURY 21 Everest
5256 N Greenfield Way #330,Eagle Mountain, UT 84005
$379,900
- 3 Beds
- 3 Baths
- 1,756 sq. ft.
- Townhouse
- Pending
Upcoming open houses
- Sat, Jul 2512:00 pm - 06:00 pm
Listed by: shane mozaffari, sydnee a hoffman
Office: primed real estate llc.
MLS#:2173687
Source:SL
Price summary
- Price:$379,900
- Price per sq. ft.:$216.34
- Monthly HOA dues:$175
About this home
Striking design and exceptional livability, this end-unit townhome offers the perfect blend of style, space, and function. The 3-story layout features 3 bedrooms, 2.5 bathrooms, and a deep 3-car garage with extended storage for vehicles and outdoor gear. Additional windows in both the dining room and primary bedroom, bringing in natural light while showcasing the home's unique setting and views. The main living level feels open and inviting with 9' ceilings, 8' doors, oversized windows, waterproof LVP flooring, matte black hardware, and clean contemporary finishes throughout. The kitchen features quartz countertops, 42" custom cabinetry, soft-close dovetail drawers, pull-out shelving, dedicated storage, a 16-gauge single-bowl stainless sink, premium Moen fixtures, GX Pro disposal with air switch, and LG microwave & range. Upstairs, the spacious primary suite offers dual closets, abundant natural light, and a beautifully finished ensuite with quartz countertops, double vanity, semi-Euro glass shower, and premium Moen fixtures. Above-Standard Features come included - not upgraded - including a 95% Lennox furnace, 14-SEER A/C, Wi-Fi thermostat, Kwikset smart lock, LiftMaster MyQ garage system, Cat-6 wiring, and additional electrical upgrades. Finished with Amsco windows, durable stucco, and James Hardie accents, this home delivers exceptional design, lasting quality, and a homesite that's every bit as impressive as the home itself. Square footage figures are provided as a courtesy estimate only and were obtained from builder's plans. Buyer is advised to obtain an independent measurement....
Contact an agent
Home facts
- Year built:2026
- Listing ID #:2173687
- Added:2 day(s) ago
- Updated:July 25, 2026 at 09:58 PM
Rooms and interior
- Bedrooms:3
- Total bathrooms:3
- Full bathrooms:1
- Half bathrooms:1
- Rooms Total:11
- Flooring:Carpet
- Kitchen Description:Microwave, Range/Oven: Free Stdng.
- Basement Description:Slab
- Living area:1,756 sq. ft.
Heating and cooling
- Cooling:Central Air
- Heating:Gas: Central
Structure and exterior
- Roof:Asphalt
- Year built:2026
- Building area:1,756 sq. ft.
- Lot area:0.02 Acres
- Lot Features:Curb & Gutter, Fenced: Partial, Flat, Road: Paved, Sidewalks
- Architectural Style:Townhouse
- Construction Materials:Asphalt, Cement Siding, Stucco
- Exterior Features:Entry (Foyer), Patio: Open, Porch: Open
- Levels:3 Story
Schools
- High school:Cedar Valley High school
- Middle school:Frontier
Utilities
- Water:Culinary, Water Connected
- Sewer:Sewer Connected, Sewer: Connected, Sewer: Public
Finances and disclosures
- Price:$379,900
- Price per sq. ft.:$216.34
- Tax amount:$1,700
Features and amenities
- Amenities:Ceiling Fan, Closet: Walk-In, Pets Permitted, Picnic Area, Playground, Pool, Smart Thermostat(s), Snow Removal
Parking
- Total parking spaces:8
- Parking description:3 Car Garage
- Garage spaces:3
New listings near 5256 N Greenfield Way #330
- New
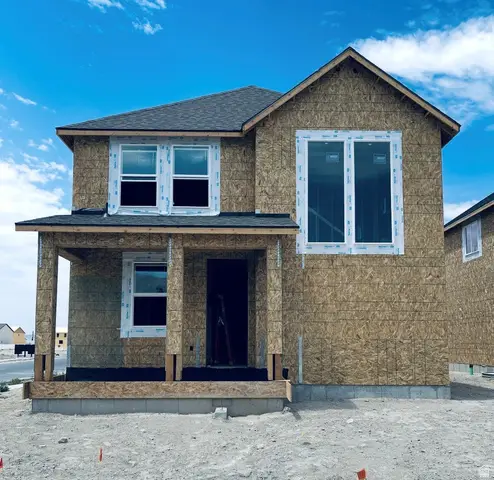 $449,170Active4 beds 3 baths2,907 sq. ft.
3605 N Annabell Street Lot #1401, Eagle Mountain, UT 84005
MLS# 2173826Listed by: TRUE NORTH REALTY LLC - Open Sat, 11am to 1pmNew
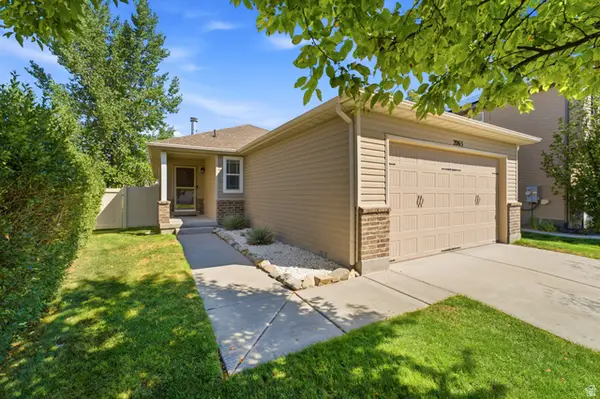 $525,000Active5 beds 3 baths3,132 sq. ft.
2065 E Jordan Way N, Eagle Mountain, UT 84005
MLS# 2174233Listed by: KW SOUTH VALLEY KELLER WILLIAMS - New
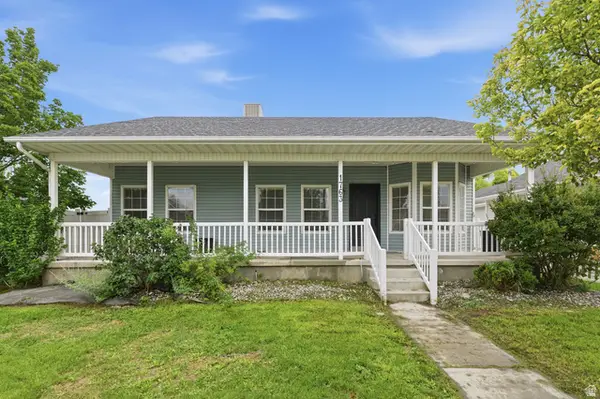 $399,000Active4 beds 2 baths1,521 sq. ft.
1763 E West Pinion Cir, Eagle Mountain, UT 84005
MLS# 2174202Listed by: REAL ESTATE ESSENTIALS - New
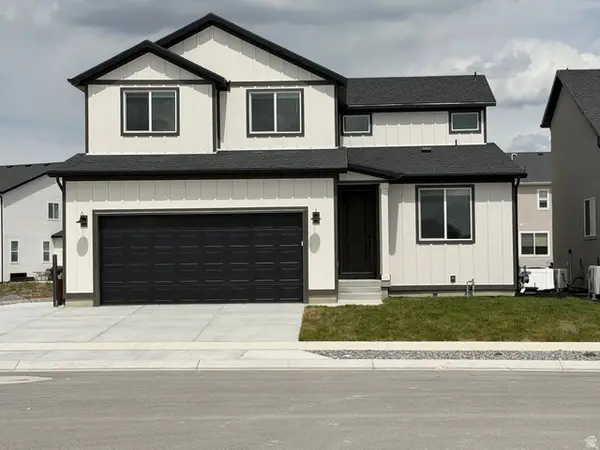 $634,900Active5 beds 4 baths3,279 sq. ft.
5488 N Orville St #517, Eagle Mountain, UT 84005
MLS# 2174180Listed by: EQUITY REAL ESTATE (ADVANTAGE) - New
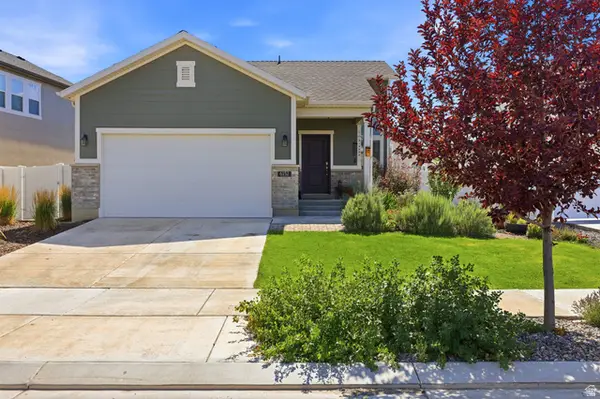 $439,900Active3 beds 2 baths1,494 sq. ft.
6152 N Sheps Ridge Rd E, Eagle Mountain, UT 84005
MLS# 2174149Listed by: UNITY GROUP REAL ESTATE LLC - New
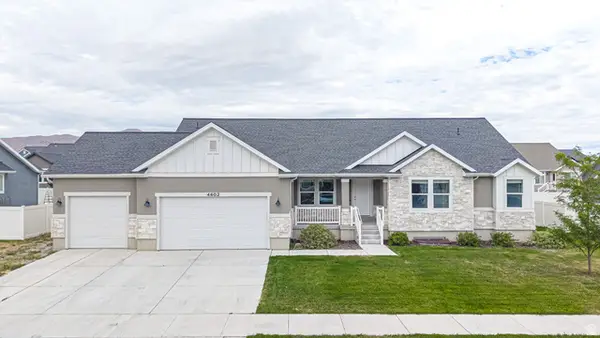 $800,000Active6 beds 5 baths4,233 sq. ft.
4602 N Kings Peak Way Way E, Eagle Mountain, UT 84005
MLS# 2174150Listed by: BYBEE & CO REALTY, LLC - Open Sat, 2 to 4pmNew
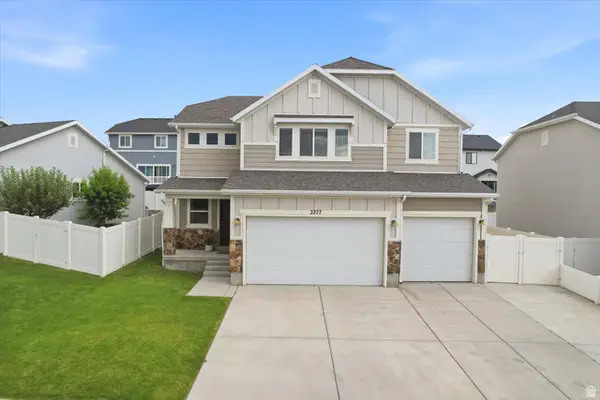 $585,000Active4 beds 3 baths3,224 sq. ft.
3377 E Bridge St, Eagle Mountain, UT 84005
MLS# 2174067Listed by: BETTER HOMES AND GARDENS REAL ESTATE MOMENTUM (LEHI) - Open Sat, 10am to 12pmNew
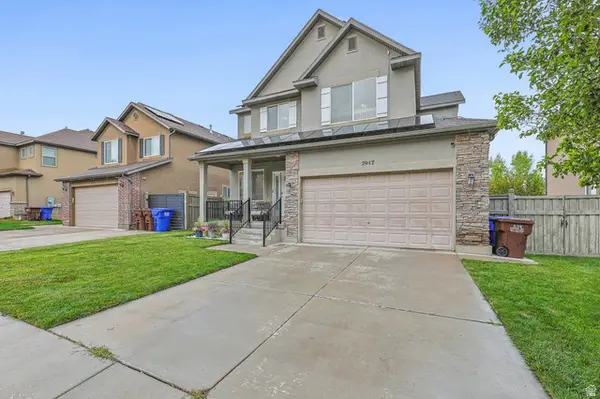 $475,000Active4 beds 3 baths2,840 sq. ft.
2947 E Lookout Dr, Eagle Mountain, UT 84005
MLS# 2173945Listed by: EXIT REALTY SUCCESS - New
 $599,900Active4 beds 3 baths3,378 sq. ft.
7115 N Cairns Way, Eagle Mountain, UT 84005
MLS# 2173950Listed by: VISIONARY REAL ESTATE - New
 $899,999Active6 beds 4 baths3,814 sq. ft.
9029 N Cornwall Way, Eagle Mountain, UT 84005
MLS# 2174003Listed by: EXP REALTY, LLC


Protect your home and budget from life's surprises with an Assurant Home Warranty, backed by a partner that supports you through every step of homeownership. Explore Plans.
©2026 Century 21 Real Estate LLC. All rights reserved. CENTURY 21®, the CENTURY 21 Logo and C21® are service marks owned by Century 21 Real Estate LLC. Century 21 Real Estate LLC fully supports the principles of the Fair Housing Act and the Equal Opportunity Act. Each office is independently owned and operated. Listing information is deemed reliable but not guaranteed accurate.