
6152 N Sheps Ridge Rd E, Eagle Mountain, UT 84005
Local realty services provided by:CENTURY 21 Wasatch Life Realty
6152 N Sheps Ridge Rd E,Eagle Mountain, UT 84005
$439,900
- 3 Beds
- 2 Baths
- 1,494 sq. ft.
- Single family
- Active
Listed by: rebecca a. fetterman
Office: unity group real estate llc.
MLS#:2174149
Source:SL
Price summary
- Price:$439,900
- Price per sq. ft.:$294.44
- Monthly HOA dues:$70
About this home
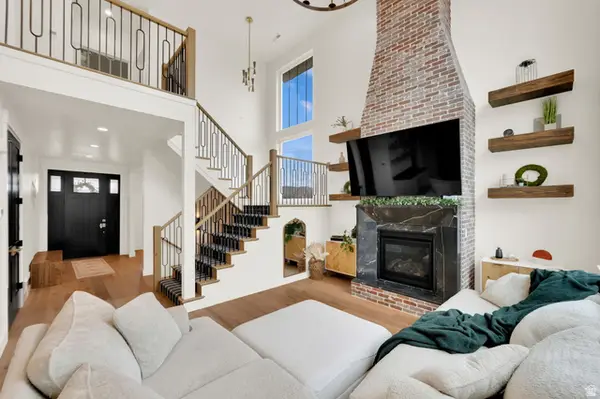
Welcome Home! Skip the wait-and the extra expense-of new construction. Miss the days of low interest rates? ASSUMABLE **3.875%** RATE!!! This beautifully finished, move-in ready rambler already includes the appliances, window coverings, landscaping, fencing, and upgrades buyers love. This charming home offers an inviting, open feel with abundant natural light from its large windows and desirable west-facing orientation. Enjoy bright, sun-filled living spaces throughout the day and relax in the shaded backyard during the afternoon and evening. The home features 3 spacious bedrooms, including a private primary suite complete with a large walk-in closet and an en suite bathroom featuring an oversized shower. The downstairs bedroom also boasts an impressive walk-in closet, providing exceptional storage and flexibility. Additional thoughtful upgrades include a high-quality water softener system, so hard water is one less thing to worry about. Need extra storage? The expansive crawlspace extends beneath the entire main floor, offering plenty of room for seasonal dcor, keepsakes, and more. Need to charge your electric vehicle? The garage is already equipped with an EV charging station! Step outside to a fully fenced, professionally landscaped yard with a patio, mature trees and plants, plus automatic and drip irrigation systems for easy maintenance. Located in the sought-after Overland community, you'll enjoy incredible neighborhood amenities including a city pump track, park, splash pad, private community pool, clubhouse, pickleball courts, and generous green space. Plus, you're within walking distance of both Frontier and Cedar Valley schools. This home combines the convenience of new construction with the comfort and value of thoughtful upgrades already in place. Come see everything it has to offer-you may just find your perfect next home!...
Contact an agent
Home facts
- Year built:2021
- Listing ID #:2174149
- Added:1 day(s) ago
- Updated:July 25, 2026 at 11:22 AM
Rooms and interior
- Bedrooms:3
- Total bathrooms:2
- Full bathrooms:1
- Rooms Total:8
- Flooring:Carpet
- Kitchen Description:Disposal, Microwave, Range: Gas, Refrigerator
- Basement Description:Partial
- Living area:1,494 sq. ft.
Heating and cooling
- Cooling:Central Air
- Heating:Gas: Central
Structure and exterior
- Roof:Asphalt
- Year built:2021
- Building area:1,494 sq. ft.
- Lot area:0.12 Acres
- Lot Features:Curb & Gutter, Drip Irrigation, Fenced: Full, Flat, Sidewalks, Sprinkler: Auto-Full
- Architectural Style:Rambler/Ranch
- Construction Materials:Brick, Stucco
- Exterior Features:Patio: Open
- Levels:3 Story
Schools
- High school:Cedar Valley High school
- Middle school:Frontier
Utilities
- Water:Culinary, Water Connected
- Sewer:Sewer Connected, Sewer: Connected, Sewer: Public
Finances and disclosures
- Price:$439,900
- Price per sq. ft.:$294.44
- Tax amount:$2,118
Features and amenities
- Amenities:Closet: Walk-In, Picnic Area, Play Gym, Playground, Pool, Vaulted Ceilings, Water Softener Owned
Parking
- Total parking spaces:4
- Parking description:2 Car Garage, Attached Garage
- Garage spaces:2
New listings near 6152 N Sheps Ridge Rd E
- New
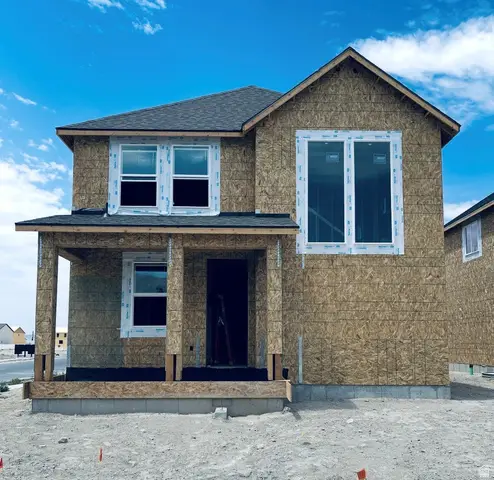 $449,170Active4 beds 3 baths2,907 sq. ft.
3605 N Annabell Street Lot #1401, Eagle Mountain, UT 84005
MLS# 2173826Listed by: TRUE NORTH REALTY LLC - Open Sat, 11am to 1pmNew
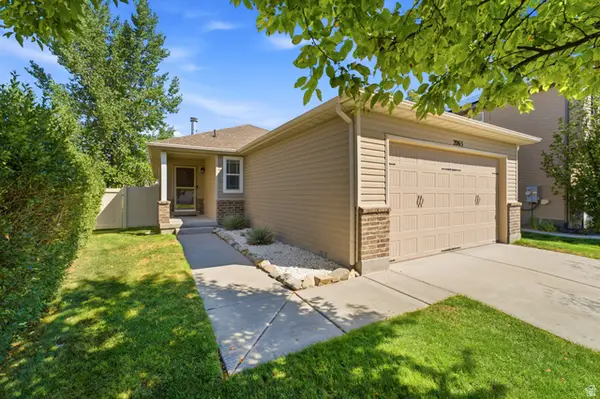 $525,000Active5 beds 3 baths3,132 sq. ft.
2065 E Jordan Way N, Eagle Mountain, UT 84005
MLS# 2174233Listed by: KW SOUTH VALLEY KELLER WILLIAMS - New
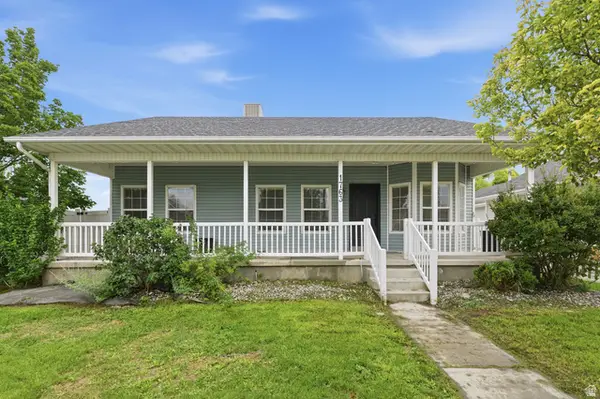 $399,000Active4 beds 2 baths1,521 sq. ft.
1763 E West Pinion Cir, Eagle Mountain, UT 84005
MLS# 2174202Listed by: REAL ESTATE ESSENTIALS - New
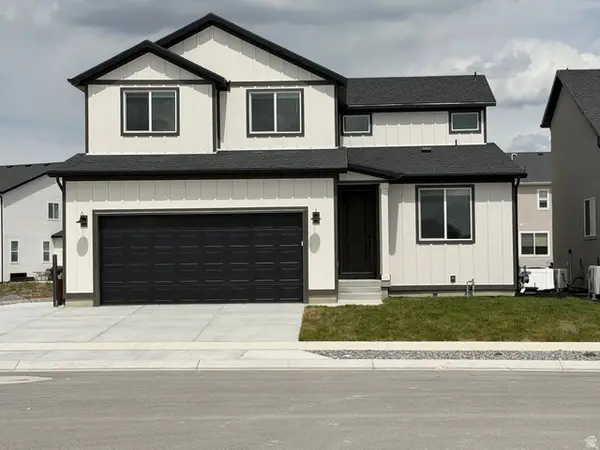 $634,900Active5 beds 4 baths3,279 sq. ft.
5488 N Orville St #517, Eagle Mountain, UT 84005
MLS# 2174180Listed by: EQUITY REAL ESTATE (ADVANTAGE) - New
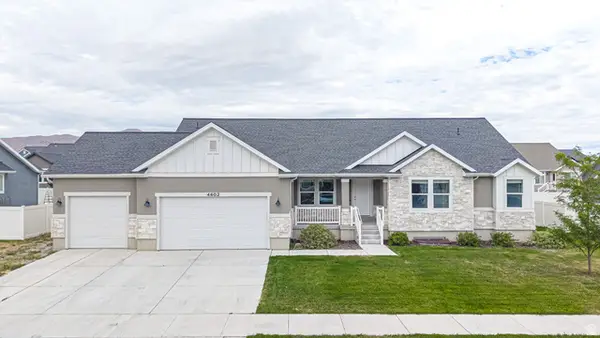 $800,000Active6 beds 5 baths4,233 sq. ft.
4602 N Kings Peak Way Way E, Eagle Mountain, UT 84005
MLS# 2174150Listed by: BYBEE & CO REALTY, LLC - Open Sat, 2 to 4pmNew
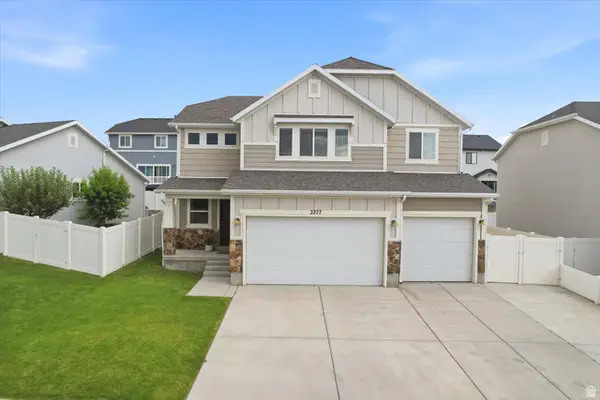 $585,000Active4 beds 3 baths3,224 sq. ft.
3377 E Bridge St, Eagle Mountain, UT 84005
MLS# 2174067Listed by: BETTER HOMES AND GARDENS REAL ESTATE MOMENTUM (LEHI) - Open Sat, 10am to 12pmNew
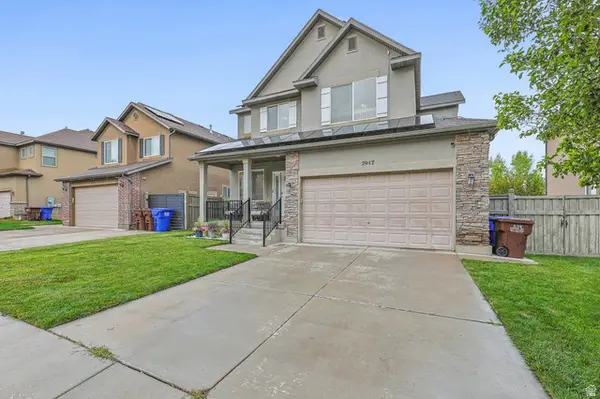 $475,000Active4 beds 3 baths2,840 sq. ft.
2947 E Lookout Dr, Eagle Mountain, UT 84005
MLS# 2173945Listed by: EXIT REALTY SUCCESS - New
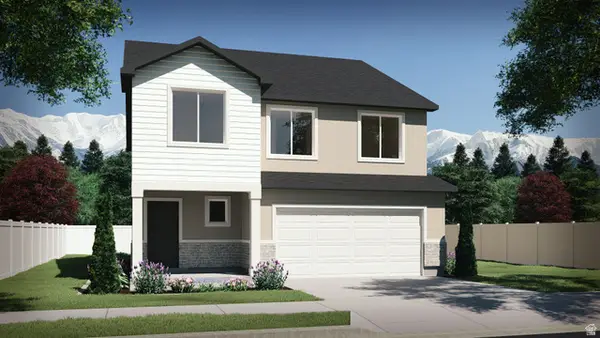 $599,900Active4 beds 3 baths3,378 sq. ft.
7115 N Cairns Way, Eagle Mountain, UT 84005
MLS# 2173950Listed by: VISIONARY REAL ESTATE - New
 $899,999Active6 beds 4 baths3,814 sq. ft.
9029 N Cornwall Way, Eagle Mountain, UT 84005
MLS# 2174003Listed by: EXP REALTY, LLC


Protect your home and budget from life's surprises with an Assurant Home Warranty, backed by a partner that supports you through every step of homeownership. Explore Plans.
©2026 Century 21 Real Estate LLC. All rights reserved. CENTURY 21®, the CENTURY 21 Logo and C21® are service marks owned by Century 21 Real Estate LLC. Century 21 Real Estate LLC fully supports the principles of the Fair Housing Act and the Equal Opportunity Act. Each office is independently owned and operated. Listing information is deemed reliable but not guaranteed accurate.