
7247 N Green Pasture Ln, Eagle Mountain, UT 84005
Local realty services provided by:CENTURY 21 Bushnell
7247 N Green Pasture Ln,Eagle Mountain, UT 84005
$489,900
- 3 Beds
- 3 Baths
- 2,379 sq. ft.
- Single family
- Active
Listed by: calvin hayward, raymon cox
Office: era brokers consolidated (st george)
MLS#:2170360
Source:SL
Price summary
- Price:$489,900
- Price per sq. ft.:$205.93
- Monthly HOA dues:$60
About this home
Cute home in the ideally located Silverlake community. Brand new carpet, freshly installed backyard landscaping & touched up paint. Quick access to schools, parks, shopping, and dining. Fully landscaped yards with fence, concrete patio, & automatic sprinkler system. Sleek kitchen with quartz countertops, LVP flooring, & refrigerator. Unfinished basement offering flexibility to add bedrooms, bathrooms, storage, and additional gathering spaces. Spacious two car garage capable of fitting vehicles and storage. Master suite features a walk-in closet, dual vanities with quartz countertops, & separate toilet closet. Ample space in the additional bedrooms creates a functional living space.
Contact an agent
Home facts
- Year built:2022
- Listing ID #:2170360
- Added:17 day(s) ago
- Updated:July 25, 2026 at 11:22 AM
Rooms and interior
- Bedrooms:3
- Total bathrooms:3
- Full bathrooms:2
- Half bathrooms:1
- Rooms Total:10
- Flooring:Carpet, Hardwood
- Kitchen Description:Disposal, Freezer, Microwave, Portable Dishwasher, Range/Oven: Free Stdng., Range: Gas, Refrigerator
- Basement Description:Full
- Living area:2,379 sq. ft.
Heating and cooling
- Cooling:Central Air
- Heating:Gas: Central
Structure and exterior
- Roof:Asphalt
- Year built:2022
- Building area:2,379 sq. ft.
- Lot area:0.09 Acres
- Lot Features:Curb & Gutter, Fenced: Full, Flat, Road: Paved, Sprinkler: Auto-Full
- Architectural Style:Tri/Multi-Level
- Construction Materials:Clapboard/Masonite, Stucco
- Exterior Features:Lighting, Patio: Open
- Levels:3 Story
Schools
- High school:Westlake
- Middle school:Vista Heights Middle School
- Elementary school:Silver Lake
Utilities
- Water:Culinary, Water Connected
- Sewer:Sewer Connected, Sewer: Connected, Sewer: Public
Finances and disclosures
- Price:$489,900
- Price per sq. ft.:$205.93
- Tax amount:$2,292
Features and amenities
- Amenities:Ceiling Fan, Closet: Walk-In, Fitness Center, Pool, Window Coverings
Parking
- Total parking spaces:2
- Parking description:2 Car Garage, Attached Garage
- Garage spaces:2
New listings near 7247 N Green Pasture Ln
- New
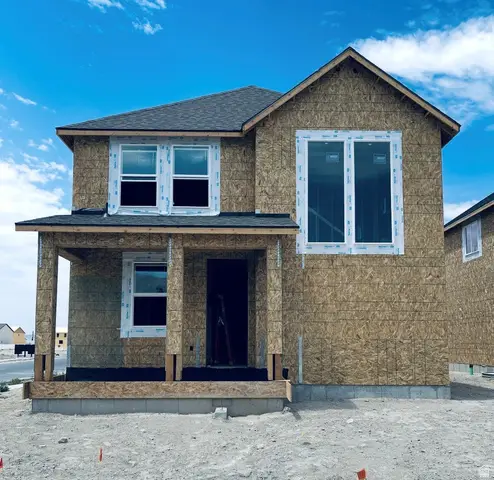 $449,170Active4 beds 3 baths2,907 sq. ft.
3605 N Annabell Street Lot #1401, Eagle Mountain, UT 84005
MLS# 2173826Listed by: TRUE NORTH REALTY LLC - Open Sat, 11am to 1pmNew
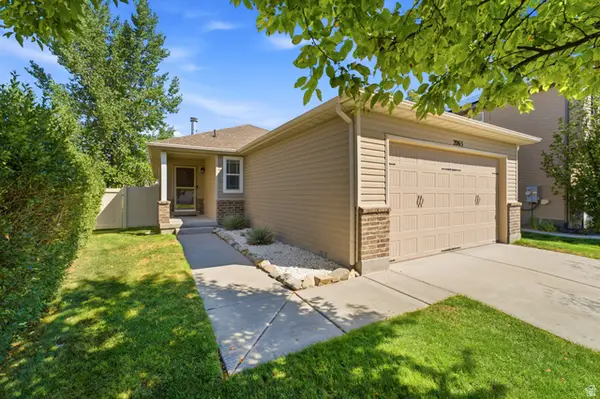 $525,000Active5 beds 3 baths3,132 sq. ft.
2065 E Jordan Way N, Eagle Mountain, UT 84005
MLS# 2174233Listed by: KW SOUTH VALLEY KELLER WILLIAMS - New
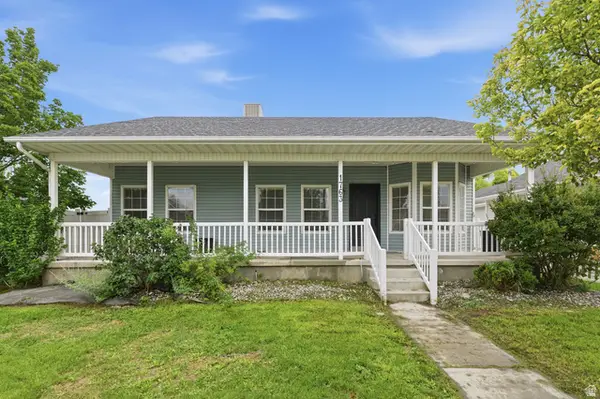 $399,000Active4 beds 2 baths1,521 sq. ft.
1763 E West Pinion Cir, Eagle Mountain, UT 84005
MLS# 2174202Listed by: REAL ESTATE ESSENTIALS - New
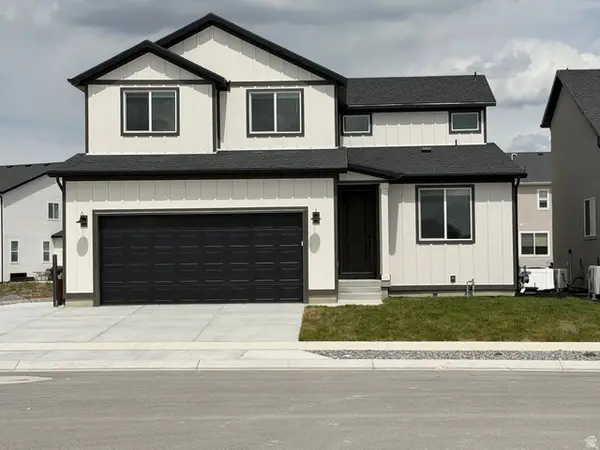 $634,900Active5 beds 4 baths3,279 sq. ft.
5488 N Orville St #517, Eagle Mountain, UT 84005
MLS# 2174180Listed by: EQUITY REAL ESTATE (ADVANTAGE) - New
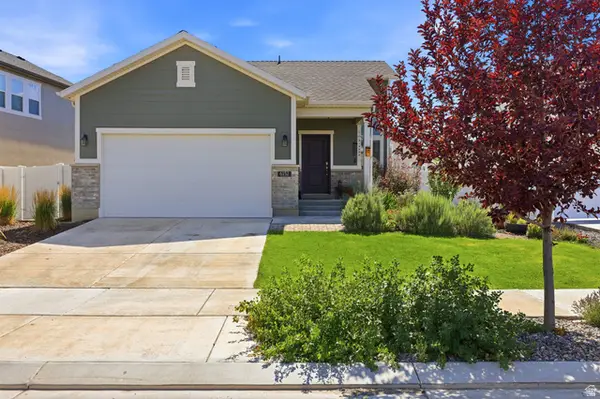 $439,900Active3 beds 2 baths1,494 sq. ft.
6152 N Sheps Ridge Rd E, Eagle Mountain, UT 84005
MLS# 2174149Listed by: UNITY GROUP REAL ESTATE LLC - New
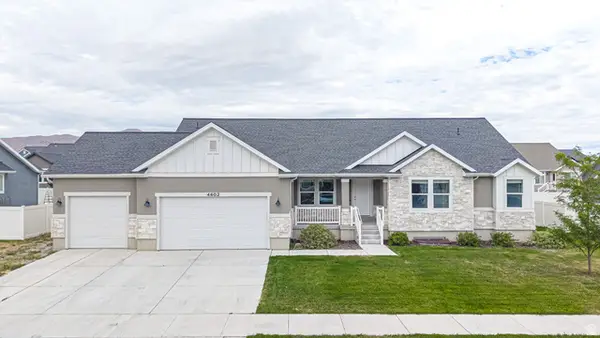 $800,000Active6 beds 5 baths4,233 sq. ft.
4602 N Kings Peak Way Way E, Eagle Mountain, UT 84005
MLS# 2174150Listed by: BYBEE & CO REALTY, LLC - Open Sat, 2 to 4pmNew
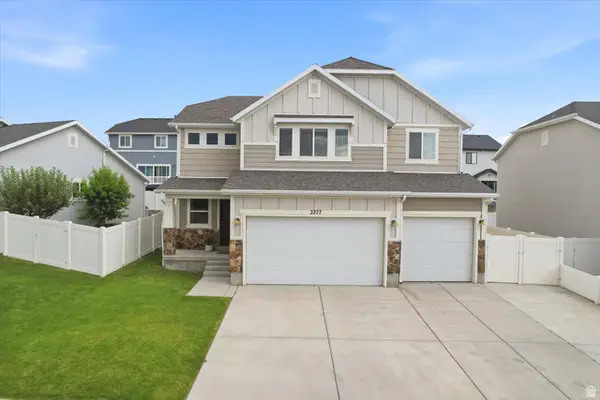 $585,000Active4 beds 3 baths3,224 sq. ft.
3377 E Bridge St, Eagle Mountain, UT 84005
MLS# 2174067Listed by: BETTER HOMES AND GARDENS REAL ESTATE MOMENTUM (LEHI) - Open Sat, 10am to 12pmNew
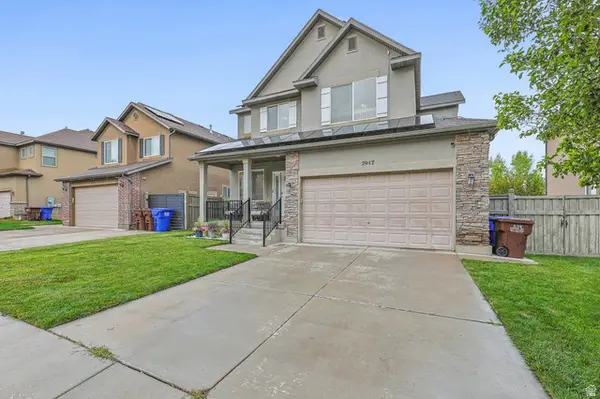 $475,000Active4 beds 3 baths2,840 sq. ft.
2947 E Lookout Dr, Eagle Mountain, UT 84005
MLS# 2173945Listed by: EXIT REALTY SUCCESS - New
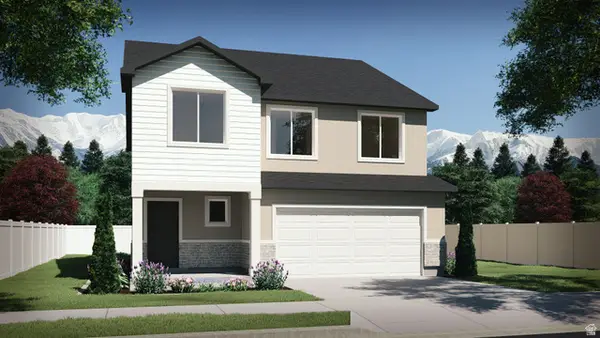 $599,900Active4 beds 3 baths3,378 sq. ft.
7115 N Cairns Way, Eagle Mountain, UT 84005
MLS# 2173950Listed by: VISIONARY REAL ESTATE - New
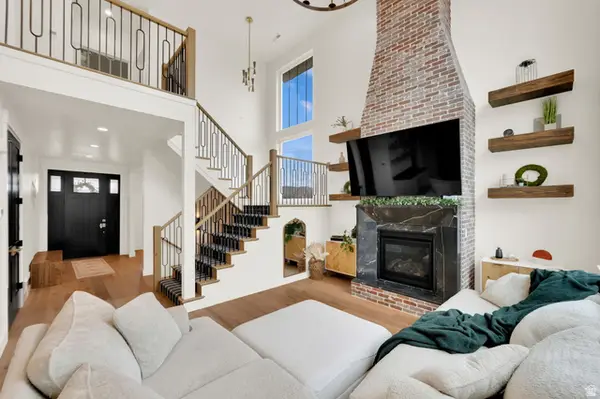 $899,999Active6 beds 4 baths3,814 sq. ft.
9029 N Cornwall Way, Eagle Mountain, UT 84005
MLS# 2174003Listed by: EXP REALTY, LLC


Protect your home and budget from life's surprises with an Assurant Home Warranty, backed by a partner that supports you through every step of homeownership. Explore Plans.
©2026 Century 21 Real Estate LLC. All rights reserved. CENTURY 21®, the CENTURY 21 Logo and C21® are service marks owned by Century 21 Real Estate LLC. Century 21 Real Estate LLC fully supports the principles of the Fair Housing Act and the Equal Opportunity Act. Each office is independently owned and operated. Listing information is deemed reliable but not guaranteed accurate.