
8058 N Bristlecone Rd #112, Eagle Mountain, UT 84005
Local realty services provided by:CENTURY 21 Wasatch Life Realty
8058 N Bristlecone Rd #112,Eagle Mountain, UT 84005
$1,354,900
- 4 Beds
- 3 Baths
- 5,555 sq. ft.
- Single family
- Active
Listed by: ben milar, gordon milar
Office: ulrich realtors, inc.
MLS#:2160662
Source:SL
Price summary
- Price:$1,354,900
- Price per sq. ft.:$243.91
- Monthly HOA dues:$40
About this home
Motivated to sell quickly! Buy the land or build with us in a beautiful 1 acre community! Picture having room to spread out, build a detached garage and not be on top of your neighbors..custom design and custom build your dream home with sweat equity allowed! Building with a trusted local home builder sets you apart with quality craftsmanship throughout. The great room features soaring 18-foot ceilings, creating an open and inviting living space. An oversized garage provides ample room for toys, storage and workspace. The full basement includes a future mother-in-law setup, offering flexible future living options for guests or extended family. A unique opportunity to own a well-built custom home with space, privacy, and versatility, don't miss out on this opportunity! Pictures are of other completed homes from the Builder and provided as a courtesy to showcase build quality. Pictures show options and features not included. Buyer to verify all. Information provided is deemed reliable but not guaranteed....
Contact an agent
Home facts
- Year built:2026
- Subdivision & Development:DEER HAVEN
- Listing ID #:2160662
- Added:151 day(s) ago
- Updated:October 25, 2026 at 11:22 AM
Rooms and interior
- Bedrooms:4
- Total bathrooms:3
- Full bathrooms:3
- Rooms Total:15
- Flooring:Carpet, Tile
- Bathrooms Description:Bath: Sep. Tub/Shower
- Kitchen Description:Microwave, Oven: Double, Range Hood, Range: Gas
- Basement Description:Full
- Living area:5,555 sq. ft.
Heating and cooling
- Cooling:Central Air
- Heating:Forced Air, Gas: Central
Structure and exterior
- Roof:Asphalt
- Year built:2026
- Building area:5,555 sq. ft.
- Lot area:1.02 Acres
- Lot Features:Curb & Gutter, Flat, Road: Paved, Sidewalks, Terrain: Grad Slope
- Construction Materials:Composition, Stone, Stucco
- Exterior Features:Entry (Foyer), Lighting, Patio: Open, Porch: Open
- Levels:3 Story
Schools
- High school:Cedar Valley
- Middle school:Frontier
- Elementary school:Hidden Hollow
Utilities
- Water:Culinary, Water Connected
- Sewer:Septic Tank, Sewer: Septic Tank
Finances and disclosures
- Price:$1,354,900
- Price per sq. ft.:$243.91
- Tax amount:$1
Features and amenities
- Amenities:Ceiling Fan, Closet: Walk-In, Den/Office, Gas Logs, Snow Removal, Vaulted Ceilings
Parking
- Total parking spaces:4
- Parking description:2 Car Deep (Tandem), 4 Car Garage, Attached, Attached Garage, Built-In, Garage Door Opener, Secured, Secured Parking
- Garage spaces:4
New listings near 8058 N Bristlecone Rd #112
- New
 $489,900Active4 beds 4 baths2,801 sq. ft.
3581 N Oak Blvd, Eagle Mountain, UT 84005
MLS# 2192947Listed by: FIELDSTONE REALTY LLC - New
 $495,000Active3 beds 3 baths3,029 sq. ft.
4337 E Willow Oak Way, Eagle Mountain, UT 84005
MLS# 2192886Listed by: PRIME RESIDENTIAL BROKERS 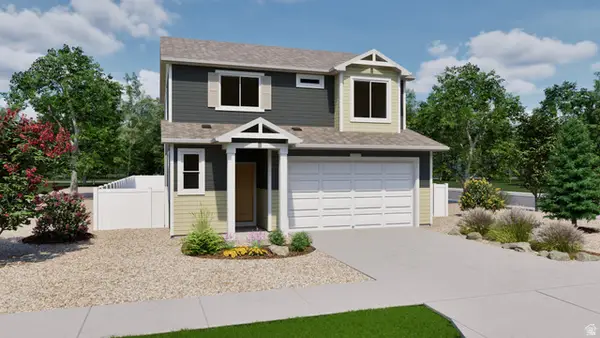 $479,990Pending4 beds 3 baths1,773 sq. ft.
7066 N Cairns Way #127, Eagle Mountain, UT 84005
MLS# 2184743Listed by: ADVANTAGE REAL ESTATE, LLC- New
 $385,000Active3 beds 3 baths2,187 sq. ft.
1704 E Eagle Ln N #170, Eagle Mountain, UT 84005
MLS# 2192831Listed by: UTAH REAL ESTATE PC - New
 $489,000Active3 beds 3 baths2,157 sq. ft.
6393 N Pine Tree Way, Eagle Mountain, UT 84005
MLS# 2192782Listed by: UTAH REAL ESTATE PC - New
 $329,000Active3 beds 3 baths1,536 sq. ft.
1702 E Stone Way, Eagle Mountain, UT 84005
MLS# 2192698Listed by: HOMIE - New
 $384,900Active3 beds 3 baths1,985 sq. ft.
574 E Garden Grove Dr #347, Eagle Mountain, UT 84005
MLS# 2192675Listed by: PRIMED REAL ESTATE LLC - New
 $399,000Active3 beds 2 baths1,700 sq. ft.
4027 O Fallons Way, Eagle Mountain, UT 84043
MLS# 2192657Listed by: SIMPLE CHOICE REAL ESTATE - New
 $397,000Active3 beds 3 baths2,187 sq. ft.
3881 N Aggie Dr E, Eagle Mountain, UT 84005
MLS# 2192613Listed by: COLDWELL BANKER REALTY (UNION HEIGHTS) - New
 $515,000Active3 beds 2 baths3,481 sq. ft.
2057 E Ficus Way N, Eagle Mountain, UT 84005
MLS# 2192533Listed by: SUMMIT SOTHEBY'S INTERNATIONAL REALTY


Protect your home and budget from life's surprises with an Assurant Home Warranty, backed by a partner that supports you through every step of homeownership. Explore Plans.
©2026 Century 21 Real Estate LLC. All rights reserved. CENTURY 21®, the CENTURY 21 Logo and C21® are service marks owned by Century 21 Real Estate LLC. Century 21 Real Estate LLC fully supports the principles of the Fair Housing Act and the Equal Opportunity Act. Each office is independently owned and operated. Listing information is deemed reliable but not guaranteed accurate.