
9029 N Cornwall Way, Eagle Mountain, UT 84005
Local realty services provided by:CENTURY 21 Essentials Realty
9029 N Cornwall Way,Eagle Mountain, UT 84005
$899,900
- 6 Beds
- 4 Baths
- 3,814 sq. ft.
- Single family
- Active
Listed by: tiffany l davidson
Office: exp realty, llc.
MLS#:2174003
Source:SL
Price summary
- Price:$899,900
- Price per sq. ft.:$235.95
- Monthly HOA dues:$55
About this home
Exceptional craftsmanship in this exquisite custom residence overlooking Eagle Mountain Golf Course. From the grand staircase to the luxurious primary suite, every detail has been thoughtfully curated with elevated finishes throughout. Designer lighting, custom cabinetry, artisan tile work, rich hardwood flooring, a marble fireplace, 9-foot 3-car garage doors, and countless custom upgrades create a home of timeless elegance. Chefs dream kitchen is as functional as it is beautiful with oversized walk-in pantry featuring a dedicated chef's shelf with extra electrical outlets for small appliances. Beyond its stunning finishes, the home is equipped with a whole-home humidifier for enhanced year-round comfort and permanent all-season exterior lighting makes celebrating every holiday effortless while enhancing the home's curb appeal year-round. The fully finished basement offers exceptional versatility with a private entrance, spacious family room, two bedrooms, full bath, laundry, a dedicated putting room, an extra-large storage room, and plumbing already in place for a future kitchen-ideal for a future ADU or multigenerational living. Outdoors, the landscaped backyard provides the perfect setting for entertaining while offering a level of privacy rarely found on golf course properties. Nestled within a peaceful, well-maintained community, residents enjoy access to a neighborhood pool, pickleball and basketball courts. Conveniently located just minutes from shopping, Costco, and the newly expanded Mountain View Corridor, this exceptional home offers the perfect balance of luxury, convenience, and breathtaking views from nearly every window....
Contact an agent
Home facts
- Year built:2023
- Subdivision & Development:SOUTHMOOR PHASE 2
- Listing ID #:2174003
- Added:93 day(s) ago
- Updated:October 25, 2026 at 11:22 AM
Rooms and interior
- Bedrooms:6
- Total bathrooms:4
- Full bathrooms:3
- Half bathrooms:1
- Rooms Total:17
- Flooring:Carpet, Hardwood, Tile
- Kitchen Description:Kitchen: Updated, Oven: Double, Oven: Gas, Range/Oven: Built-In
- Basement Description:Entrance, Full, Walk-Out Access
- Living area:3,814 sq. ft.
Heating and cooling
- Cooling:Central Air
- Heating:Forced Air
Structure and exterior
- Roof:Asphalt
- Year built:2023
- Building area:3,814 sq. ft.
- Lot area:0.25 Acres
- Lot Features:Adjacent to Golf Course, Curb & Gutter, Near Golf Course, Road: Paved, Sidewalks, Sprinkler: Auto-Partial
- Construction Materials:Brick, Stucco
- Exterior Features:Basement Entrance, Deck: Covered
- Levels:3 Story
Schools
- High school:Cedar Valley High school
- Middle school:Frontier
- Elementary school:Pony Express
Utilities
- Water:Culinary, Water Connected
- Sewer:Sewer Connected, Sewer: Connected
Finances and disclosures
- Price:$899,900
- Price per sq. ft.:$235.95
- Tax amount:$3,679
Features and amenities
- Amenities:Alarm: Fire, Biking Trails, Closet: Walk-In, Picnic Area, Playground, Pool
Parking
- Total parking spaces:3
- Parking description:3 Car Garage, Attached, Attached Garage
- Garage spaces:3
New listings near 9029 N Cornwall Way
- New
 $489,900Active4 beds 4 baths2,801 sq. ft.
3581 N Oak Blvd, Eagle Mountain, UT 84005
MLS# 2192947Listed by: FIELDSTONE REALTY LLC - New
 $495,000Active3 beds 3 baths3,029 sq. ft.
4337 E Willow Oak Way, Eagle Mountain, UT 84005
MLS# 2192886Listed by: PRIME RESIDENTIAL BROKERS 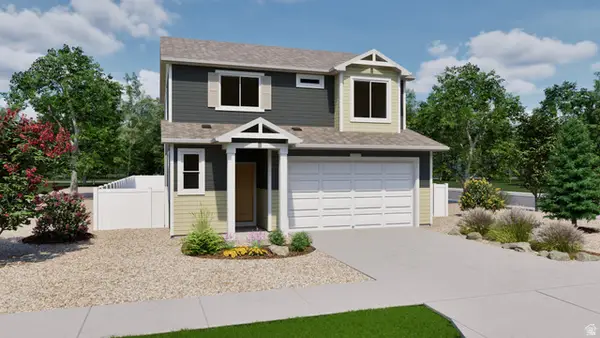 $479,990Pending4 beds 3 baths1,773 sq. ft.
7066 N Cairns Way #127, Eagle Mountain, UT 84005
MLS# 2184743Listed by: ADVANTAGE REAL ESTATE, LLC- New
 $385,000Active3 beds 3 baths2,187 sq. ft.
1704 E Eagle Ln N #170, Eagle Mountain, UT 84005
MLS# 2192831Listed by: UTAH REAL ESTATE PC - New
 $489,000Active3 beds 3 baths2,157 sq. ft.
6393 N Pine Tree Way, Eagle Mountain, UT 84005
MLS# 2192782Listed by: UTAH REAL ESTATE PC - New
 $329,000Active3 beds 3 baths1,536 sq. ft.
1702 E Stone Way, Eagle Mountain, UT 84005
MLS# 2192698Listed by: HOMIE - New
 $384,900Active3 beds 3 baths1,985 sq. ft.
574 E Garden Grove Dr #347, Eagle Mountain, UT 84005
MLS# 2192675Listed by: PRIMED REAL ESTATE LLC - New
 $399,000Active3 beds 2 baths1,700 sq. ft.
4027 O Fallons Way, Eagle Mountain, UT 84043
MLS# 2192657Listed by: SIMPLE CHOICE REAL ESTATE - New
 $397,000Active3 beds 3 baths2,187 sq. ft.
3881 N Aggie Dr E, Eagle Mountain, UT 84005
MLS# 2192613Listed by: COLDWELL BANKER REALTY (UNION HEIGHTS) - New
 $515,000Active3 beds 2 baths3,481 sq. ft.
2057 E Ficus Way N, Eagle Mountain, UT 84005
MLS# 2192533Listed by: SUMMIT SOTHEBY'S INTERNATIONAL REALTY


Protect your home and budget from life's surprises with an Assurant Home Warranty, backed by a partner that supports you through every step of homeownership. Explore Plans.
©2026 Century 21 Real Estate LLC. All rights reserved. CENTURY 21®, the CENTURY 21 Logo and C21® are service marks owned by Century 21 Real Estate LLC. Century 21 Real Estate LLC fully supports the principles of the Fair Housing Act and the Equal Opportunity Act. Each office is independently owned and operated. Listing information is deemed reliable but not guaranteed accurate.