
904 E Eden St #1690, Eagle Mountain, UT 84005
Local realty services provided by:CENTURY 21 High Desert
904 E Eden St #1690,Eagle Mountain, UT 84005
$464,490
- 4 Beds
- 3 Baths
- 2,855 sq. ft.
- Single family
- Active
Listed by: zack simpkins
Office: meritage homes of utah, inc
MLS#:2170780
Source:SL
Price summary
- Price:$464,490
- Price per sq. ft.:$162.69
- Monthly HOA dues:$110
About this home
Limited-time opportunity: step into a brand-new Meritage home with exceptional financing designed to elevate your buying power. Enjoy a 5.5% 30-year fixed interest rate, with the builder covering the cost, through October 31. It could make now an ideal time to find the home that feels right for you. Restrictions, terms, and conditions apply. The light-filled living area and expansive kitchen island create the perfect setting for memorable gatherings and everyday connection. Upstairs, a versatile loft offers the ideal space for a sophisticated media room, inspiring retreat, or creative haven. The unfinished basement provides exceptional flexibility to personalize your home as your lifestyle evolves. Move-in ready and thoughtfully curated with a washer, dryer, refrigerator, and blinds throughout, every detail is designed for convenience. Don't miss this opportunity to lock in a lower rate and maximize your savings.
Contact an agent
Home facts
- Year built:2025
- Subdivision & Development:JUNIPER AT HARMONY
- Listing ID #:2170780
- Added:107 day(s) ago
- Updated:October 25, 2026 at 11:22 AM
Rooms and interior
- Bedrooms:4
- Total bathrooms:3
- Full bathrooms:2
- Half bathrooms:1
- Rooms Total:11
- Flooring:Carpet
- Kitchen Description:Disposal, Range/Oven: Free Stdng., Range: Gas, Silestone Countertops
- Basement Description:Full
- Living area:2,855 sq. ft.
Heating and cooling
- Cooling:Central Air
- Heating:Forced Air
Structure and exterior
- Roof:Asphalt
- Year built:2025
- Building area:2,855 sq. ft.
- Lot area:0.11 Acres
- Lot Features:Curb & Gutter, Road: Paved, Sprinkler: Auto-Partial
- Construction Materials:Asphalt, Cement Siding
- Levels:3 Story
Schools
- High school:Cedar Valley
- Middle school:Frontier
- Elementary school:Mountain Trails
Utilities
- Water:Culinary, Water Connected
- Sewer:Sewer Connected, Sewer: Connected, Sewer: Public
Finances and disclosures
- Price:$464,490
- Price per sq. ft.:$162.69
- Tax amount:$1
Features and amenities
- Amenities:Alarm: Fire, Closet: Walk-In, Den/Office, Picnic Area, Playground, Smart Thermostat(s)
Parking
- Total parking spaces:2
- Parking description:2 Car Garage, Attached, Attached Garage
- Garage spaces:2
New listings near 904 E Eden St #1690
- New
 $489,900Active4 beds 4 baths2,801 sq. ft.
3581 N Oak Blvd, Eagle Mountain, UT 84005
MLS# 2192947Listed by: FIELDSTONE REALTY LLC - New
 $495,000Active3 beds 3 baths3,029 sq. ft.
4337 E Willow Oak Way, Eagle Mountain, UT 84005
MLS# 2192886Listed by: PRIME RESIDENTIAL BROKERS 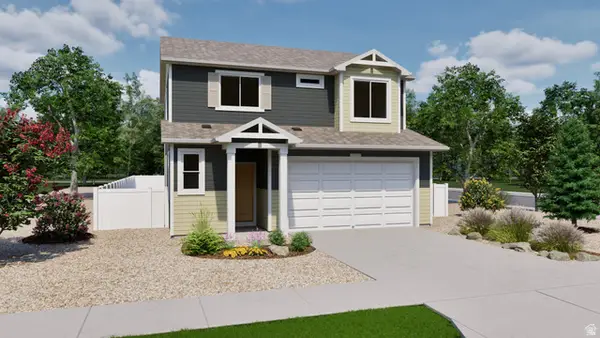 $479,990Pending4 beds 3 baths1,773 sq. ft.
7066 N Cairns Way #127, Eagle Mountain, UT 84005
MLS# 2184743Listed by: ADVANTAGE REAL ESTATE, LLC- New
 $385,000Active3 beds 3 baths2,187 sq. ft.
1704 E Eagle Ln N #170, Eagle Mountain, UT 84005
MLS# 2192831Listed by: UTAH REAL ESTATE PC - New
 $489,000Active3 beds 3 baths2,157 sq. ft.
6393 N Pine Tree Way, Eagle Mountain, UT 84005
MLS# 2192782Listed by: UTAH REAL ESTATE PC - New
 $329,000Active3 beds 3 baths1,536 sq. ft.
1702 E Stone Way, Eagle Mountain, UT 84005
MLS# 2192698Listed by: HOMIE - New
 $384,900Active3 beds 3 baths1,985 sq. ft.
574 E Garden Grove Dr #347, Eagle Mountain, UT 84005
MLS# 2192675Listed by: PRIMED REAL ESTATE LLC - New
 $399,000Active3 beds 2 baths1,700 sq. ft.
4027 O Fallons Way, Eagle Mountain, UT 84043
MLS# 2192657Listed by: SIMPLE CHOICE REAL ESTATE - New
 $397,000Active3 beds 3 baths2,187 sq. ft.
3881 N Aggie Dr E, Eagle Mountain, UT 84005
MLS# 2192613Listed by: COLDWELL BANKER REALTY (UNION HEIGHTS) - New
 $515,000Active3 beds 2 baths3,481 sq. ft.
2057 E Ficus Way N, Eagle Mountain, UT 84005
MLS# 2192533Listed by: SUMMIT SOTHEBY'S INTERNATIONAL REALTY


Protect your home and budget from life's surprises with an Assurant Home Warranty, backed by a partner that supports you through every step of homeownership. Explore Plans.
©2026 Century 21 Real Estate LLC. All rights reserved. CENTURY 21®, the CENTURY 21 Logo and C21® are service marks owned by Century 21 Real Estate LLC. Century 21 Real Estate LLC fully supports the principles of the Fair Housing Act and the Equal Opportunity Act. Each office is independently owned and operated. Listing information is deemed reliable but not guaranteed accurate.