
4713 E Howe Dr #256, Eden, UT 84310
Local realty services provided by:CENTURY 21 Bushnell
4713 E Howe Dr #256,Eden, UT 84310
$1,495,000
- 6 Beds
- 5 Baths
- 3,469 sq. ft.
- Single family
- Active
Listed by: heidi webb
Office: range realty co.
MLS#:2174659
Source:SL
Price summary
- Price:$1,495,000
- Price per sq. ft.:$430.96
- Monthly HOA dues:$175
About this home
Enjoy the best of mountain living in this spacious 6-bedroom, 5-bath home nestled in the heart of Wolf Creek Resort. Offering 3,469 square feet, the bright open floor plan features vaulted ceilings, a welcoming great room with a cozy gas fireplace, and an open kitchen designed for gathering and entertaining. The walkout lower level includes a flexible bunk room, two additional bedrooms, and plenty of space for a game room, TV lounge, or extra guests. Step outside to the main-level deck or lower patio to enjoy the mountain setting, while the attached 2-car garage provides ample storage for all your outdoor gear. Zoned for short-term rentals, this home offers exceptional flexibility as an investment property, ski getaway, or full-time residence. Ideally located just minutes from Powder Mountain, Nordic Valley, Snowbasin, and Pineview Reservoir, this home is perfect as a full-time residence, weekend escape, or year-round mountain retreat. Square footage figures are provided as a courtesy estimate only. Buyer is advised to obtain an independent measurement....
Contact an agent
Home facts
- Year built:2026
- Subdivision & Development:THE BRIDGES
- Listing ID #:2174659
- Added:47 day(s) ago
- Updated:September 14, 2026 at 11:55 AM
Rooms and interior
- Bedrooms:6
- Total bathrooms:5
- Full bathrooms:2
- Rooms Total:17
- Flooring:Carpet, Tile
- Bathrooms Description:Bath: Sep. Tub/Shower
- Kitchen Description:Disposal, Range/Oven: Free Stdng., Range: Gas
- Basement Description:Walk-Out Access
- Living area:3,469 sq. ft.
Heating and cooling
- Cooling:Central Air
- Heating:Gas: Central, Radiant Floor
Structure and exterior
- Roof:Asphalt, Metal
- Year built:2026
- Building area:3,469 sq. ft.
- Lot area:0.17 Acres
- Lot Features:Curb & Gutter, Road: Paved, Sprinkler: Auto-Partial, Terrain: Hilly
- Architectural Style:Rambler/Ranch
- Construction Materials:Asphalt, Composition, Stone
- Exterior Features:Covered, Deck: Covered, Patio: Covered, Walkout
- Levels:2 Story
Schools
- High school:Weber
- Middle school:Snowcrest
- Elementary school:Valley
Utilities
- Water:Culinary, Secondary, Water Connected
- Sewer:Sewer Connected, Sewer: Connected, Sewer: Public
Finances and disclosures
- Price:$1,495,000
- Price per sq. ft.:$430.96
Features and amenities
- Amenities:Biking Trails, Closet: Walk-In, Hiking Trails, Pets Permitted, Picnic Area, Vaulted Ceilings
Parking
- Total parking spaces:2
- Parking description:2 Car Garage, Built-In
- Garage spaces:2
New listings near 4713 E Howe Dr #256
- New
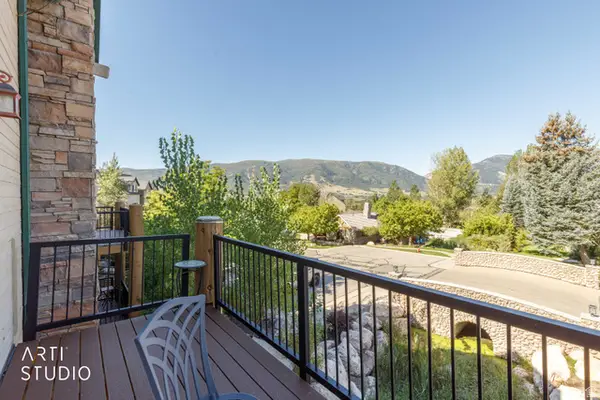 $450,000Active1 beds 2 baths1,092 sq. ft.
3612 N Huntsman Path #610, Eden, UT 84310
MLS# 2184907Listed by: ERA BROKERS CONSOLIDATED (OGDEN) - New
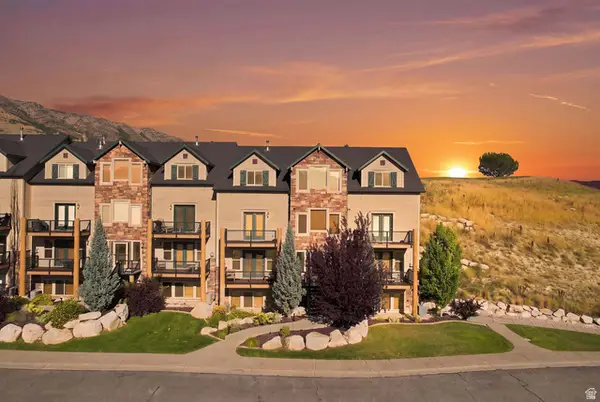 $649,999Active3 beds 3 baths1,565 sq. ft.
3518 N Moose Hollow Dr #1409, Eden, UT 84310
MLS# 2184253Listed by: JORDAN REAL ESTATE LLC - New
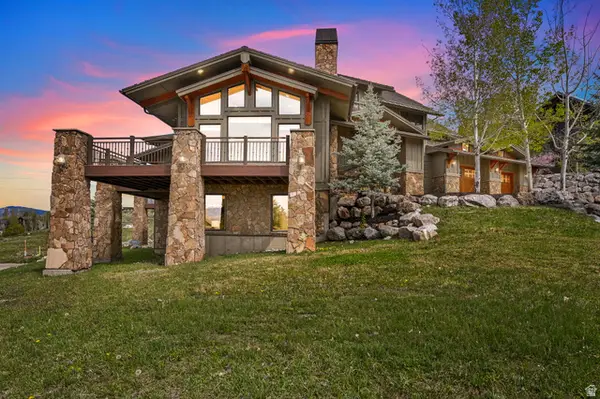 $1,990,000Active6 beds 7 baths8,061 sq. ft.
3697 N Elkridge Tr E, Eden, UT 84310
MLS# 2184172Listed by: MOUNTAIN LUXURY REAL ESTATE - New
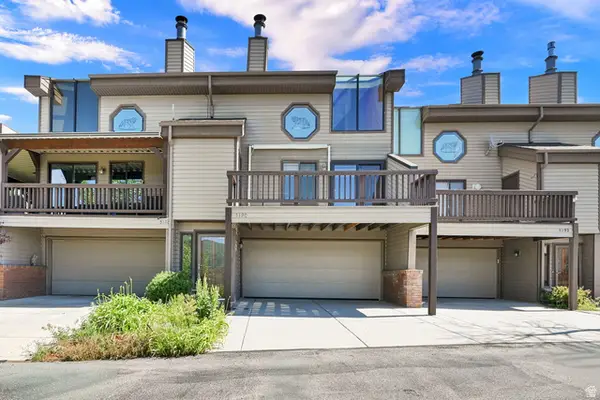 $660,000Active2 beds 3 baths2,034 sq. ft.
5190 E 3900 N, Eden, UT 84310
MLS# 2184174Listed by: MOUNTAIN LUXURY REAL ESTATE - New
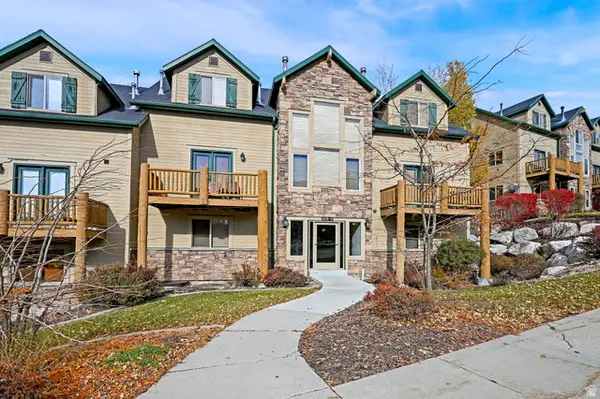 $540,000Active3 beds 3 baths1,575 sq. ft.
3521 N Fox Run #811, Eden, UT 84310
MLS# 2184176Listed by: MOUNTAIN LUXURY REAL ESTATE - New
 $2,885,000Active2 beds 2 baths1,088 sq. ft.
7844 E Heartwood Drive, Eden, UT 84310
MLS# 12604122Listed by: RANGE REALTY, INC - New
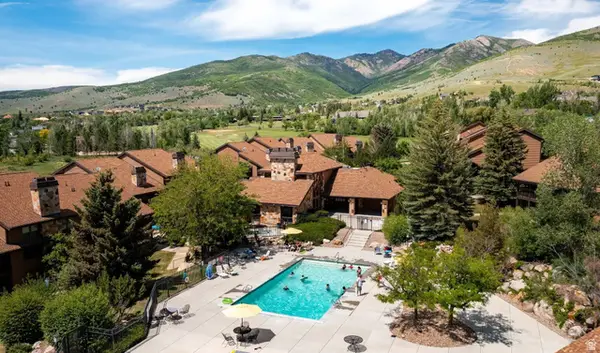 $355,000Active2 beds 2 baths912 sq. ft.
3615 N Wolf Lodge Dr #211, Eden, UT 84310
MLS# 2183773Listed by: UTAH MOUNTAIN PROPERTIES LLC - New
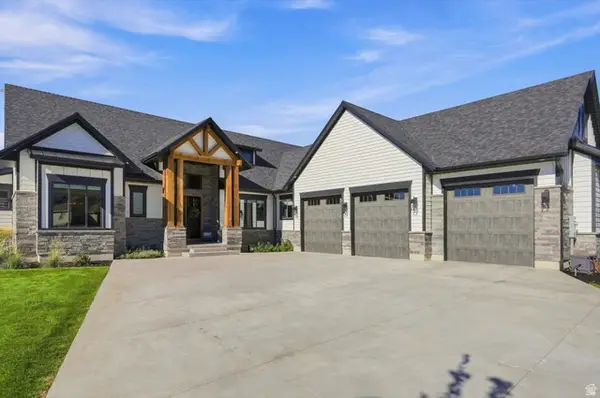 $1,375,000Active3 beds 4 baths2,946 sq. ft.
4575 N Abbey Way #133, Eden, UT 84310
MLS# 2183688Listed by: KW SUCCESS KELLER WILLIAMS REALTY - New
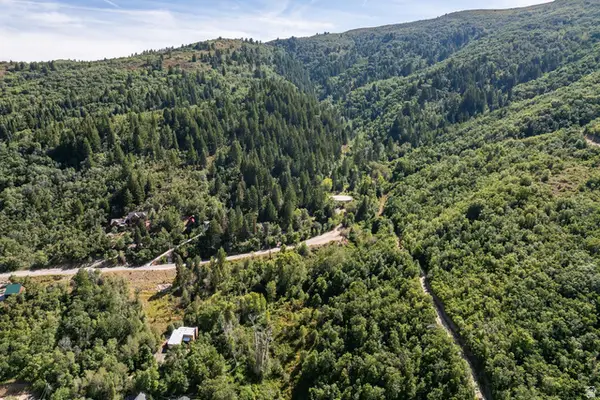 $2,000,000Active1.29 Acres
#57, Eden, UT 84310
MLS# 2183497Listed by: SUMMIT SOTHEBY'S INTERNATIONAL REALTY - New
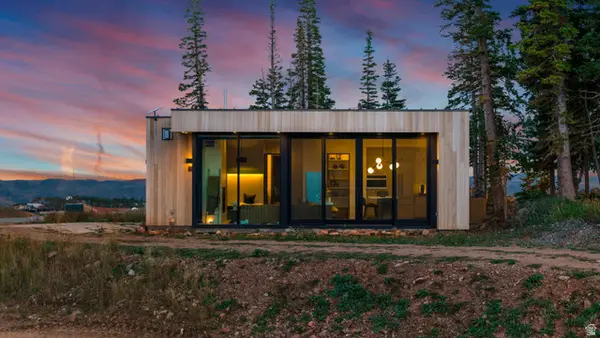 $2,885,000Active2 beds 2 baths1,088 sq. ft.
7844 E Heartwood Dr #LOT 7, Eden, UT 84310
MLS# 2183196Listed by: RANGE REALTY CO.


Protect your home and budget from life's surprises with an Assurant Home Warranty, backed by a partner that supports you through every step of homeownership. Explore Plans.
©2026 Century 21 Real Estate LLC. All rights reserved. CENTURY 21®, the CENTURY 21 Logo and C21® are service marks owned by Century 21 Real Estate LLC. Century 21 Real Estate LLC fully supports the principles of the Fair Housing Act and the Equal Opportunity Act. Each office is independently owned and operated. Listing information is deemed reliable but not guaranteed accurate.