
269 W Olympic Ln, Elk Ridge, UT 84651
Local realty services provided by:CENTURY 21 Naomi
269 W Olympic Ln,Elk Ridge, UT 84651
$1,315,000
- 6 Beds
- 5 Baths
- 5,391 sq. ft.
- Single family
- Active
Listed by: marcus case, peggy case
Office: berkshire hathaway homeservices elite real estate
MLS#:2185545
Source:SL
Price summary
- Price:$1,315,000
- Price per sq. ft.:$243.93
About this home
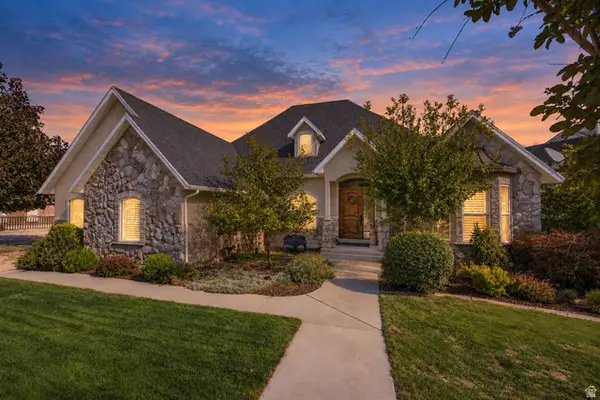
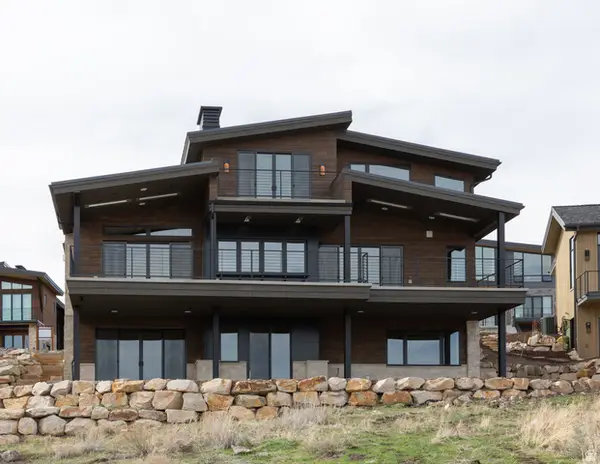
The photos are not of the actual floor plan. These photos are to show what could be built on the Property if you built a custom home with Murdock Home Builders. These are bring your own builder lots. Welcome to this stunning custom-built home showcasing timeless elegance, exceptional craftsmanship, and breathtaking mountain surroundings. The beautifully designed exterior features striking architectural details, multiple covered balconies, crisp white siding, stone accents, and expansive windows that fill the home with natural light. The spacious outdoor terraces provide the perfect setting for relaxing, entertaining, and enjoying the surrounding views. Thoughtfully landscaped grounds, mature greenery, and extensive stone retaining walls add to the property's impressive curb appeal. A truly exceptional home that blends luxury, comfort, and sophisticated mountain living. The lots are listed on the MLS# 2160110
Contact an agent
Home facts
- Year built:2027
- Subdivision & Development:HASKELL
- Listing ID #:2185545
- Added:1 day(s) ago
- Updated:September 18, 2026 at 11:33 AM
Rooms and interior
- Bedrooms:6
- Total bathrooms:5
- Full bathrooms:4
- Half bathrooms:1
- Rooms Total:15
- Flooring:Carpet, Tile
- Bathrooms Description:Bath: Sep. Tub/Shower
- Kitchen Description:Range: Countertop
- Basement Description:Full
- Living area:5,391 sq. ft.
Heating and cooling
- Heating:Forced Air
Structure and exterior
- Roof:Asphalt
- Year built:2027
- Building area:5,391 sq. ft.
- Lot area:0.4 Acres
- Lot Features:Curb & Gutter, Sidewalks
- Construction Materials:Cement Siding, Stucco
- Exterior Features:Balcony
- Levels:2 Story
Schools
- High school:Salem Hills
- Middle school:Salem Jr
- Elementary school:Mt Loafer
Utilities
- Water:Culinary, Water Available
- Sewer:Sewer Available, Sewer: Available, Sewer: Public
Finances and disclosures
- Price:$1,315,000
- Price per sq. ft.:$243.93
- Tax amount:$2,078
Features and amenities
- Amenities:Closet: Walk-In
Parking
- Total parking spaces:3
- Parking description:3 Car Garage, Attached, Attached Garage
- Garage spaces:3
New listings near 269 W Olympic Ln
- New
 $989,000Active5 beds 4 baths5,545 sq. ft.
92 W Salem Hills Dr, Elk Ridge, UT 84651
MLS# 2185809Listed by: KW WESTFIELD - New
 $1,315,000Active6 beds 5 baths4,443 sq. ft.
197 W Olympic Ln, Elk Ridge, UT 84651
MLS# 2185546Listed by: BERKSHIRE HATHAWAY HOMESERVICES ELITE REAL ESTATE - New
 $550,000Active2 beds 2 baths3,274 sq. ft.
72 W Parkside Loop S, Elk Ridge, UT 84651
MLS# 2184583Listed by: LANCASTER & CO REALTY LLC  $995,000Active4 beds 3 baths5,177 sq. ft.
686 W Eaglecrest Cir, Elk Ridge, UT 84651
MLS# 2183597Listed by: EQUITY REAL ESTATE (ADVANTAGE)- Open Sat, 12 to 2pm
 $1,450,000Active5 beds 5 baths6,117 sq. ft.
912 N Loafer Canyon Rd, Elk Ridge, UT 84651
MLS# 2183344Listed by: BETTER HOMES AND GARDENS REAL ESTATE MOMENTUM (LEHI)  $1,614,900Active5 beds 4 baths5,332 sq. ft.
624 E Longview Dr, Elk Ridge, UT 84651
MLS# 2182533Listed by: BRAVO REALTY SERVICES, LLC $949,000Active5 beds 4 baths4,637 sq. ft.
387 N Loafer Canyon Road Rd E, Elk Ridge, UT 84651
MLS# 2163131Listed by: CHARLES WIXOM REALTY $432,000Active0.57 Acres
920 N Mountain View Dr #90, Elk Ridge, UT 84651
MLS# 2180325Listed by: TOLL BROTHERS REAL ESTATE, INC. $310,000Active0.41 Acres
598 E Birch Ln #75, Elk Ridge, UT 84651
MLS# 2180299Listed by: TOLL BROTHERS REAL ESTATE, INC.


Protect your home and budget from life's surprises with an Assurant Home Warranty, backed by a partner that supports you through every step of homeownership. Explore Plans.
©2026 Century 21 Real Estate LLC. All rights reserved. CENTURY 21®, the CENTURY 21 Logo and C21® are service marks owned by Century 21 Real Estate LLC. Century 21 Real Estate LLC fully supports the principles of the Fair Housing Act and the Equal Opportunity Act. Each office is independently owned and operated. Listing information is deemed reliable but not guaranteed accurate.