
319 N Escalante Dr, Elk Ridge, UT 84651
Local realty services provided by:CENTURY 21 Naomi
319 N Escalante Dr,Elk Ridge, UT 84651
$499,900
- 3 Beds
- 2 Baths
- 2,040 sq. ft.
- Single family
- Active
Listed by: paul teasdale, david teasdale
Office: team teasdale realty
MLS#:2193178
Source:SL
Price summary
- Price:$499,900
- Price per sq. ft.:$245.05
About this home
VERY RARE FIND - TRUE SINGLE-LEVEL LIVING WITH INCREDIBLE BONUS STORAGE! Step Inside and Explore This Home with the Immersive 3D Virtual Tour! Appraised 10/26/26 for $515k. Come and see this home where you will discover a feature that is becoming increasingly hard to find: 2,040 square feet of true one-level living, PLUS an additional storage area underneath the home. If you've been searching for a home where you can enjoy all your everyday living on one level without sacrificing valuable extra space, this is an opportunity you won't want to miss. With all 2,040 square feet of main living space on a single level, you can enjoy the convenience, comfort, and functionality of having everything you need right where you want it. And the bonus? An equally sized area underneath the home provides an incredible amount of additional storage space, giving you room for the things you want to keep without cluttering your living areas. Enjoy outdoor living at its best with a large, newer deck that's perfect for relaxing, entertaining guests, or enjoying the beautiful Elk Ridge surroundings. The spacious .33-acre lot provides a generous yard with plenty of room to spread out, garden, play, or create your own outdoor retreat. With a large yard and an inviting deck, you'll have the space to enjoy the outdoors just as much as the comfort and convenience of the home's unique single-level design! Why settle for a home that almost fits your needs when you could find one that checks such an important box? Whether you're looking for the convenience of single-level living, planning for the future, or simply tired of homes that don't offer enough storage, this unique property deserves a closer look. Homes offering this combination of spacious single-level living and an equally sized additional storage area are a rare find in Elk Ridge. Come see the possibilities for yourself! Start with the 3D virtual tour, then schedule your private showing. This is one home you'll want to experience in person!...
Contact an agent
Home facts
- Year built:1993
- Subdivision & Development:SALEM HILLS
- Listing ID #:2193178
- Added:1 day(s) ago
- Updated:October 28, 2026 at 12:02 PM
Rooms and interior
- Bedrooms:3
- Total bathrooms:2
- Full bathrooms:2
- Rooms Total:10
- Flooring:Carpet
- Kitchen Description:Disposal, Range: Gas
- Living area:2,040 sq. ft.
Heating and cooling
- Cooling:Central Air
- Heating:Forced Air, Gas: Central
Structure and exterior
- Roof:Asphalt
- Year built:1993
- Building area:2,040 sq. ft.
- Lot area:0.33 Acres
- Lot Features:Fenced: Partial, Terrain: Grad Slope
- Architectural Style:Rambler/Ranch
- Construction Materials:Asphalt
- Levels:1 Story
Schools
- High school:Salem Hills
- Elementary school:Foothills
Utilities
- Water:Culinary, Water Connected
- Sewer:Sewer Connected, Sewer: Connected
Finances and disclosures
- Price:$499,900
- Price per sq. ft.:$245.05
- Tax amount:$1,076
Features and amenities
- Amenities:Closet: Walk-In, Gas Logs
Parking
- Total parking spaces:2
- Parking description:2 Car Garage, Built-In, Extra Width, Garage Door Opener
- Garage spaces:2
New listings near 319 N Escalante Dr
- New
 $1,650,000Active3 beds 3 baths2,792 sq. ft.
881 E Grizzly Draw Ct #75, Hideout, UT 84036
MLS# 2192646Listed by: SUMMIT SOTHEBY'S INTERNATIONAL REALTY  $549,900Active4 beds 2 baths2,388 sq. ft.
62 S Clark Ln, Payson, UT 84651
MLS# 2167994Listed by: KW WESTFIELD $829,900Active5 beds 4 baths3,747 sq. ft.
880 N Rocky Mountain Way, Elk Ridge, UT 84651
MLS# 2190369Listed by: INTERMOUNTAIN PROPERTIES $479,900Active0.9 Acres
268 W Meadow Lark Cir #95, Elk Ridge, UT 84651
MLS# 2189675Listed by: BERKSHIRE HATHAWAY HOMESERVICES ELITE REAL ESTATE $699,900Active6 beds 4 baths3,856 sq. ft.
348 S Elk Ridge Dr, Elk Ridge, UT 84651
MLS# 2188433Listed by: LEGACY GROUP REAL ESTATE PLLC $759,900Pending5 beds 4 baths4,484 sq. ft.
1288 N Horizon View Loop W, Elk Ridge, UT 84651
MLS# 2188287Listed by: BERKSHIRE HATHAWAY HOMESERVICES ELITE REAL ESTATE $929,900Active3 beds 3 baths4,767 sq. ft.
802 N Dryland Cir, Elk Ridge, UT 84651
MLS# 2186558Listed by: LEGACY GROUP REAL ESTATE PLLC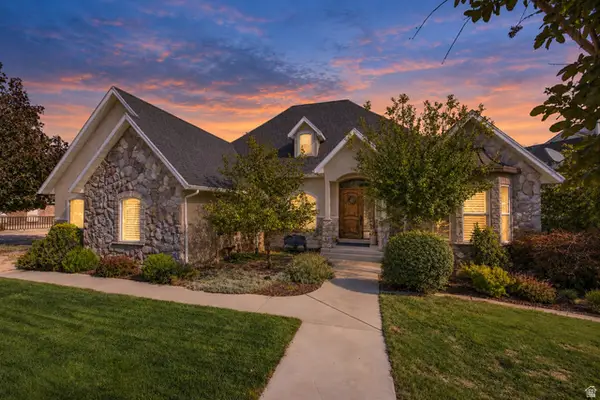 $989,000Pending5 beds 4 baths5,545 sq. ft.
92 W Salem Hills Dr, Elk Ridge, UT 84651
MLS# 2185809Listed by: KW WESTFIELD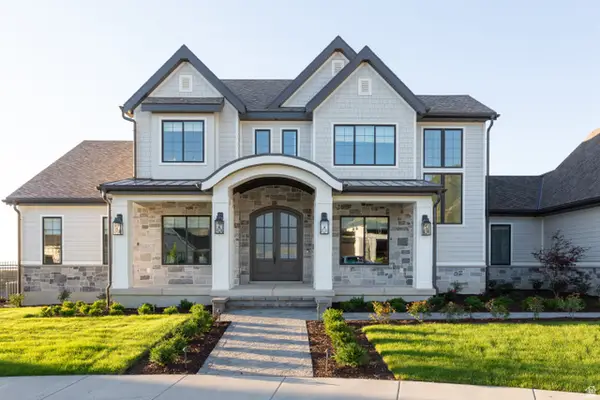 $1,315,000Active6 beds 5 baths5,391 sq. ft.
269 W Olympic Ln, Elk Ridge, UT 84651
MLS# 2185545Listed by: BERKSHIRE HATHAWAY HOMESERVICES ELITE REAL ESTATE


Protect your home and budget from life's surprises with an Assurant Home Warranty, backed by a partner that supports you through every step of homeownership. Explore Plans.
©2026 Century 21 Real Estate LLC. All rights reserved. CENTURY 21®, the CENTURY 21 Logo and C21® are service marks owned by Century 21 Real Estate LLC. Century 21 Real Estate LLC fully supports the principles of the Fair Housing Act and the Equal Opportunity Act. Each office is independently owned and operated. Listing information is deemed reliable but not guaranteed accurate.