
438 E Main St, Elsinore, UT 84724
Local realty services provided by:CENTURY 21 Wasatch Life Realty
438 E Main St,Elsinore, UT 84724
$450,000
- 4 Beds
- 3 Baths
- 3,299 sq. ft.
- Single family
- Pending
Listed by: carol c. howell
Office: tri county real estate & appraisal services
MLS#:2159892
Source:SL
Price summary
- Price:$450,000
- Price per sq. ft.:$136.4
About this home
Come appreciate the attention to detail in design and function with the ability to choose your own updating and decor. Homes of this size can sell for $550-700.000 when updated. The Estate is choosing to allow someone to build their own equity by doing their own updating. There are so many features in this home just not found in newer homes. The Primary Suite with 2 sleeping areas each with their own bath is amazing space. Add the Library area in between with WBS and Bar with mini fridge and this is Suite to die for. A walk-in Pantry Superior to most rounds out the extra built in storage in other areas of the home. The basement man cave is a wonder to behold, the wet bar has a cooking element, fridge and sink. There is an office/hobby room. Add a sleeping area complete with closet and built in dresser. Not to mention the classic shuffleboard and pool table, This man cave comprises the entire basement. Exterior amenities include: 2 covered and one uncovered patios, built in barbeque area, RV garage, woodshop that could house a 3rd car, animal hutches and corals, pasture, garden area, several storage sheds, a 2 car garage detached and an attached carport are just some of the exterior amenities....
Contact an agent
Home facts
- Year built:1950
- Listing ID #:2159892
- Added:55 day(s) ago
- Updated:June 30, 2026 at 09:08 AM
Rooms and interior
- Bedrooms:4
- Total bathrooms:3
- Half bathrooms:1
- Rooms Total:17
- Flooring:Carpet, Vinyl
- Kitchen Description:Range Hood, Range/Oven: Free Stdng., Range: Gas, Refrigerator
- Basement Description:Partial
- Living area:3,299 sq. ft.
Heating and cooling
- Cooling:Central Air
- Heating:Forced Air, Gas: Central, Gas: Stove, Wood
Structure and exterior
- Roof:Aluminium
- Year built:1950
- Building area:3,299 sq. ft.
- Lot area:2.42 Acres
- Lot Features:Drip Irrigation, Fenced: Partial, Flat, Road: Paved, Sprinkler: Auto-Partial
- Architectural Style:Rambler/Ranch
- Construction Materials:Brick, Stucco
- Exterior Features:Basement Entrance, Covered, Horse Property, Lighting, Out Buildings, Patio: Covered, Patio: Open
- Levels:2 Story
Schools
- High school:South Sevier
- Middle school:South Sevier
- Elementary school:Monroe
Utilities
- Water:Culinary, Irrigation, Water Connected
- Sewer:No Sewer, Septic Tank, Sewer: Septic Tank
Finances and disclosures
- Price:$450,000
- Price per sq. ft.:$136.4
- Tax amount:$1,740
Features and amenities
- Laundry features:Dryer, Electric Dryer Hookups, Washer
- Amenities:Bar: Dry, Bar: Wet, Ceiling Fan, Closet: Walk-In, Den/Office, Smart Thermostat(s), Storage Shed(s), Window Coverings, Wood Stove, Workbench
Parking
- Total parking spaces:13
- Parking description:2 Car Garage, Covered, Parking: Uncovered, Rv Parking
- Garage spaces:2
- Carport spaces:1
New listings near 438 E Main St
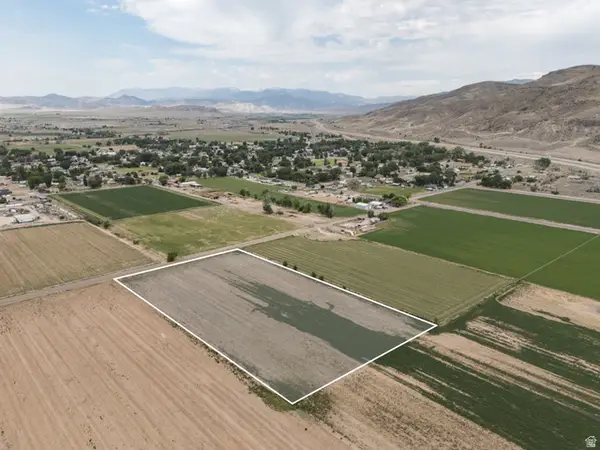 $220,000Active5 Acres
400 E 400 N, Elsinore, UT 84724
MLS# 2166682Listed by: ERA BROKERS CONSOLIDATED (RICHFIELD BRANCH)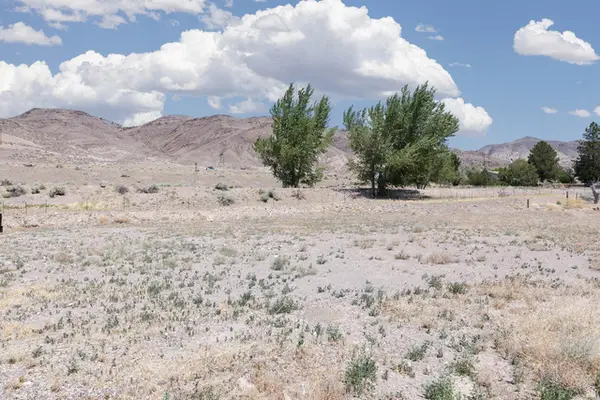 $65,000Active0.32 Acres
Address Withheld By Seller, Elsinore, UT 84724
MLS# 2167268Listed by: ERA BROKERS CONSOLIDATED (RICHFIELD BRANCH)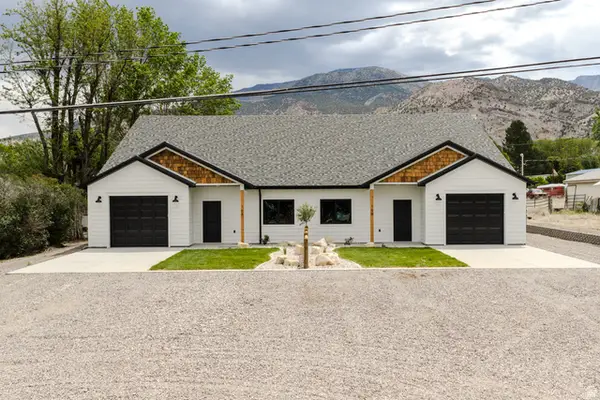 $700,000Active6 beds 4 baths3,022 sq. ft.
160 N 200 E, Monroe, UT 84754
MLS# 2161101Listed by: COLDWELL BANKER PREFERRED PROPERTIES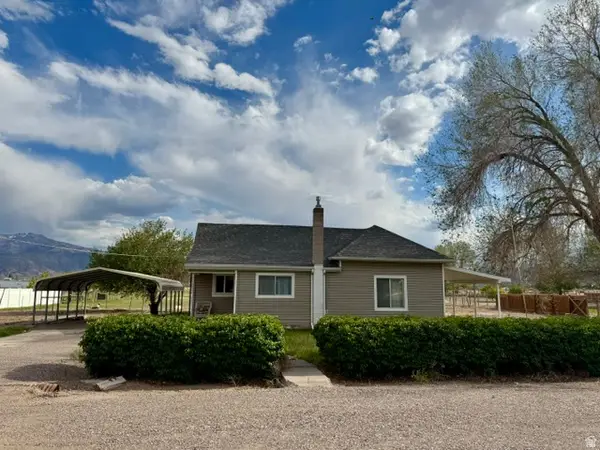 $250,000Active3 beds 1 baths2,288 sq. ft.
195 W 100 S, Elsinore, UT 84724
MLS# 2155622Listed by: COLDWELL BANKER PREFERRED PROPERTIES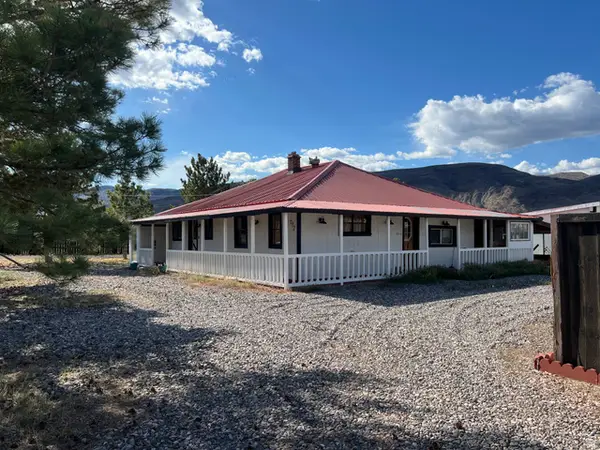 $249,900Pending2 beds 1 baths1,060 sq. ft.
772 W 1400 S, Elsinore, UT 84724
MLS# 2155110Listed by: RED ROCK REAL ESTATE LLC (CENTRAL)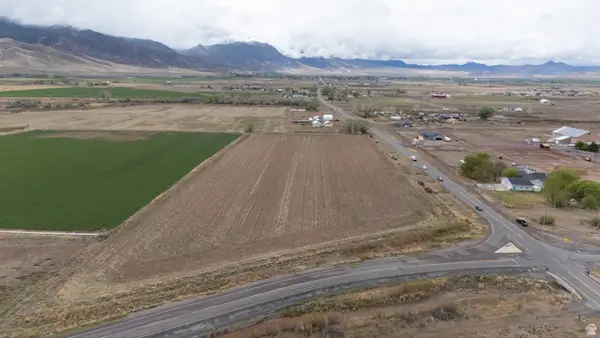 $291,215Pending11.56 Acres
Address Withheld By Seller, Elsinore, UT 84724
MLS# 2152393Listed by: COLDWELL BANKER PREFERRED PROPERTIES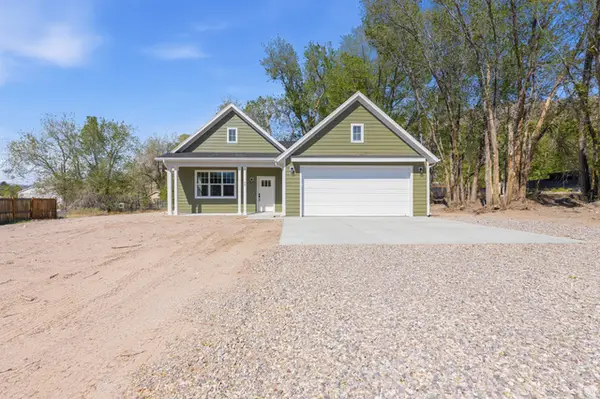 $429,000Active3 beds 2 baths1,495 sq. ft.
55 N 200 W, Elsinore, UT 84724
MLS# 2152405Listed by: COLDWELL BANKER PREFERRED PROPERTIES $282,500Pending4 beds 2 baths1,296 sq. ft.
115 N 350 E, Elsinore, UT 84724
MLS# 2150605Listed by: ERA BROKERS CONSOLIDATED (RICHFIELD BRANCH) $610,000Pending5 beds 3 baths2,470 sq. ft.
651 E 800 N, Richfield, UT 84701
MLS# 2147998Listed by: COLDWELL BANKER PREFERRED PROPERTIES


Protect your home and budget from life's surprises with an Assurant Home Warranty, backed by a partner that supports you through every step of homeownership. Explore Plans.
©2026 Century 21 Real Estate LLC. All rights reserved. CENTURY 21®, the CENTURY 21 Logo and C21® are service marks owned by Century 21 Real Estate LLC. Century 21 Real Estate LLC fully supports the principles of the Fair Housing Act and the Equal Opportunity Act. Each office is independently owned and operated. Listing information is deemed reliable but not guaranteed accurate.