
3948 N 350 W #LOT 7, Enoch, UT 84721
Local realty services provided by:CENTURY 21 Wasatch Life Realty
3948 N 350 W #LOT 7,Enoch, UT 84721
$695,000
- 8 Beds
- 4 Baths
- 3,779 sq. ft.
- Single family
- Pending
Listed by: norma perez
Office: luxury group
MLS#:2175134
Source:SL
Price summary
- Price:$695,000
- Price per sq. ft.:$183.91
About this home
TO BE BUILT - Experience the freedom of homestead living with The Belmont on an exclusive one-acre homesite. Offering 8 bedrooms (or 7 bedrooms plus an office), 4 bathrooms, and a 3-car garage, this thoughtfully designed home also includes a fully equipped 2-bedroom ADU featuring a private entrance, full kitchen, full bathroom, spacious living room, dining area, laundry closet, and separate thermostat--providing exceptional flexibility for rental income, multigenerational living, or guest accomodations. Relax on the expansive 52-foot covered patio, perfect for hosting family and friends. With animal rights, no HOA, all city utilities, you'll enjoy the space and privacy of country living while remaining just minutes from Cedar City, the new Lin's Shopping Center, dining, schools, I-15fwy, and Southern Utah's incredible outdoor destinations, including Brian Head, Cedar Breaks, Zion National Park, and Panguitch Lake. Seller is offering 12,000 preferred lender incentive for rate buydown and/or closing costs. Depending on the stage of construction, buyers may still be in time to select interior and exterior finishes to personalize this new home....
Contact an agent
Home facts
- Year built:2027
- Subdivision & Development:COTTONWOOD ACRES (AKA ASPEN ACRES)
- Listing ID #:2175134
- Added:47 day(s) ago
- Updated:September 15, 2026 at 09:19 AM
Rooms and interior
- Bedrooms:8
- Total bathrooms:4
- Full bathrooms:4
- Rooms Total:18
- Flooring:Carpet
- Kitchen Description:Disposal, Microwave, Range/Oven: Free Stdng.
- Basement Description:Entrance, Full, Walk-Out Access
- Living area:3,779 sq. ft.
Heating and cooling
- Cooling:Central Air
- Heating:Gas: Central
Structure and exterior
- Roof:Asphalt
- Year built:2027
- Building area:3,779 sq. ft.
- Lot area:1.02 Acres
- Lot Features:Drip Irrigation, Flat, Road: Paved, Sprinkler: Auto-Partial, Sprinkler: Manual-Partial
- Architectural Style:Rambler/Ranch
- Construction Materials:Asphalt
- Exterior Features:Basement Entrance, Covered, Lighting, Patio: Covered, Porch: Open, Walkout
- Levels:2 Story
Schools
- High school:Canyon View
- Middle school:Canyon View Middle
Utilities
- Water:Culinary, Water Connected
- Sewer:Sewer Connected, Sewer: Connected
Finances and disclosures
- Price:$695,000
- Price per sq. ft.:$183.91
Features and amenities
- Laundry features:Electric Dryer Hookups
- Amenities:Accessory Apartment, Ceiling Fan, Closet: Walk-In, Den/Office, Mother-In-Law Apartment, Vaulted Ceilings
Parking
- Total parking spaces:7
- Parking description:3 Car Garage, Attached, Attached Garage, Covered, Extra Length, Garage Door Opener
- Garage spaces:3
New listings near 3948 N 350 W #LOT 7
- New
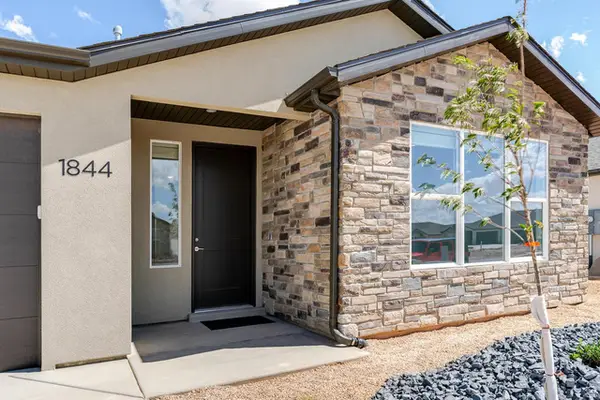 $415,000Active3 beds 2 baths1,758 sq. ft.
1844 N Bald Eagle, Cedar City, UT 84721
MLS# 2184691Listed by: STRATUM REAL ESTATE GROUP PLLC (SOUTH BRANCH) - New
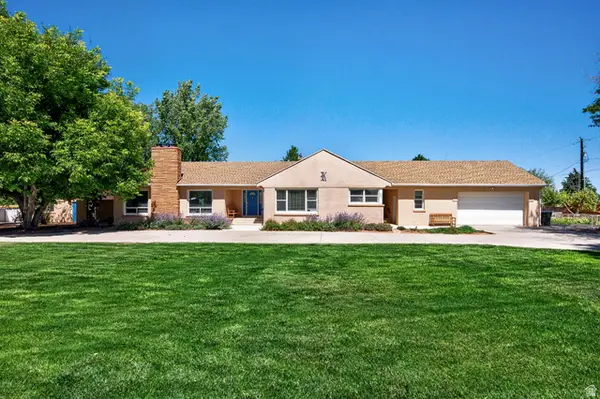 $575,000Active5 beds 3 baths3,869 sq. ft.
303 E 3810 N, Enoch, UT 84721
MLS# 2184644Listed by: EXP REALTY, LLC (CEDAR CITY) - New
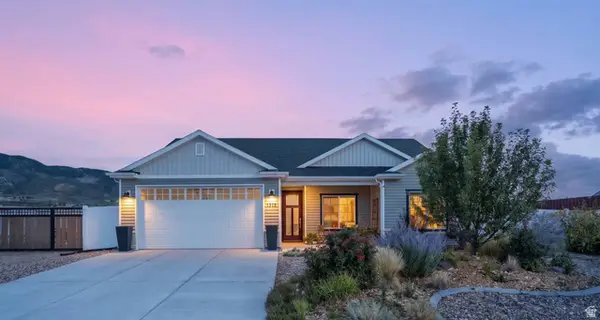 $415,000Active3 beds 2 baths1,320 sq. ft.
1318 E Southern Homestead Blvd, Enoch, UT 84721
MLS# 2181938Listed by: ENGEL & VOLKERS ST GEORGE 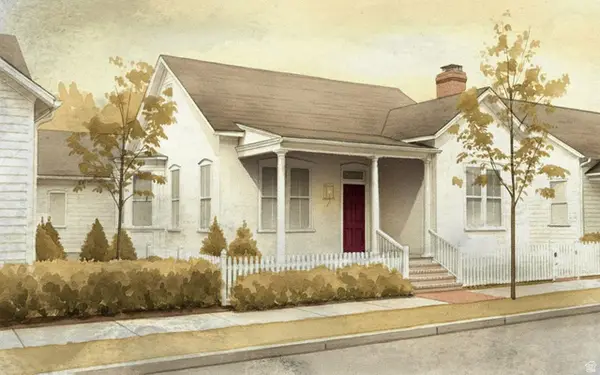 $417,900Active2 beds 2 baths2,526 sq. ft.
4003 N Sara Ln #LOT 2, Enoch, UT 84721
MLS# 2182855Listed by: STRATUM REAL ESTATE GROUP PLLC (SOUTH BRANCH)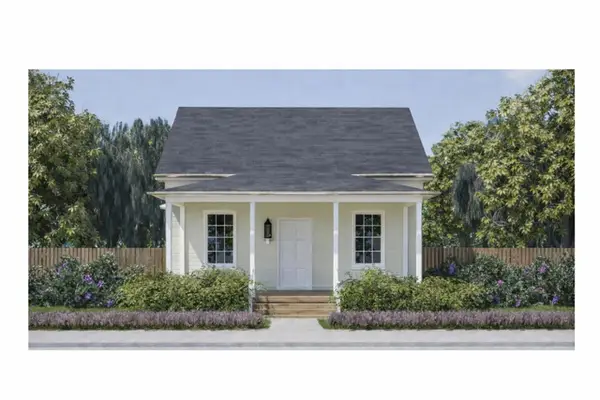 $375,500Active2 beds 1 baths2,101 sq. ft.
4009 N Sara Ln #LOT 3, Enoch, UT 84721
MLS# 2182860Listed by: STRATUM REAL ESTATE GROUP PLLC (SOUTH BRANCH)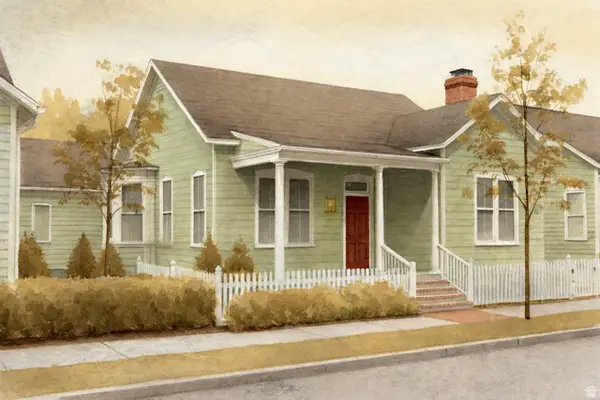 $519,500Active4 beds 3 baths2,526 sq. ft.
4017 N Sara Ln #LOT 4, Enoch, UT 84721
MLS# 2182865Listed by: STRATUM REAL ESTATE GROUP PLLC (SOUTH BRANCH)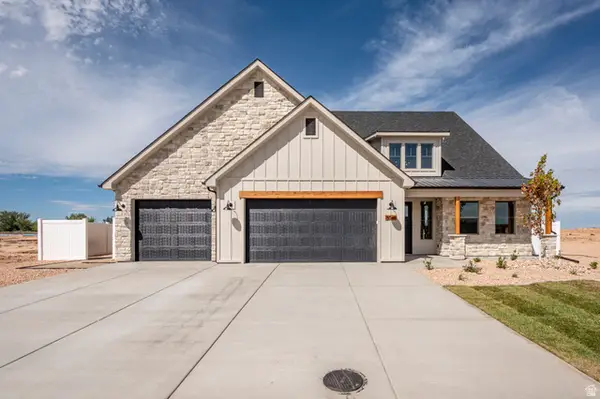 $699,000Active3 beds 4 baths3,168 sq. ft.
5047 N 75 E #203, Enoch, UT 84721
MLS# 2181810Listed by: STRATUM REAL ESTATE GROUP PLLC (SOUTH BRANCH)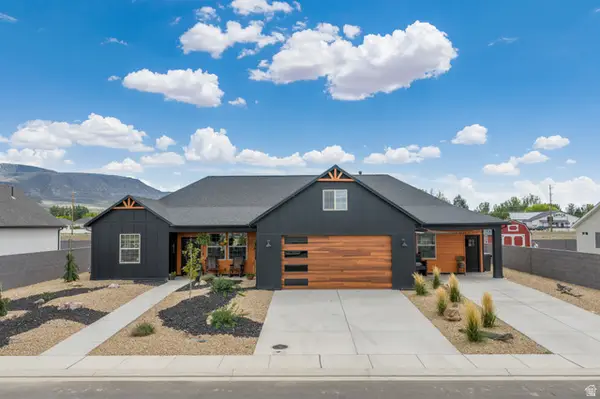 $589,000Active4 beds 3 baths2,394 sq. ft.
932 E Winchester Dr, Enoch, UT 84721
MLS# 2181013Listed by: EXP REALTY, LLC (CEDAR CITY)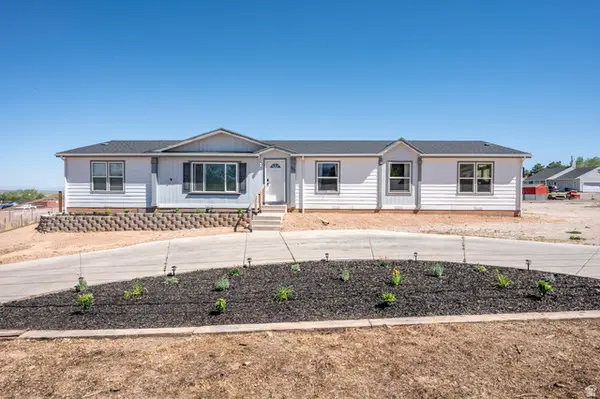 $415,900Pending4 beds 2 baths2,250 sq. ft.
1637 E Midvalley Rd, Enoch, UT 84721
MLS# 2179826Listed by: ERA REALTY CENTER INC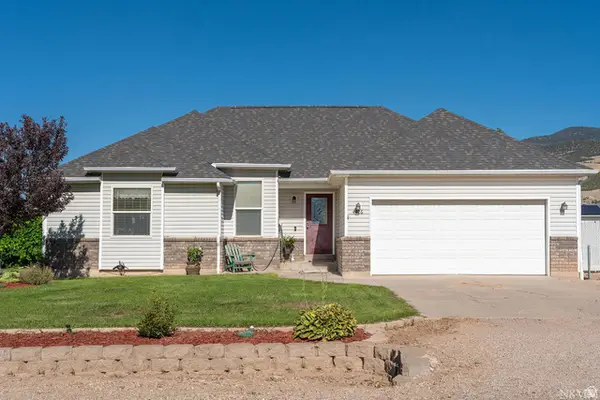 $450,000Active4 beds 2 baths2,792 sq. ft.
4426 N Utah Trl W, Enoch, UT 84721
MLS# 2177751Listed by: BERKSHIRE HATHAWAY HOMESERVICES UTAH PROPERTIES (ST GEORGE)


Protect your home and budget from life's surprises with an Assurant Home Warranty, backed by a partner that supports you through every step of homeownership. Explore Plans.
©2026 Century 21 Real Estate LLC. All rights reserved. CENTURY 21®, the CENTURY 21 Logo and C21® are service marks owned by Century 21 Real Estate LLC. Century 21 Real Estate LLC fully supports the principles of the Fair Housing Act and the Equal Opportunity Act. Each office is independently owned and operated. Listing information is deemed reliable but not guaranteed accurate.