
4017 N Sara Ln #LOT 4, Enoch, UT 84721
Local realty services provided by:CENTURY 21 Bushnell
4017 N Sara Ln #LOT 4,Enoch, UT 84721
$519,500
- 4 Beds
- 3 Baths
- 2,526 sq. ft.
- Single family
- Active
Listed by: elizabeth a prisbrey
Office: stratum real estate group pllc (south branch)
MLS#:2182865
Source:SL
Price summary
- Price:$519,500
- Price per sq. ft.:$205.66
- Monthly HOA dues:$50
About this home
Welcome to Penny Farm, a thoughtfully planned community designed around connection and neighborhood living, with parks, tree-lined streets, inviting front porches, and rear parking. This charming 4-bedroom, 3-bath cottage sits directly across from a planned community green space, with a covered front porch offering a great place to enjoy the neighborhood setting. The home features a finished basement with additional living space and the flexibility to be used as an ADU. Attic storage and a garage add even more functionality. With its cottage-inspired design, flexible living options, and community-focused setting, this home offers a unique opportunity to be part of the growing Penny Farm community.
Contact an agent
Home facts
- Year built:2026
- Listing ID #:2182865
- Added:9 day(s) ago
- Updated:September 12, 2026 at 11:59 AM
Rooms and interior
- Bedrooms:4
- Total bathrooms:3
- Full bathrooms:3
- Rooms Total:13
- Flooring:Carpet, Tile, Vinyl
- Kitchen Description:Disposal, Range Hood
- Basement Description:Full
- Living area:2,526 sq. ft.
Heating and cooling
- Cooling:Central Air
- Heating:Forced Air
Structure and exterior
- Roof:Asphalt
- Year built:2026
- Building area:2,526 sq. ft.
- Lot area:0.1 Acres
- Lot Features:Curb & Gutter, Fenced: Partial, Flat, Road: Paved, Sidewalks
- Architectural Style:Bungalow/Cottage
- Construction Materials:Frame
- Exterior Features:Porch: Open
- Levels:2 Story
Schools
- High school:Canyon View
- Middle school:Canyon View Middle
Utilities
- Water:Culinary, Water Connected
- Sewer:Sewer Connected, Sewer: Connected
Finances and disclosures
- Price:$519,500
- Price per sq. ft.:$205.66
Features and amenities
- Amenities:Ceiling Fan, Snow Removal
Parking
- Total parking spaces:2
- Parking description:2 Car Garage, Detached
- Garage spaces:2
New listings near 4017 N Sara Ln #LOT 4
- New
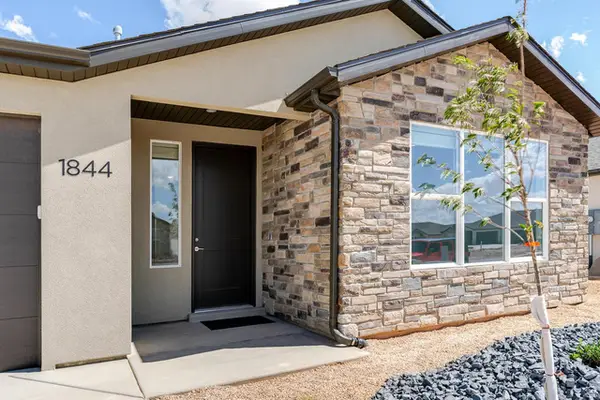 $415,000Active3 beds 2 baths1,758 sq. ft.
1844 N Bald Eagle, Cedar City, UT 84721
MLS# 2184691Listed by: STRATUM REAL ESTATE GROUP PLLC (SOUTH BRANCH) - New
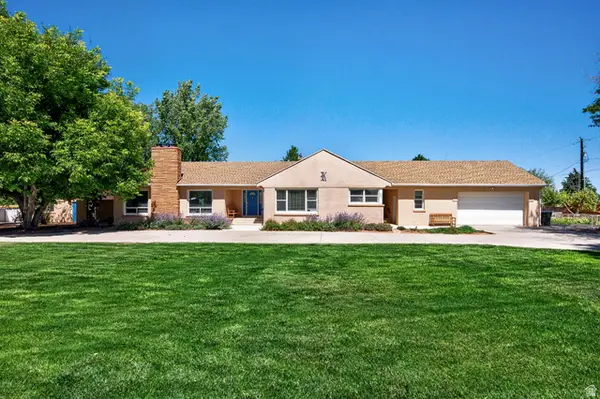 $575,000Active5 beds 3 baths3,869 sq. ft.
303 E 3810 N, Enoch, UT 84721
MLS# 2184644Listed by: EXP REALTY, LLC (CEDAR CITY) - Open Sat, 11am to 2pmNew
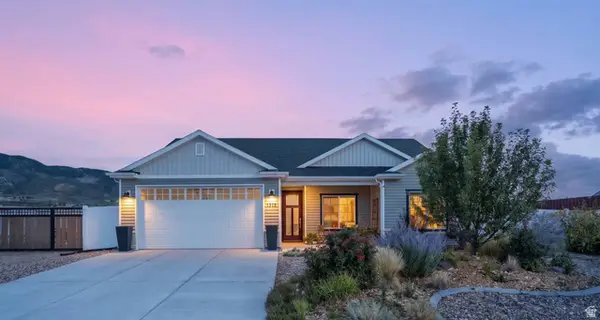 $415,000Active3 beds 2 baths1,320 sq. ft.
1318 E Southern Homestead Blvd, Enoch, UT 84721
MLS# 2181938Listed by: ENGEL & VOLKERS ST GEORGE - New
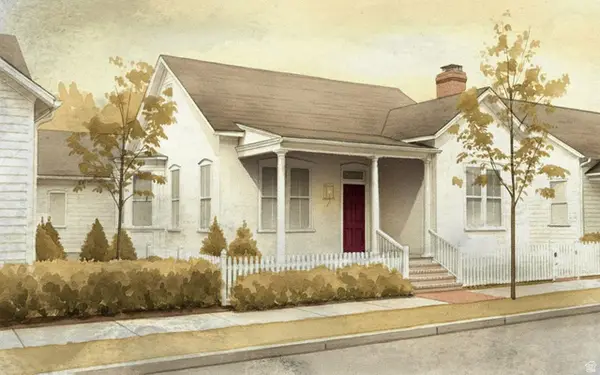 $417,900Active2 beds 2 baths2,526 sq. ft.
4003 N Sara Ln #LOT 2, Enoch, UT 84721
MLS# 2182855Listed by: STRATUM REAL ESTATE GROUP PLLC (SOUTH BRANCH) - New
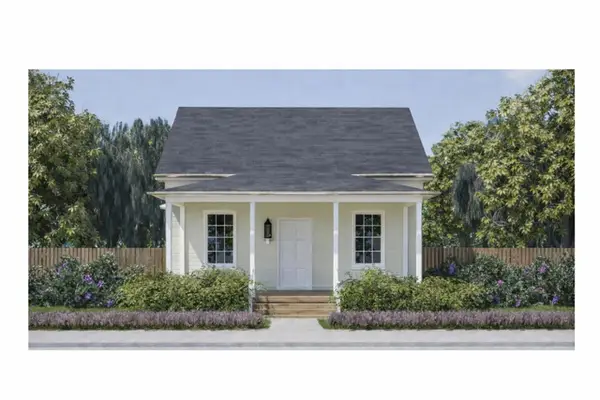 $375,500Active2 beds 1 baths2,101 sq. ft.
4009 N Sara Ln #LOT 3, Enoch, UT 84721
MLS# 2182860Listed by: STRATUM REAL ESTATE GROUP PLLC (SOUTH BRANCH) 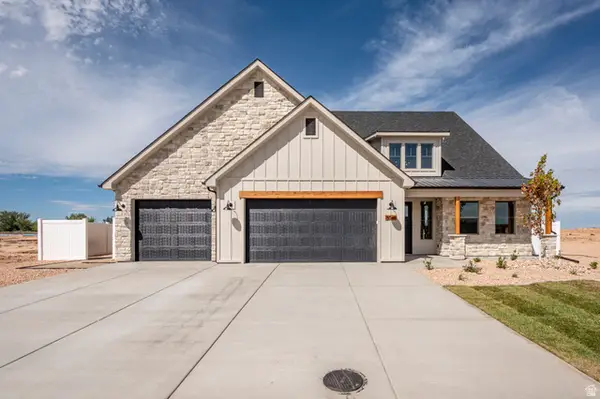 $699,000Active3 beds 4 baths3,168 sq. ft.
5047 N 75 E #203, Enoch, UT 84721
MLS# 2181810Listed by: STRATUM REAL ESTATE GROUP PLLC (SOUTH BRANCH)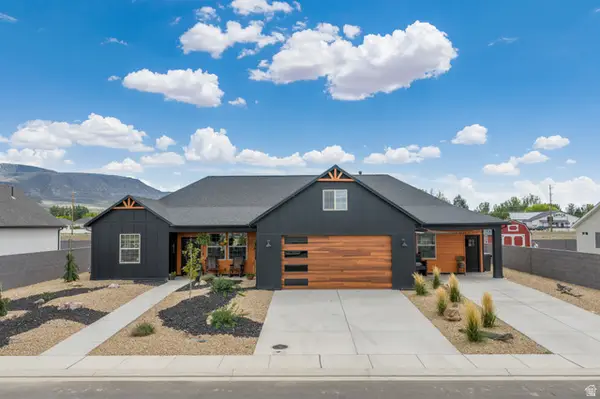 $589,000Active4 beds 3 baths2,394 sq. ft.
932 E Winchester Dr, Enoch, UT 84721
MLS# 2181013Listed by: EXP REALTY, LLC (CEDAR CITY)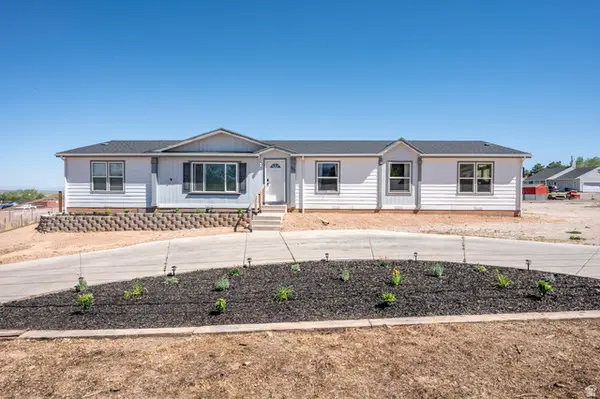 $415,900Pending4 beds 2 baths2,250 sq. ft.
1637 E Midvalley Rd, Enoch, UT 84721
MLS# 2179826Listed by: ERA REALTY CENTER INC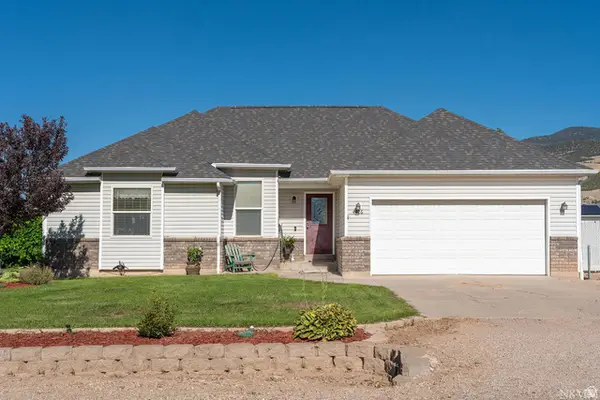 $450,000Active4 beds 2 baths2,792 sq. ft.
4426 N Utah Trl W, Enoch, UT 84721
MLS# 2177751Listed by: BERKSHIRE HATHAWAY HOMESERVICES UTAH PROPERTIES (ST GEORGE)


Protect your home and budget from life's surprises with an Assurant Home Warranty, backed by a partner that supports you through every step of homeownership. Explore Plans.
©2026 Century 21 Real Estate LLC. All rights reserved. CENTURY 21®, the CENTURY 21 Logo and C21® are service marks owned by Century 21 Real Estate LLC. Century 21 Real Estate LLC fully supports the principles of the Fair Housing Act and the Equal Opportunity Act. Each office is independently owned and operated. Listing information is deemed reliable but not guaranteed accurate.