
4025 N Driftwood Ln, Enoch, UT 84721
Local realty services provided by:CENTURY 21 Essentials Realty
4025 N Driftwood Ln,Enoch, UT 84721
$449,000
- 4 Beds
- 2 Baths
- 2,258 sq. ft.
- Single family
- Active
Listed by: samuel c dodd
Office: exp realty, llc. (cedar city)
MLS#:2194183
Source:SL
Price summary
- Price:$449,000
- Price per sq. ft.:$198.85
About this home
Welcome to your new home in the established Spanish Tails neighborhood! This inviting, single-level manufactured home offers four bedrooms, two bathrooms, vaulted ceilings, and an open floor plan that's great for everyday living and entertaining. Walk-in closets add convenient storage, while the fully landscaped yard features full sprinkler coverage, a mix of evergreen and deciduous trees, and full fencing. Enjoy the added flexibility of animal rights, a workshop, and a detached two-car garage. With year-round access from a county road, this property combines comfort, space, and convenience in a wonderful neighborhood. Make it yours and start enjoying all it has to offer!
Contact an agent
Home facts
- Year built:2005
- Subdivision & Development:SPANISH TRAIL ESTATES
- Listing ID #:2194183
- Added:4 day(s) ago
- Updated:November 07, 2026 at 01:04 PM
Rooms and interior
- Bedrooms:4
- Total bathrooms:2
- Full bathrooms:2
- Rooms Total:7
- Flooring:Carpet, Laminate
- Kitchen Description:Disposal, Microwave, Range/Oven: Free Stdng., Refrigerator
- Living area:2,258 sq. ft.
Heating and cooling
- Heating:Forced Air
Structure and exterior
- Roof:Asphalt
- Year built:2005
- Building area:2,258 sq. ft.
- Lot area:1 Acres
- Lot Features:Fenced: Partial, Flat, Road: Paved
- Architectural Style:Manufactured
- Construction Materials:Asphalt, Frame
- Exterior Features:Out Buildings
- Levels:1 Story
Schools
- High school:Canyon View
- Middle school:Canyon View Middle
- Elementary school:Enoch
Utilities
- Water:Culinary, Water Connected
- Sewer:Sewer Connected, Sewer: Connected
Finances and disclosures
- Price:$449,000
- Price per sq. ft.:$198.85
- Tax amount:$1,704
Features and amenities
- Laundry features:Dryer, Washer
- Amenities:Storage Shed(s)
Parking
- Total parking spaces:2
- Parking description:2 Car Garage, Detached, Parking: Uncovered, Workbench
- Garage spaces:2
New listings near 4025 N Driftwood Ln
- New
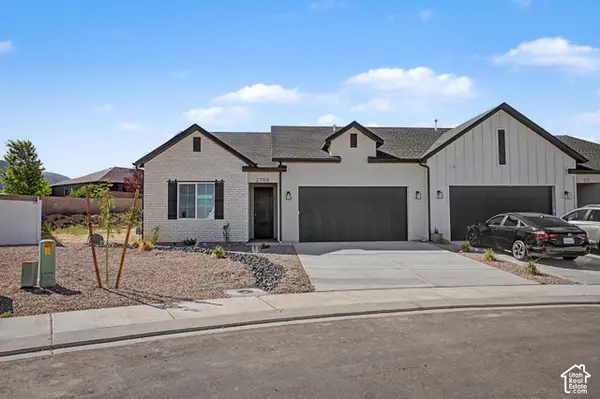 $381,835Active3 beds 2 baths1,448 sq. ft.
2768 N Rosie Loop, Cedar City, UT 84721
MLS# 2194635Listed by: ERA REALTY CENTER INC - New
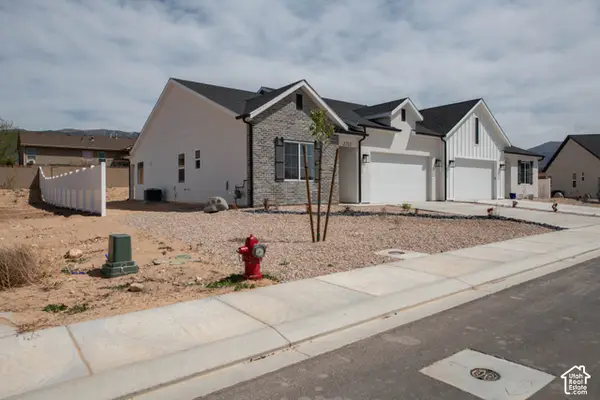 $365,190Active3 beds 2 baths1,448 sq. ft.
2782 N Rosie Loop, Cedar City, UT 84721
MLS# 2194638Listed by: ERA REALTY CENTER INC - New
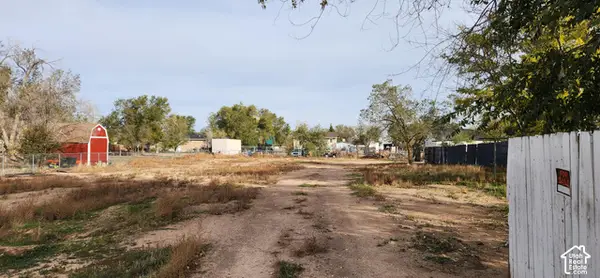 $85,000Active0.45 Acres
65 W Appaloosa Loop #19B, Enoch, UT 84721
MLS# 2193915Listed by: COLDWELL BANKER ADVANTAGE REAL ESTATE CORPORATION - New
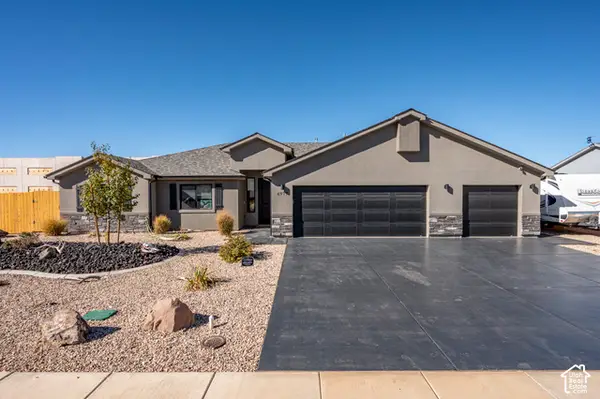 $444,000Active4 beds 2 baths1,656 sq. ft.
4977 N Winchester Dr, Enoch, UT 84721
MLS# 2193704Listed by: EXP REALTY, LLC (CEDAR CITY) - New
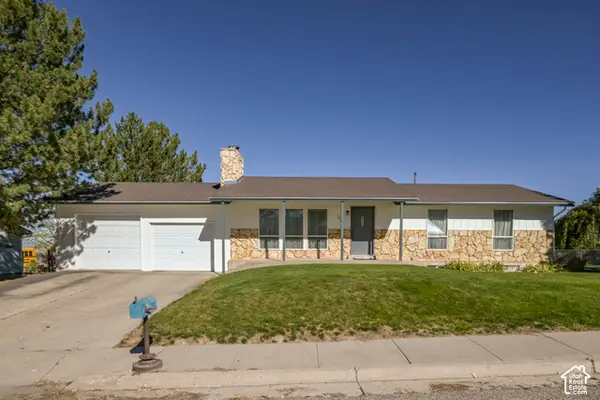 $449,900Active5 beds 4 baths2,326 sq. ft.
1685 E Old Mill Rd, Enoch, UT 84721
MLS# 2193643Listed by: STRATUM REAL ESTATE GROUP PLLC (SOUTH BRANCH) 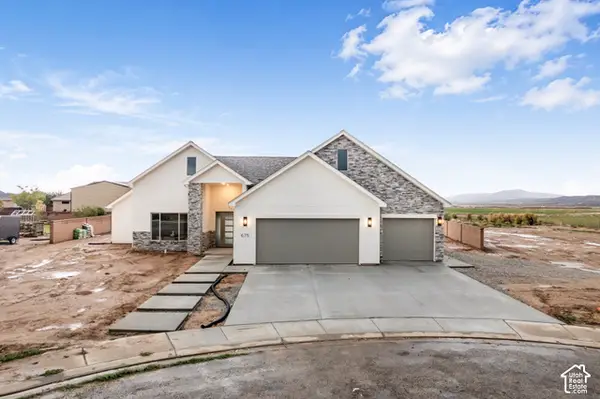 $675,000Active4 beds 3 baths2,515 sq. ft.
675 E 5140 N, Enoch, UT 84721
MLS# 2193237Listed by: EXP REALTY, LLC (SOUTHERN UTAH)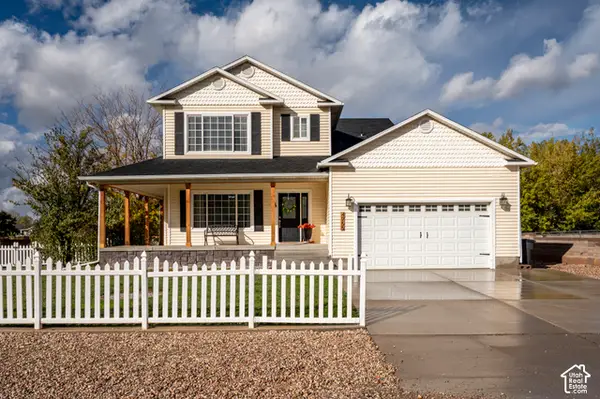 $585,000Active4 beds 4 baths2,488 sq. ft.
4755 Utah Trl, Enoch, UT 84721
MLS# 2192944Listed by: ERA REALTY CENTER INC $114,900Pending0.25 Acres
5095 N & 5107 N 75 Dr E #207208, Enoch, UT 84721
MLS# 2158839Listed by: STRATUM REAL ESTATE GROUP PLLC (SOUTH BRANCH) $579,900Active5 beds 6 baths2,800 sq. ft.
5018 N 75 E #(226), Enoch, UT 84721
MLS# 2192535Listed by: STRATUM REAL ESTATE GROUP PLLC (SOUTH BRANCH)


Protect your home and budget from life's surprises with an Assurant Home Warranty, backed by a partner that supports you through every step of homeownership. Explore Plans.
©2026 Century 21 Real Estate LLC. All rights reserved. CENTURY 21®, the CENTURY 21 Logo and C21® are service marks owned by Century 21 Real Estate LLC. Century 21 Real Estate LLC fully supports the principles of the Fair Housing Act and the Equal Opportunity Act. Each office is independently owned and operated. Listing information is deemed reliable but not guaranteed accurate.