
791 E 200 S, Enterprise, UT 84725
Local realty services provided by:CENTURY 21 High Desert
791 E 200 S,Enterprise, UT 84725
$524,000
- 4 Beds
- 3 Baths
- 2,533 sq. ft.
- Single family
- Active
Listed by: matthew r. gray
Office: coldwell banker premier realty
MLS#:2174948
Source:SL
Price summary
- Price:$524,000
- Price per sq. ft.:$206.87
About this home
Brand-new custom home in the desirable Deer View Estates subdivision of Enterprise, Utah! Built in 2026, this beautifully crafted 4-bedroom, 2.5-bath home offers 2,533 sq. ft. of thoughtfully designed living space on a spacious 0.36-acre lot. The attractive rock exterior, quality finishes, and open floor plan create a welcoming atmosphere for everyday living and entertaining. Kitchen appliances are included, making this home move-in ready. The oversized lot provides exceptional outdoor potential with a large backyard and extra side yard that offers plenty of space for a future shop, RV parking, or additional storage. Two block walls are already in place, giving you a head start on creating a private backyard retreat. Enterprise is known for its welcoming small-town atmosphere, excellent schools, parks, and community events while offering convenient access to everyday amenities. Outdoor recreation is right outside your door with miles of ATV and UTV trails, hiking, mountain biking, camping, hunting, and nearby reservoirs for boating and fishing. Surrounded by public lands and within easy driving distance of Snow Canyon State Park, Zion National Park, Sand Hollow Reservoir, and Quail Creek Reservoir, this location is ideal for those who enjoy Southern Utah's outdoor lifestyle. If you're looking for a beautiful new home with room to grow in one of Southern Utah's most desirable rural communities, this is an opportunity you won't want to miss!...
Contact an agent
Home facts
- Year built:2026
- Listing ID #:2174948
- Added:45 day(s) ago
- Updated:September 13, 2026 at 11:49 AM
Rooms and interior
- Bedrooms:4
- Total bathrooms:3
- Full bathrooms:2
- Half bathrooms:1
- Rooms Total:12
- Bathrooms Description:Bath: Sep. Tub/Shower
- Kitchen Description:Disposal, Microwave, Portable Dishwasher, Range/Oven: Free Stdng., Refrigerator
- Basement Description:Slab
- Living area:2,533 sq. ft.
Heating and cooling
- Cooling:Central Air
- Heating:Gas: Central
Structure and exterior
- Roof:Asphalt, Metal
- Year built:2026
- Building area:2,533 sq. ft.
- Lot area:0.36 Acres
- Lot Features:Corner Lot, Cul-De-Sac, Cul-de-sac, Curb & Gutter, Fenced: Partial, Flat, Road: Paved
- Construction Materials:Stone, Stucco
- Exterior Features:Covered, Lighting, Patio: Covered
- Levels:2 Story
Schools
- High school:Enterprise
- Middle school:None/Other
- Elementary school:Enterprise
Utilities
- Water:Culinary, Water Connected
- Sewer:Sewer Connected, Sewer: Connected, Sewer: Public
Finances and disclosures
- Price:$524,000
- Price per sq. ft.:$206.87
Features and amenities
- Amenities:Ceiling Fan, Closet: Walk-In, Vaulted Ceilings
Parking
- Total parking spaces:2
- Parking description:2 Car Garage, Attached, Attached Garage
- Garage spaces:2
New listings near 791 E 200 S
 $92,000Pending2.4 Acres
Address Withheld By Seller, Enterprise, UT 84725
MLS# 2183476Listed by: KW ASCEND KELLER WILLIAMS REALTY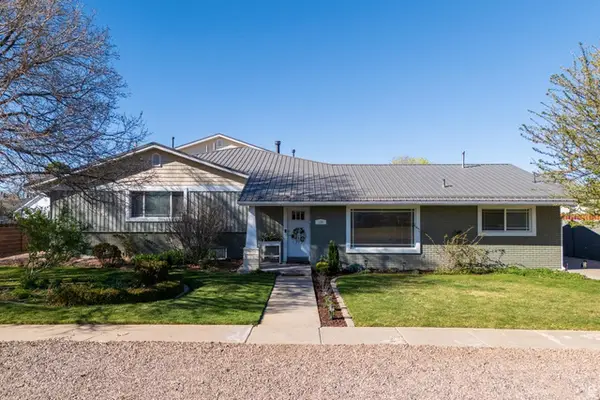 $1,150,000Active7 beds 6 baths7,609 sq. ft.
130 W 100 S, Enterprise, UT 84725
MLS# 2182236Listed by: EXP REALTY, LLC (CEDAR CITY)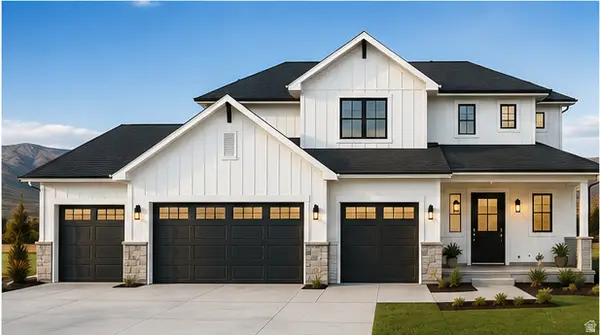 $629,900Active5 beds 3 baths2,794 sq. ft.
29 Lot 29, Enterprise, UT 84725
MLS# 2182154Listed by: RE/MAX ASSOCIATES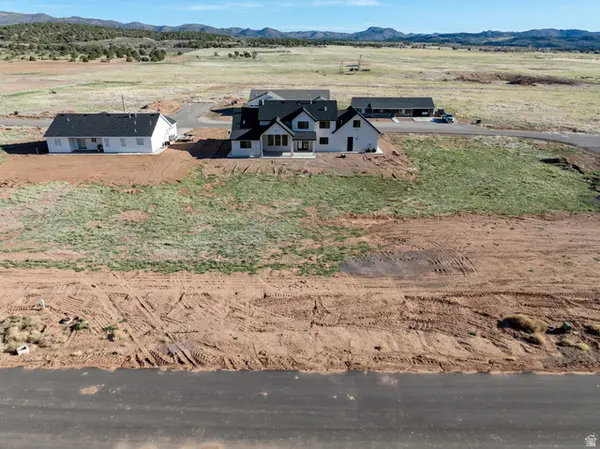 $100,000Active0.27 Acres
28 Lot 28, Enterprise, UT 84725
MLS# 2182017Listed by: RE/MAX ASSOCIATES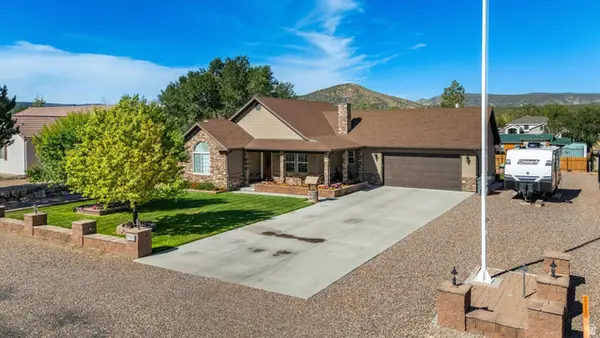 $450,000Active2 beds 1 baths1,645 sq. ft.
522 S 200 E, Enterprise, UT 84725
MLS# 2181901Listed by: KW ASCEND KELLER WILLIAMS REALTY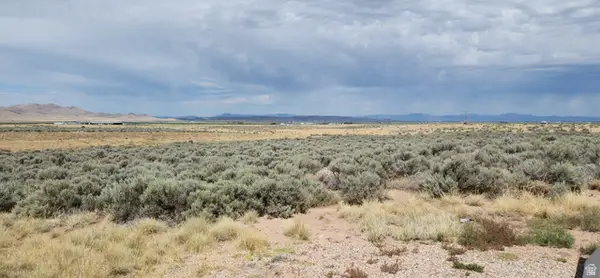 $43,000Active1.98 Acres
#1, Enterprise, UT 84725
MLS# 2181865Listed by: PARKER REAL ESTATE SERVICES, PC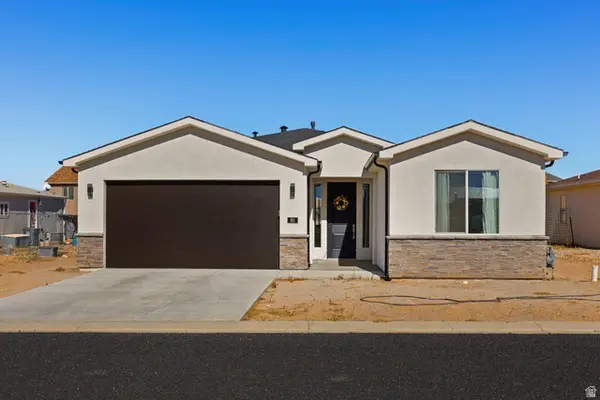 $360,000Pending3 beds 2 baths1,412 sq. ft.
775 E 100 N #60, Enterprise, UT 84725
MLS# 2181050Listed by: KW ASCEND KELLER WILLIAMS REALTY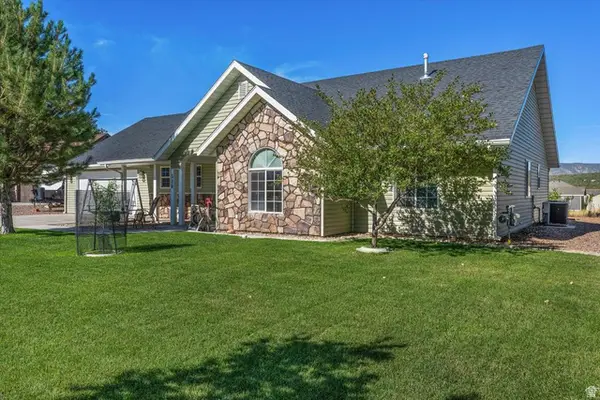 $450,000Active3 beds 2 baths1,751 sq. ft.
514 S 200 E, Enterprise, UT 84725
MLS# 2181016Listed by: KW ASCEND KELLER WILLIAMS REALTY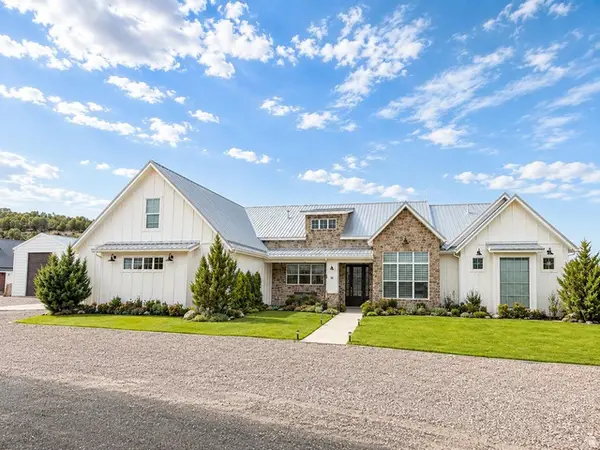 $1,299,000Active6 beds 5 baths5,047 sq. ft.
30 S 500 W, Enterprise, UT 84725
MLS# 2179731Listed by: EXP REALTY, LLC (CEDAR CITY)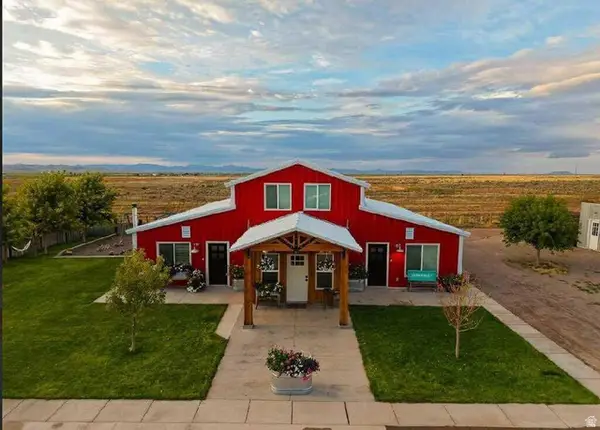 $699,000Active4 beds 3 baths3,500 sq. ft.
1380 N 2800 E, Enterprise, UT 84725
MLS# 2179267Listed by: EXP REALTY, LLC (CEDAR CITY)


Protect your home and budget from life's surprises with an Assurant Home Warranty, backed by a partner that supports you through every step of homeownership. Explore Plans.
©2026 Century 21 Real Estate LLC. All rights reserved. CENTURY 21®, the CENTURY 21 Logo and C21® are service marks owned by Century 21 Real Estate LLC. Century 21 Real Estate LLC fully supports the principles of the Fair Housing Act and the Equal Opportunity Act. Each office is independently owned and operated. Listing information is deemed reliable but not guaranteed accurate.