
1155 S Center St, Escalante, UT 84726
Local realty services provided by:CENTURY 21 Bushnell
1155 S Center St,Escalante, UT 84726
$395,000
- 3 Beds
- 2 Baths
- 1,596 sq. ft.
- Single family
- Active
Listed by: denise olson
Office: trails end real estate
MLS#:2193599
Source:SL
Price summary
- Price:$395,000
- Price per sq. ft.:$247.49
About this home
Rustic Charm & Southern Utah Living in Escalante! Welcome to this clean and well-maintained one level home in scenic Escalante with beautiful views in every direction. You'll love the entry with tall ceilings, and the open connection between the living room and kitchen areas offer a practical layout for everyday living and entertaining. The kitchen features abundant cabinetry, new appliances, and generous counter space, providing plenty of room for storage. The home features 3 bedrooms, 1 full bathroom with a tile shower, LVP flooring, and a convenient bath off of the mud room. Enjoy a spacious living area with a striking floor-to-ceiling natural stone fireplace with a wood-burning stove, creating a cozy focal point and a rustic touch during the cool Fall nights and Winter. Relax on the flagstone patio with your morning coffee and enjoy incredible sunsets to start the day off right. Outside, there is plenty of room with over an acre of land, offering flexibility for animals, vehicles, equipment or hobbies. Carport and storage next to home with an additional outbuilding, large enough for all your toys. Bring the horses with corrals and access to trails directly from the home. In just a few minutes you can find yourself out on the desert dirt road leading you to the famous Dinosaur Tracks and other world-class recreation. With warm earth-tone exterior finishes, and natural stone masonry, this home offers a unique opportunity to put down roots in a small town, and enjoy life at a slower place in an area that is known and sought after in the whole country for its beauty!...
Contact an agent
Home facts
- Year built:1986
- Listing ID #:2193599
- Added:1 day(s) ago
- Updated:October 30, 2026 at 12:10 PM
Rooms and interior
- Bedrooms:3
- Total bathrooms:2
- Full bathrooms:1
- Half bathrooms:1
- Rooms Total:11
- Flooring:Laminate
- Kitchen Description:Kitchen: Updated, Portable Dishwasher, Range/Oven: Free Stdng.
- Basement Description:Slab
- Living area:1,596 sq. ft.
Heating and cooling
- Cooling:Evaporative Cooling
- Heating:Electric, Wood
Structure and exterior
- Roof:Asphalt
- Year built:1986
- Building area:1,596 sq. ft.
- Lot area:1.06 Acres
- Lot Features:Fenced: Partial, Flat, Terrain: Grad Slope
- Architectural Style:Rambler/Ranch
- Construction Materials:Composition, Stone
- Exterior Features:Entry (Foyer), Horse Property, Lighting, Out Buildings, Patio: Open
- Levels:1 Story
Schools
- High school:Escalante
- Middle school:None/Other
- Elementary school:Escalante
Utilities
- Water:Culinary, Water Connected
- Sewer:Septic Tank, Sewer: Septic Tank
Finances and disclosures
- Price:$395,000
- Price per sq. ft.:$247.49
- Tax amount:$1,065
Features and amenities
- Laundry features:Electric Dryer Hookups
- Amenities:Wood Stove
Parking
- Total parking spaces:8
- Parking description:Covered, Rv Parking
- Carport spaces:2
New listings near 1155 S Center St
 $285,000Active4 beds 3 baths1,782 sq. ft.
30 N 200 W, Escalante, UT 84726
MLS# 2190762Listed by: SIGNATURE REAL ESTATE UTAH (COTTONWOOD HEIGHTS) $299,000Active3 beds 4 baths2,814 sq. ft.
385 S 100 W, Escalante, UT 84726
MLS# 2186872Listed by: TRAILS END REAL ESTATE $450,000Active4 beds 3 baths3,600 sq. ft.
35 S Center St, Escalante, UT 84726
MLS# 2186317Listed by: PRIORITY FIRST REAL ESTATE PROFESSIONALS, CO $295,000Active2 beds 1 baths1,215 sq. ft.
325 W 400 S, Escalante, UT 84726
MLS# 2182115Listed by: TRAILS END REAL ESTATE $1,300,000Active3 beds 3 baths2,421 sq. ft.
160 S 500 W, Escalante, UT 84726
MLS# 2175947Listed by: TRAILS END REAL ESTATE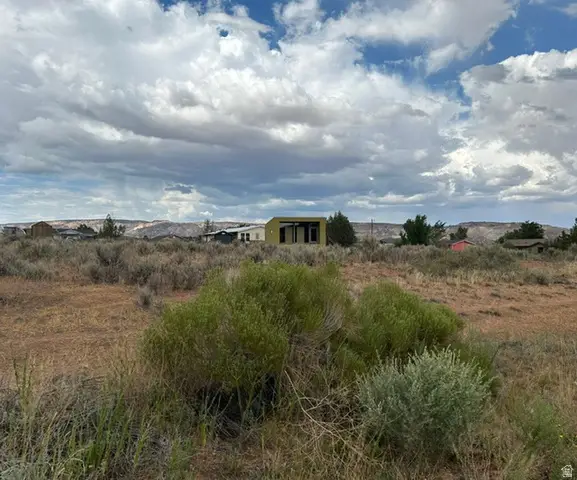 $61,000Active0.4 Acres
650 W 600 S #154-1, Escalante, UT 84726
MLS# 2173111Listed by: TRAILS END REAL ESTATE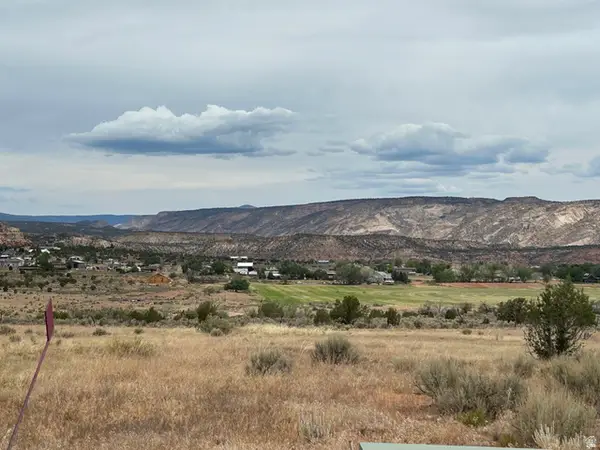 $240,000Active5.01 Acres
710 W 1200 S, Escalante, UT 84726
MLS# 2168750Listed by: TRAILS END REAL ESTATE $310,000Active3 beds 1 baths1,713 sq. ft.
135 N 300 W, Escalante, UT 84726
MLS# 2165311Listed by: TRAILS END REAL ESTATE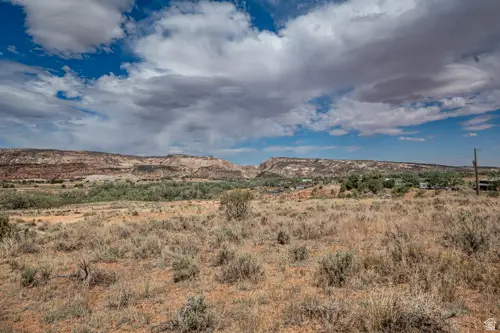 $345,000Pending9 Acres
365 N 700 W, Escalante, UT 84726
MLS# 2164929Listed by: TRAILS END REAL ESTATE


Protect your home and budget from life's surprises with an Assurant Home Warranty, backed by a partner that supports you through every step of homeownership. Explore Plans.
©2026 Century 21 Real Estate LLC. All rights reserved. CENTURY 21®, the CENTURY 21 Logo and C21® are service marks owned by Century 21 Real Estate LLC. Century 21 Real Estate LLC fully supports the principles of the Fair Housing Act and the Equal Opportunity Act. Each office is independently owned and operated. Listing information is deemed reliable but not guaranteed accurate.