1193 N 1100 W, Farmington, UT 84025
Local realty services provided by:CENTURY 21 High Desert
1193 N 1100 W,Farmington, UT 84025
$547,000
- 5 Beds
- 3 Baths
- 2,691 sq. ft.
- Single family
- Active
Listed by: lynda r. hobson
Office: pro brokers, l.l.c.
MLS#:2193374
Source:SL
Price summary
- Price:$547,000
- Price per sq. ft.:$203.27
About this home
Perfect for a large family, this multilevel home was the original model home for the Oakridge Country Club Estates Plat 3., built in 1985. It has three sizable bedrooms and a loft upstairs plus a large family room and two extra-large bedrooms in the lower levels. There have been many upgrades in the past few years including a new roof in 2021, a new energy efficient furnace and central a/c that were replaced this past July 2026, a double oven range in 2024, and a beautifully updated kitchen just a few years earlier. There is a deck off the upper primary bedroom and a lovely front porch to sit out on to enjoy the evening breezes coming down Farmington Canyon. There is also a private walk-out patio and fenced rear yard off the family room level. More photos to follow. (Square footage per independent appraisal company. Buyer to verify all.)
Contact an agent
Home facts
- Year built:1985
- Subdivision & Development:OAKRIDGE CNTRY CLUB ESTATES PLAT 3
- Listing ID #:2193374
- Added:3 day(s) ago
- Updated:November 07, 2026 at 01:04 PM
Rooms and interior
- Bedrooms:5
- Total bathrooms:3
- Full bathrooms:1
- Half bathrooms:1
- Rooms Total:15
- Flooring:Carpet, Laminate, Tile
- Kitchen Description:Disposal, Kitchen: Updated, Microwave, Oven: Double
- Basement Description:Daylight, Entrance, Full, Walk-Out Access
- Living area:2,691 sq. ft.
Heating and cooling
- Cooling:Central Air
- Heating:Forced Air, Gas: Central
Structure and exterior
- Roof:Asphalt
- Year built:1985
- Building area:2,691 sq. ft.
- Lot area:0.15 Acres
- Lot Features:Corner Lot, Curb & Gutter, Fenced: Full, Road: Paved, Secluded, Sidewalks, Sprinkler: Auto-Full
- Construction Materials:Brick, Composition
- Exterior Features:Balcony, Basement Entrance, Patio: Open, Walkout
- Levels:4 Story
Schools
- High school:Farmington
- Middle school:Farmington
- Elementary school:Knowlton
Utilities
- Water:Culinary, Water Connected
- Sewer:Sewer Connected, Sewer: Connected
Finances and disclosures
- Price:$547,000
- Price per sq. ft.:$203.27
- Tax amount:$3,134
Features and amenities
- Laundry features:Electric Dryer Hookups
- Amenities:Ceiling Fan, Window Coverings, Workbench
Parking
- Total parking spaces:4
- Parking description:2 Car Garage, Attached, Attached Garage, Built-In, Parking: Uncovered, Rv Parking
- Garage spaces:2
New listings near 1193 N 1100 W
- New
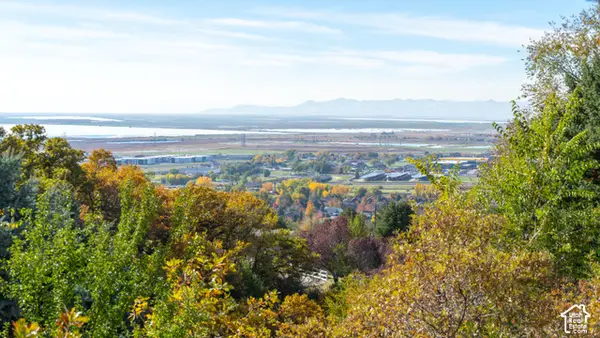 $379,000Active0.38 Acres
522 E Lakeview Way #24-D, Farmington, UT 84025
MLS# 2194985Listed by: KENT REAL ESTATE LLC - New
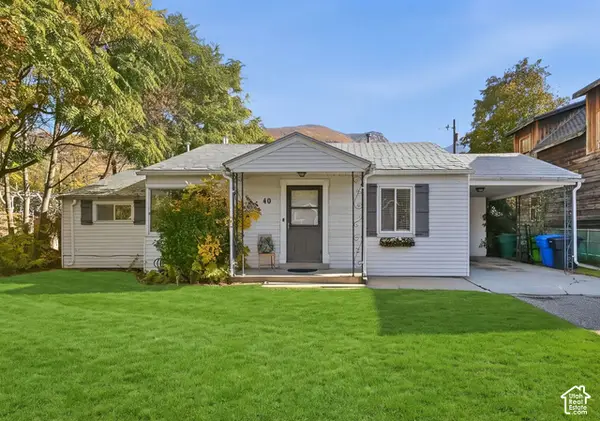
 $550,000Active3 beds 2 baths1,094 sq. ft.
40 N 200 W, Farmington, UT 84025
MLS# 2194904Listed by: CENTURY 21 EVEREST - New
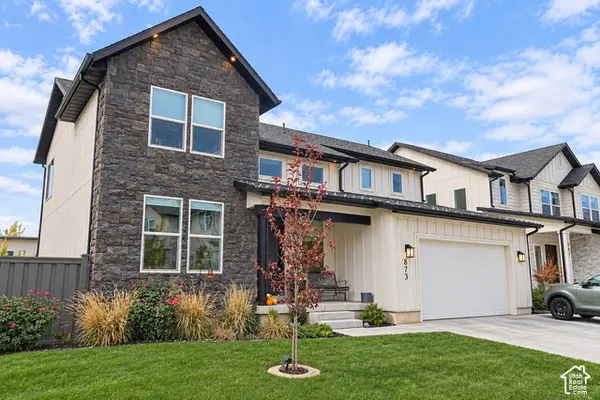 $999,900Active5 beds 5 baths4,088 sq. ft.
873 N Evelyn W #347, Farmington, UT 84025
MLS# 2194216Listed by: LAUNCH REAL ESTATE - New
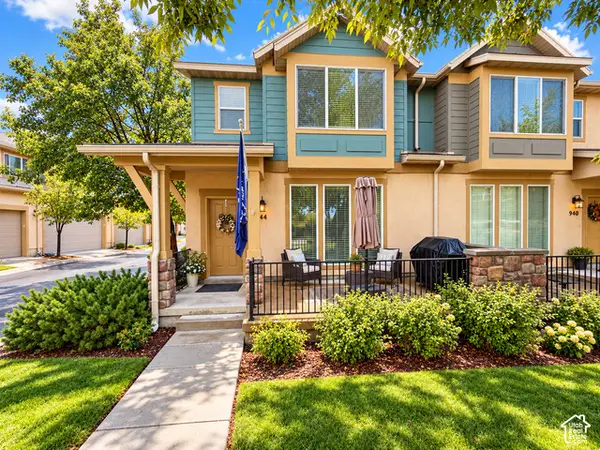 $424,999Active3 beds 3 baths1,622 sq. ft.
944 W Willow Green Way, Farmington, UT 84025
MLS# 2191986Listed by: CENTURY 21 EVEREST (CENTERVILLE) - New
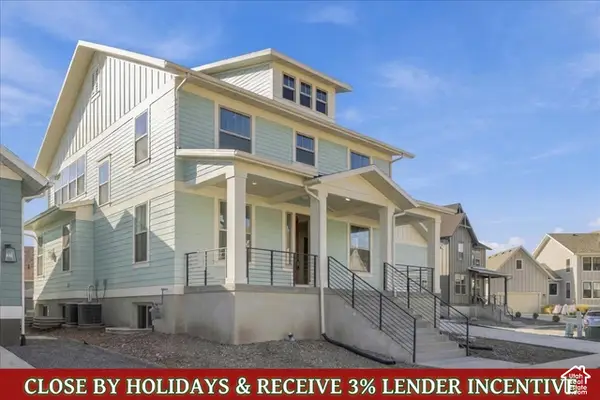 $1,025,000Active6 beds 4 baths4,462 sq. ft.
96 S Horizon Dr #210, Farmington, UT 84025
MLS# 2193551Listed by: AIM REALTY - New
 $535,000Active3 beds 3 baths2,164 sq. ft.
1621 N Sweetwater Ln W, Farmington, UT 84025
MLS# 2193299Listed by: KW UTAH REALTORS KELLER WILLIAMS  $520,000Active3 beds 4 baths1,902 sq. ft.
32 S Rio Grand Ave, Farmington, UT 84025
MLS# 2193086Listed by: KW SUCCESS KELLER WILLIAMS REALTY $499,999Active2 beds 3 baths1,441 sq. ft.
565 N 1400 W #178, Farmington, UT 84025
MLS# 2192834Listed by: JUPIDOOR LLC $2,125,000Active7 beds 6 baths6,529 sq. ft.
1891 W Flat Rock Cir, Farmington, UT 84025
MLS# 2192786Listed by: MAPLE HILLS REALTY


Protect your home and budget from life's surprises with an Assurant Home Warranty, backed by a partner that supports you through every step of homeownership. Explore Plans.
©2026 Century 21 Real Estate LLC. All rights reserved. CENTURY 21®, the CENTURY 21 Logo and C21® are service marks owned by Century 21 Real Estate LLC. Century 21 Real Estate LLC fully supports the principles of the Fair Housing Act and the Equal Opportunity Act. Each office is independently owned and operated. Listing information is deemed reliable but not guaranteed accurate.