
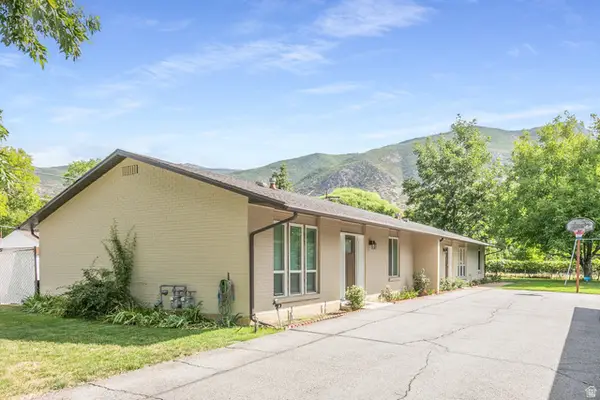
134 E 1420 S, Farmington, UT 84025
Local realty services provided by:CENTURY 21 Wasatch Life Realty
134 E 1420 S,Farmington, UT 84025
$550,000
- 4 Beds
- 2 Baths
- 2,200 sq. ft.
- Single family
- Active
Listed by: nikki l lyman
Office: equity real estate (results)
MLS#:2183964
Source:SL
Price summary
- Price:$550,000
- Price per sq. ft.:$250
About this home
Beautiful home located in a quiet cul-de-sac with easy access to I-15, shopping, restaurants, schools, and other everyday conveniences. This well-maintained home features two spacious family rooms, three comfortable bedrooms, and two bathrooms, offering plenty of space for relaxing and entertaining. The backyard is a standout feature, with a large, mature shade tree that creates a peaceful setting for outdoor gatherings, gardening, or simply enjoying the fresh air. The yard offers plenty of room for children, pets, or future landscaping ideas and is equipped with an automatic sprinkler system to help keep the landscaping lush and easy to maintain. Inside, you'll find a functional floor plan with bright living spaces, making this home ideal for families, first-time buyers, or anyone looking for comfort and convenience. Located in a desirable neighborhood, this property combines a quiet setting with quick access to major roads, shopping centers, parks, and schools. Elemtary School - Reading Elemtary School Jr High - Centerville Jr High High School - Viewmont High School 4th bedroom is in the basement. The room does a have a closet but is also the entrance to the furnace room and also the laundry room. Don't miss the opportunity to make this charming home your own! Buyer to verify sq footage....
Contact an agent
Home facts
- Year built:1979
- Listing ID #:2183964
- Added:1 day(s) ago
- Updated:September 10, 2026 at 11:21 AM
Rooms and interior
- Bedrooms:4
- Total bathrooms:2
- Full bathrooms:1
- Rooms Total:14
- Flooring:Carpet, Laminate, Tile
- Kitchen Description:Disposal, Oven: Gas, Portable Dishwasher, Range Hood, Range/Oven: Free Stdng., Range: Gas, Refrigerator
- Basement Description:Full
- Living area:2,200 sq. ft.
Heating and cooling
- Cooling:Central Air
- Heating:Gas: Central
Structure and exterior
- Roof:Asphalt
- Year built:1979
- Building area:2,200 sq. ft.
- Lot area:0.2 Acres
- Lot Features:Cul-De-Sac, Cul-de-sac, Curb & Gutter, Fenced: Partial, Road: Paved, Secluded, Sidewalks, Sprinkler: Auto-Full
- Architectural Style:Split Entry/Bi Level
- Construction Materials:Asphalt, Brick
- Exterior Features:Balcony, Entry (Foyer), Lighting, Patio: Open, Porch: Open
- Levels:2 Story
Schools
- High school:Viewmont
- Middle school:Centerville
- Elementary school:Reading
Utilities
- Water:Culinary, Secondary, Water Connected
- Sewer:Sewer Connected, Sewer: Connected
Finances and disclosures
- Price:$550,000
- Price per sq. ft.:$250
- Tax amount:$2,572
Features and amenities
- Laundry features:Gas Dryer Hookups
- Amenities:Ceiling Fan, Vaulted Ceilings, Window Coverings
Parking
- Total parking spaces:6
- Parking description:2 Car Deep (Tandem), 2 Car Garage, Attached, Attached Garage, Garage Door Opener
- Garage spaces:2
New listings near 134 E 1420 S
- Open Sat, 2 to 4pmNew
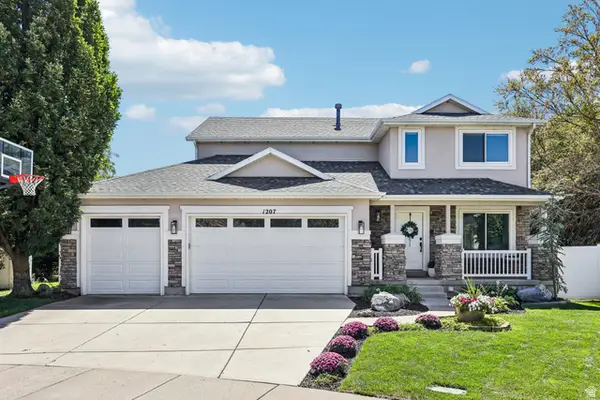 $789,900Active5 beds 4 baths3,373 sq. ft.
1207 Pinehurst Cir, Farmington, UT 84025
MLS# 2182843Listed by: REDFIN CORPORATION - New
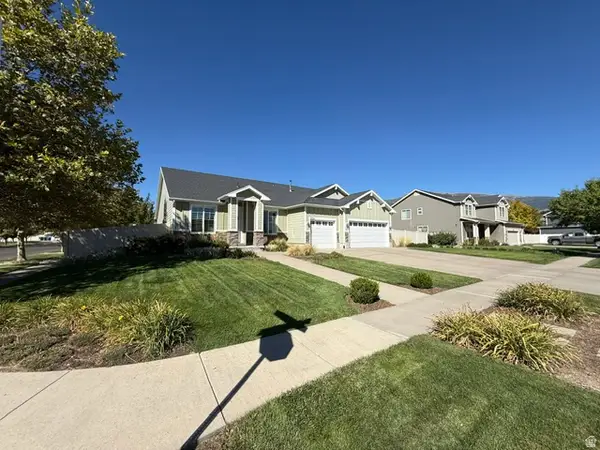 $759,900Active4 beds 2 baths2,284 sq. ft.
2054 W Loveland Ct S, Farmington, UT 84025
MLS# 2184008Listed by: BLACKBURN JONES REAL ESTATE INCORPORATED - New
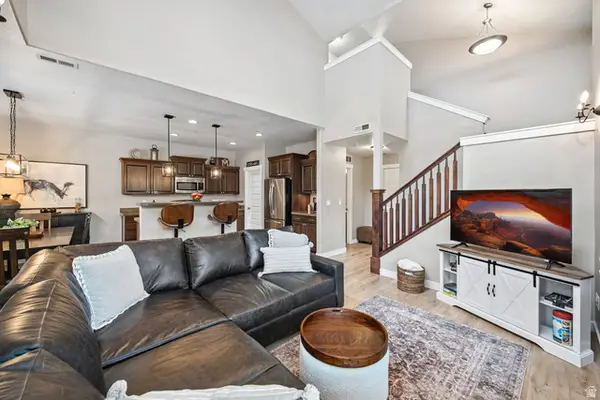 $444,990Active3 beds 3 baths1,528 sq. ft.
936 W Spring Creek Ln, Farmington, UT 84025
MLS# 2183666Listed by: AXIS REALTY GROUP - New
 $559,990Active3 beds 3 baths1,800 sq. ft.
980 N Hay Ln W #44, Farmington, UT 84025
MLS# 2183500Listed by: WEEKLEY HOMES, LLC 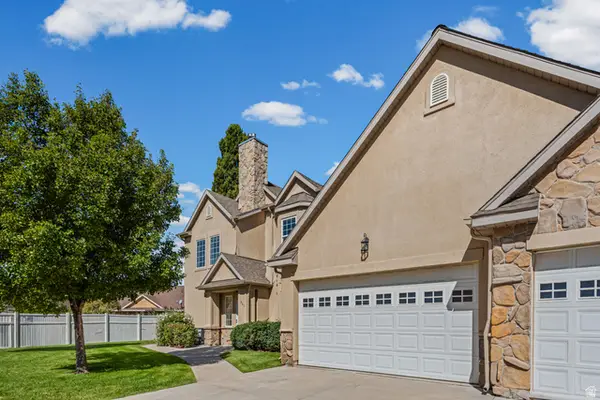 $369,000Pending2 beds 2 baths1,651 sq. ft.
963 N Shetland Ln W, Farmington, UT 84025
MLS# 2183526Listed by: REAL BROKER, LLC- New
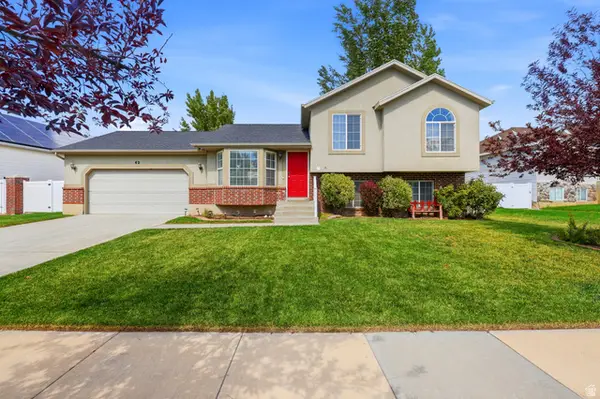 $635,000Active4 beds 3 baths1,767 sq. ft.
42 Country Bend Rd, Farmington, UT 84025
MLS# 2183527Listed by: HOMIE - New
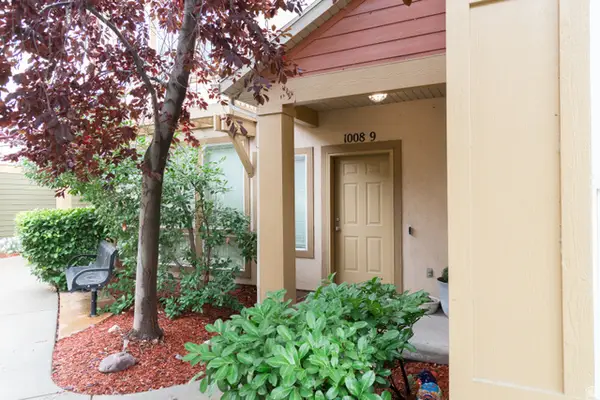 $395,000Active2 beds 3 baths1,268 sq. ft.
1008 N Shepard Creek Pkwy #9, Farmington, UT 84025
MLS# 2183456Listed by: EQUITY REAL ESTATE (SOUTH VALLEY) - Open Sat, 1:30 to 4:30pmNew
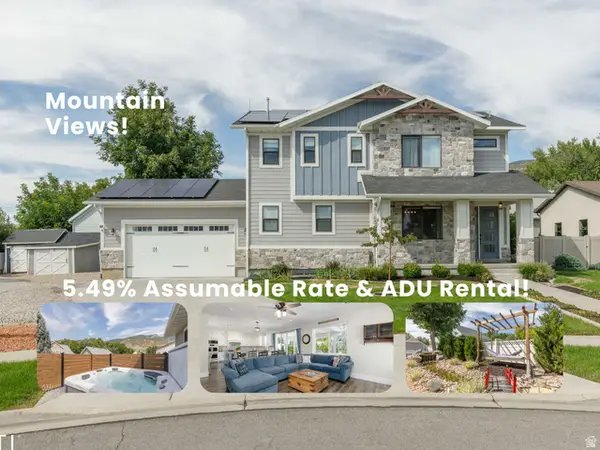 $1,249,000Active5 beds 7 baths4,489 sq. ft.
364 W Clark Cir, Farmington, UT 84025
MLS# 2182901Listed by: ERA BROKERS CONSOLIDATED (OGDEN) - New
 $700,000Active5 beds 3 baths2,464 sq. ft.
45 S 300 W, Farmington, UT 84025
MLS# 2182796Listed by: BERKSHIRE HATHAWAY HOMESERVICES UTAH PROPERTIES (NORTH SALT LAKE)


Protect your home and budget from life's surprises with an Assurant Home Warranty, backed by a partner that supports you through every step of homeownership. Explore Plans.
©2026 Century 21 Real Estate LLC. All rights reserved. CENTURY 21®, the CENTURY 21 Logo and C21® are service marks owned by Century 21 Real Estate LLC. Century 21 Real Estate LLC fully supports the principles of the Fair Housing Act and the Equal Opportunity Act. Each office is independently owned and operated. Listing information is deemed reliable but not guaranteed accurate.