1508 N Sweetwater Ln W, Farmington, UT 84025
Local realty services provided by:CENTURY 21 Everest
1508 N Sweetwater Ln W,Farmington, UT 84025
$599,900
- 3 Beds
- 3 Baths
- 2,231 sq. ft.
- Townhouse
- Active
Listed by:
 Rich Castleberry(801) 906 - 3657CENTURY 21 Everest
Office: century 21 everest (centerville)
MLS#:2192458
Source:SL
Price summary
- Price:$599,900
- Price per sq. ft.:$268.89
- Monthly HOA dues:$400
About this home
Welcome to 1508 Sweetwater Lane, nestled in Farmington's desirable Oakridge Village community! This inviting 3-bedroom, 2.5-bath townhome offers the perfect blend of comfort, convenience, and low-maintenance living. Enjoy the benefits of a well-established neighborhood with access to a community swimming pool and HOA-maintained common areas. Ideally located near Oakridge Golf Course and just minutes from Station Park's shopping, dining, and entertainment, with convenient access to I-15, Highway 89, and FrontRunner. Whether you're enjoying a relaxing day at home or exploring everything Farmington has to offer, this is a fantastic place to call home. Don't miss this opportunity-schedule your private showing today!
Contact an agent
Home facts
- Year built:1980
- Subdivision & Development:OAKRIDGE VILLAGE CON
- Listing ID #:2192458
- Added:2 day(s) ago
- Updated:October 24, 2026 at 12:10 PM
Rooms and interior
- Bedrooms:3
- Total bathrooms:3
- Full bathrooms:2
- Half bathrooms:1
- Rooms Total:12
- Flooring:Carpet, Tile
- Bathrooms Description:Bath: Sep. Tub/Shower, Jetted Tub
- Kitchen Description:Disposal, Kitchen: Updated, Oven: Wall, Range: Countertop
- Living area:2,231 sq. ft.
Heating and cooling
- Cooling:Central Air
- Heating:Forced Air, Gas: Central
Structure and exterior
- Roof:Membrane, Metal
- Year built:1980
- Building area:2,231 sq. ft.
- Lot area:0.01 Acres
- Lot Features:Adjacent to Golf Course, Corner Lot, Cul-De-Sac, Cul-de-sac, Curb & Gutter, Flat, Near Golf Course, Road: Paved, Sidewalks, Sprinkler: Auto-Full
- Construction Materials:Brick, Metal Siding
- Exterior Features:Patio: Open, Porch: Open
- Levels:2 Story
Schools
- High school:Farmington
- Middle school:Farmington
- Elementary school:Knowlton
Utilities
- Water:Culinary, Irrigation, Water Connected
- Sewer:Sewer Connected, Sewer: Connected, Sewer: Public
Finances and disclosures
- Price:$599,900
- Price per sq. ft.:$268.89
- Tax amount:$2,439
Features and amenities
- Laundry features:Electric Dryer Hookups
- Amenities:Biking Trails, Closet: Walk-In, French Doors, Insurance, Jetted Tub, Maintenance, Pets Permitted, Picnic Area, Pool, Snow Removal
- Pool features:Fenced, In Ground
Parking
- Total parking spaces:6
- Parking description:2 Car Garage, Attached, Attached Garage, Covered, Garage Door Opener, Parking: Uncovered
- Garage spaces:2
New listings near 1508 N Sweetwater Ln W
- New
 $499,999Active2 beds 3 baths1,441 sq. ft.
565 N 1400 W #178, Farmington, UT 84025
MLS# 2192834Listed by: JUPIDOOR LLC - New
 $2,125,000Active7 beds 6 baths6,529 sq. ft.
1891 W Flat Rock Cir, Farmington, UT 84025
MLS# 2192786Listed by: MAPLE HILLS REALTY - New
 $499,900Active1.28 Acres
13 Sunset Dr #202, Farmington, UT 84025
MLS# 2192598Listed by: RE/MAX ASSOCIATES - Open Sat, 11am to 1pmNew
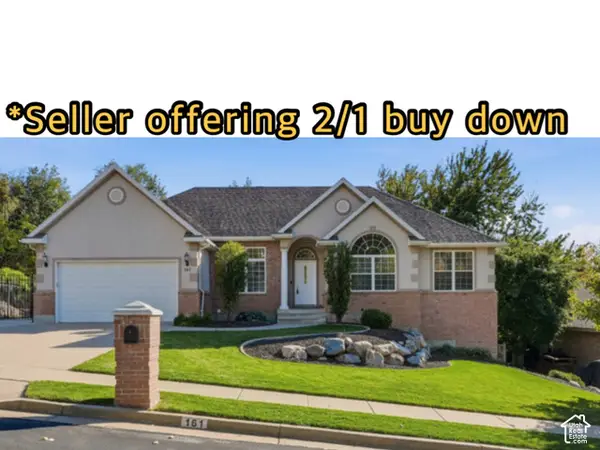 $899,000Active5 beds 3 baths4,019 sq. ft.
161 Shannon Dr, Farmington, UT 84025
MLS# 2192495Listed by: REAL BROKER, LLC - Open Sat, 3:30 to 5:30pmNew
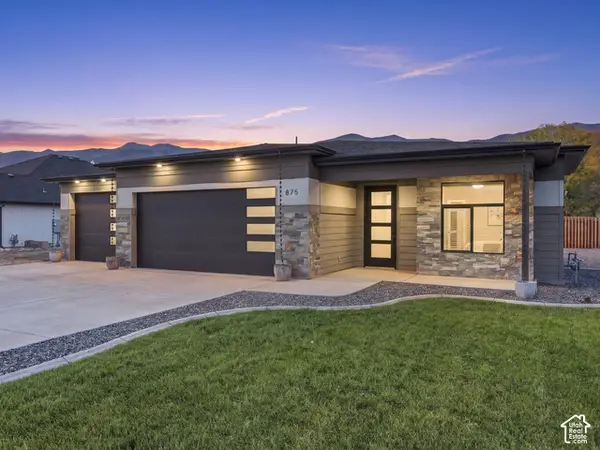 $799,000Active3 beds 3 baths3,000 sq. ft.
875 Shirley Rae Dr, Farmington, UT 84025
MLS# 2192496Listed by: RE/MAX ASSOCIATES - New

 $599,900Active3 beds 3 baths2,231 sq. ft.
1508 N Sweetwater Ln W, Farmington, UT 84025
MLS# 2192458Listed by: CENTURY 21 EVEREST (CENTERVILLE) - New
 $549,990Active3 beds 3 baths1,800 sq. ft.
981 N Hay #40, Farmington, UT 84025
MLS# 2192435Listed by: WEEKLEY HOMES, LLC - Open Sat, 2 to 4pmNew
 $450,000Active3 beds 3 baths1,621 sq. ft.
895 Waterside Dr, Farmington, UT 84025
MLS# 2191142Listed by: REDFIN CORPORATION - New
 $499,999Active4 beds 4 baths1,994 sq. ft.
566 N Sego Way, Farmington, UT 84025
MLS# 2192224Listed by: RE/MAX ASSOCIATES - New
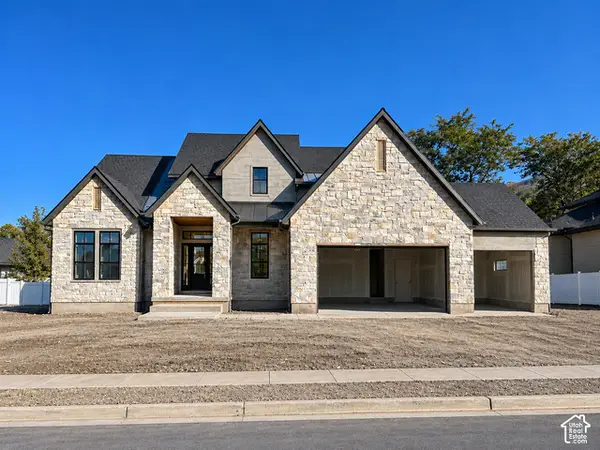 $1,849,900Active5 beds 4 baths5,159 sq. ft.
7 E 1500 S, Farmington, UT 84025
MLS# 2192190Listed by: BRAVO REALTY SERVICES, LLC


Protect your home and budget from life's surprises with an Assurant Home Warranty, backed by a partner that supports you through every step of homeownership. Explore Plans.
©2026 Century 21 Real Estate LLC. All rights reserved. CENTURY 21®, the CENTURY 21 Logo and C21® are service marks owned by Century 21 Real Estate LLC. Century 21 Real Estate LLC fully supports the principles of the Fair Housing Act and the Equal Opportunity Act. Each office is independently owned and operated. Listing information is deemed reliable but not guaranteed accurate.