
1623 S 200 E, Farmington, UT 84025
Local realty services provided by:CENTURY 21 Wasatch Life Realty
1623 S 200 E,Farmington, UT 84025
$2,199,000
- 7 Beds
- 6 Baths
- 7,252 sq. ft.
- Single family
- Active
Listed by: ryan j ivie
Office: re/max associates
MLS#:2163270
Source:SL
Price summary
- Price:$2,199,000
- Price per sq. ft.:$303.23
About this home
Elegance, Resort-Style Living & Exceptional Value! Offering one of the most compelling luxury-home values in Farmington, this extraordinary colonial-inspired estate combines timeless architecture, exceptional craftsmanship, extensive amenities, and a resort-caliber backyard. With today's construction, pool, and landscaping costs, recreating a property of this quality would be exceptionally difficult for less than $2.8 million-giving the next owner the opportunity to save hundreds of thousands of dollars, while avoiding years of planning, construction, and landscape maturation. Inside, soaring 22-foot ceilings, exquisite millwork, and thoughtfully curated finishes immediately showcase the quality of the home. The main-level owner's retreat features a fireplace, spa-inspired bath with soaking tub and oversized shower, expansive walk-in wardrobe, and convenient laundry hookups. Designed for everyday living and entertaining, the great room, formal dining area, and chef-inspired kitchen flow seamlessly together. Dramatic 16-foot glass doors open to an incredible backyard oasis featuring a saltwater pool with diving board and water features, oversized sun deck, hot tub, expansive patio, and a rare, generously sized landscaped yard. The west-facing orientation provides welcome afternoon and evening shade, while a beautifully appointed pool bath offers direct outdoor access. Additional features include a mudroom with herringbone marble floors and custom cabinetry, extensive storage, and a spacious three-car garage with an extended-height door. Upstairs, a vaulted loft-style family room with exposed beams anchors four spacious bedrooms, two full baths, dedicated laundry, abundant storage, and a private balcony overlooking the pool and mountain views. The lower level offers exceptional flexibility with a private apartment featuring its own entrance, full kitchen, large family room, two bedrooms, two bathrooms, laundry, and storage-ideal for multi-generational living, guests, or extended family. Located minutes from foothill trails, parks, highly regarded schools, and Station Park, with downtown Salt Lake City approximately 15 minutes away and Snowbasin Resort approximately 25 minutes away, the location is equally impressive. **For buyers considering building new in Farmington, the value is difficult to overlook**. The custom home, luxury finishes, resort-style pool, extensive hardscaping, and mature landscaping are already complete. Rather than spending years and potentially hundreds of thousands more recreating this lifestyle, everything is here and ready to enjoy-making this one of Farmington's most compelling opportunities for luxury, quality, amenities, and value....
Contact an agent
Home facts
- Year built:2021
- Listing ID #:2163270
- Added:103 day(s) ago
- Updated:September 16, 2026 at 09:56 PM
Rooms and interior
- Bedrooms:7
- Total bathrooms:6
- Full bathrooms:4
- Rooms Total:24
- Flooring:Carpet, Tile, Vinyl
- Bathrooms Description:Bath: Sep. Tub/Shower
- Kitchen Description:Disposal, Oven: Gas, Range: Gas, Refrigerator
- Basement Description:Walk-Out Access
- Living area:7,252 sq. ft.
Heating and cooling
- Cooling:Central Air
- Heating:Forced Air
Structure and exterior
- Roof:Asphalt
- Year built:2021
- Building area:7,252 sq. ft.
- Lot area:0.44 Acres
- Lot Features:Fenced: Full, Road: Paved, Sprinkler: Auto-Full
- Construction Materials:Brick, Cement Siding, Stone
- Exterior Features:Covered, Patio: Covered, Porch: Open, Walkout
- Levels:3 Story
Schools
- High school:Viewmont
- Middle school:Centerville
- Elementary school:Reading
Utilities
- Water:Culinary, Secondary, Water Connected
- Sewer:Sewer Connected, Sewer: Connected, Sewer: Public
Finances and disclosures
- Price:$2,199,000
- Price per sq. ft.:$303.23
- Tax amount:$9,765
Features and amenities
- Amenities:Closet: Walk-In, Gas Logs
- Pool features:Heated, In Ground
Parking
- Total parking spaces:3
- Parking description:3 Car Garage, Attached, Attached Garage, Extra Height, Extra Length, Extra Width
- Garage spaces:3
New listings near 1623 S 200 E
- New
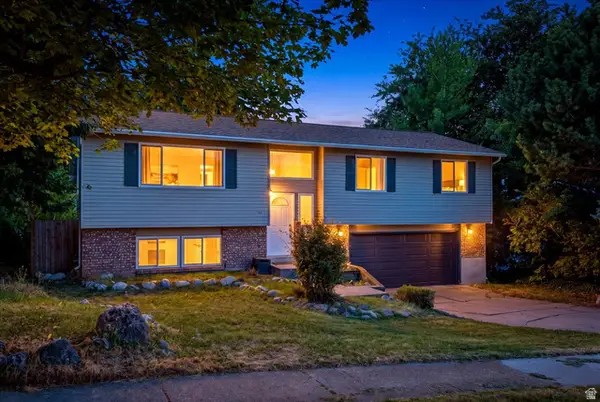 $525,000Active4 beds 3 baths2,200 sq. ft.
112 E 1470 S, Farmington, UT 84025
MLS# 2184709Listed by: RE/MAX ASSOCIATES - Open Sat, 11am to 1pmNew
 $1,595,000Active8 beds 5 baths5,145 sq. ft.
1385 N Compton Rd, Farmington, UT 84025
MLS# 2185038Listed by: KENT REAL ESTATE LLC - New
 $2,799,000Active6 beds 6 baths6,016 sq. ft.
268 N Flag Rock Dr E, Farmington, UT 84025
MLS# 2185033Listed by: LAUNCH REAL ESTATE - New
 $529,875Active3 beds 2 baths1,687 sq. ft.
1125 W 1185 N, Farmington, UT 84025
MLS# 2184351Listed by: REAL BROKER, LLC - Open Wed, 5 to 7pmNew
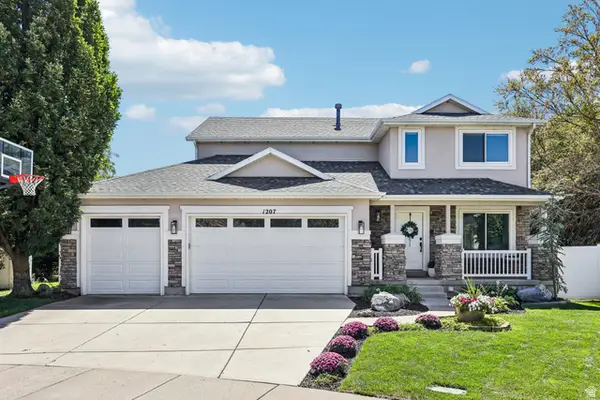 $789,900Active5 beds 4 baths3,373 sq. ft.
1207 Pinehurst Cir, Farmington, UT 84025
MLS# 2182843Listed by: REDFIN CORPORATION - Open Sat, 1 to 3pmNew
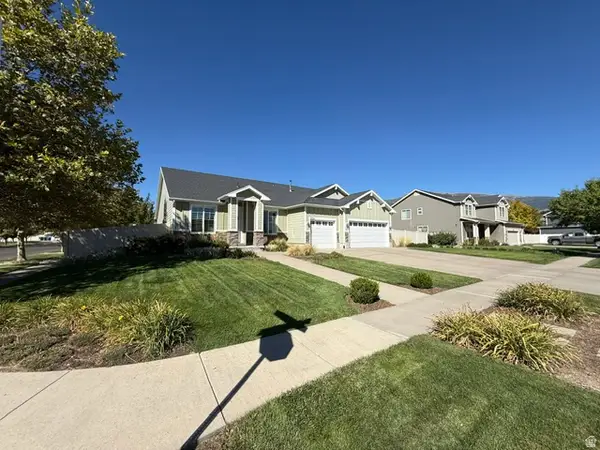 $759,900Active4 beds 2 baths2,306 sq. ft.
2054 W Loveland Ct S, Farmington, UT 84025
MLS# 2184008Listed by: BLACKBURN JONES REAL ESTATE INCORPORATED - New
 $550,000Active4 beds 2 baths2,200 sq. ft.
134 E 1420 S, Farmington, UT 84025
MLS# 2183964Listed by: EQUITY REAL ESTATE (RESULTS) - Open Thu, 5 to 7pmNew
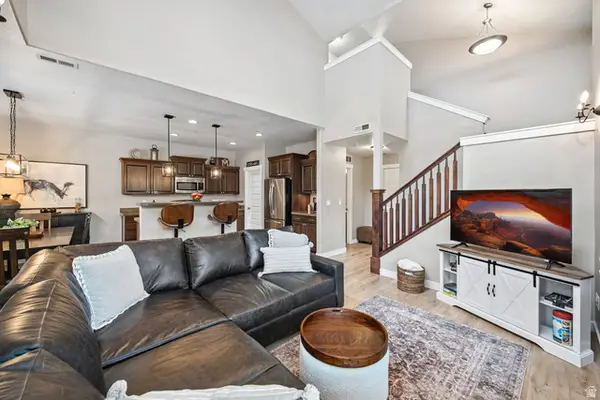 $444,990Active3 beds 3 baths1,528 sq. ft.
936 W Spring Creek Ln, Farmington, UT 84025
MLS# 2183666Listed by: AXIS REALTY GROUP 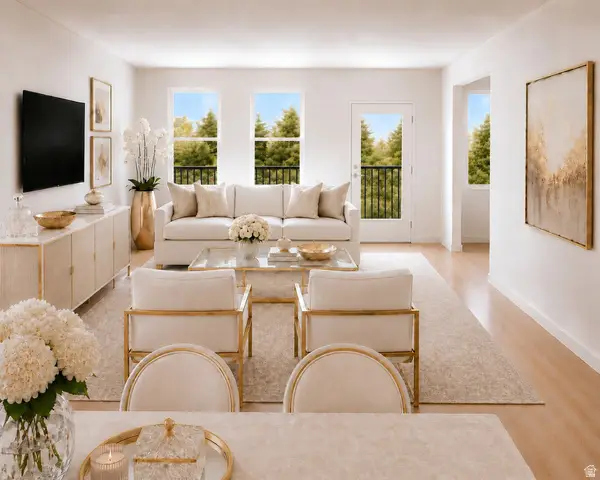 $559,990Active3 beds 3 baths1,800 sq. ft.
980 N Hay Ln W #44, Farmington, UT 84025
MLS# 2183500Listed by: WEEKLEY HOMES, LLC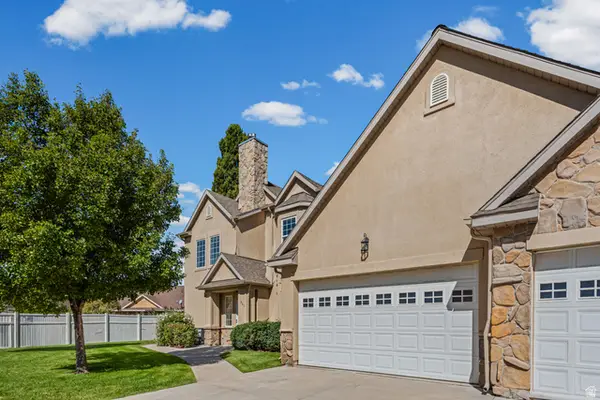 $369,000Pending2 beds 2 baths1,651 sq. ft.
963 N Shetland Ln W, Farmington, UT 84025
MLS# 2183526Listed by: REAL BROKER, LLC


Protect your home and budget from life's surprises with an Assurant Home Warranty, backed by a partner that supports you through every step of homeownership. Explore Plans.
©2026 Century 21 Real Estate LLC. All rights reserved. CENTURY 21®, the CENTURY 21 Logo and C21® are service marks owned by Century 21 Real Estate LLC. Century 21 Real Estate LLC fully supports the principles of the Fair Housing Act and the Equal Opportunity Act. Each office is independently owned and operated. Listing information is deemed reliable but not guaranteed accurate.