
212 W Bayview Dr N, Farmington, UT 84025
Local realty services provided by:CENTURY 21 High Desert
212 W Bayview Dr N,Farmington, UT 84025
$729,900
- 6 Beds
- 4 Baths
- 3,667 sq. ft.
- Single family
- Active
Listed by: gina m mackay, david r tollstrup
Office: the tollstrup group
MLS#:2175758
Source:SL
Price summary
- Price:$729,900
- Price per sq. ft.:$199.05
About this home
Nestled in Farmington's highly sought-after East Bench, this beautiful two-story home offers the perfect blend of timeless charm, modern updates, and unbeatable access to the outdoors. Just steps from Farmington Pond, Farmington Canyon, and miles of hiking, mountain biking, ATV, and snowmobile trails, you'll enjoy year-round recreation right outside your door. Inside, you'll love the warmth, character, and abundant natural light that fill every room. Recent updates include new flooring, window shades and fresh paint throughout, creating a move-in-ready home you'll appreciate from the moment you enter. The thoughtful floor plan features formal living and dining rooms, two spacious family rooms, and two cozy gas fireplaces-perfect for entertaining or relaxing. The oversized primary suite offers a private retreat with a comfortable sitting area and an en-suite bathroom. With six bedrooms and four bathrooms, there's plenty of room for family, guests, or a home office. A separate basement entrance provides added flexibility and potential. Step outside to a peaceful, private backyard surrounded by mature trees, creating a serene canyon-like setting that's perfect for unwinding or gathering with friends and family. While you'll feel tucked away in nature on this .30 acre lot with RV parking, you're just minutes from Lagoon, Station Park, shopping, dining, convenient freeway access, and an easy commute to Salt Lake City. This exceptional home truly offers the best of both worlds-tranquil mountain living with everyday convenience....
Contact an agent
Home facts
- Year built:1963
- Subdivision & Development:BAYVIEW HEIGHTS
- Listing ID #:2175758
- Added:45 day(s) ago
- Updated:September 15, 2026 at 11:39 AM
Rooms and interior
- Bedrooms:6
- Total bathrooms:4
- Full bathrooms:2
- Half bathrooms:1
- Rooms Total:18
- Flooring:Carpet, Laminate, Tile
- Kitchen Description:Disposal, Kitchen: Updated, Microwave, Oven: Double, Range: Countertop, Refrigerator
- Basement Description:Entrance, Full
- Living area:3,667 sq. ft.
Heating and cooling
- Cooling:Central Air
- Heating:Forced Air, Gas: Central
Structure and exterior
- Roof:Asphalt
- Year built:1963
- Building area:3,667 sq. ft.
- Lot area:0.3 Acres
- Lot Features:Curb & Gutter, Flat, Private, Road: Paved, Secluded, Sprinkler: Auto-Full, Terrain: Grad Slope, Wooded
- Construction Materials:Aluminum, Asphalt, Brick
- Exterior Features:Basement Entrance, Entry (Foyer), Lighting, Patio: Open
- Levels:3 Story
Schools
- High school:Farmington
- Middle school:Farmington
- Elementary school:Knowlton
Utilities
- Water:Culinary, Secondary, Water Connected
- Sewer:Sewer Connected, Sewer: Connected
Finances and disclosures
- Price:$729,900
- Price per sq. ft.:$199.05
- Tax amount:$3,785
Features and amenities
- Laundry features:Dryer, Electric Dryer Hookups, Washer
- Amenities:Den/Office, Floor Drains, Gas Logs, Window Coverings, Workbench
Parking
- Total parking spaces:2
- Parking description:2 Car Garage, Attached, Attached Garage, Extra Length, Extra Width, Garage Door Opener, Rv Parking, Storage Above, Workbench
- Garage spaces:2
New listings near 212 W Bayview Dr N
- Open Sat, 11am to 1pmNew
 $1,595,000Active8 beds 5 baths5,145 sq. ft.
1385 N Compton Rd, Farmington, UT 84025
MLS# 2185038Listed by: KENT REAL ESTATE LLC - New
 $2,799,000Active6 beds 6 baths6,016 sq. ft.
268 N Flag Rock Dr E, Farmington, UT 84025
MLS# 2185033Listed by: LAUNCH REAL ESTATE - New
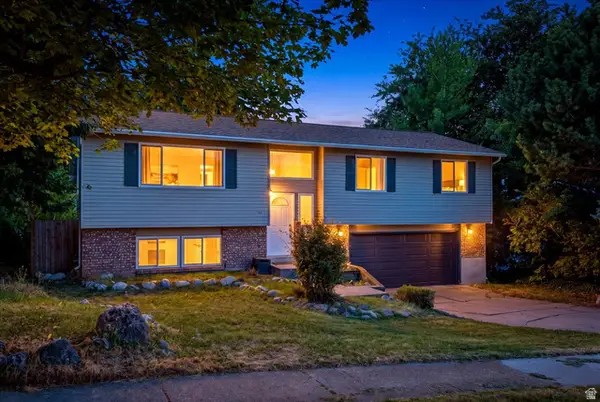 $525,000Active4 beds 3 baths2,200 sq. ft.
122 E 1470 S, Farmington, UT 84025
MLS# 2184709Listed by: RE/MAX ASSOCIATES - New
 $529,875Active3 beds 2 baths1,687 sq. ft.
1125 W 1185 N, Farmington, UT 84025
MLS# 2184351Listed by: REAL BROKER, LLC - Open Wed, 5 to 7pmNew
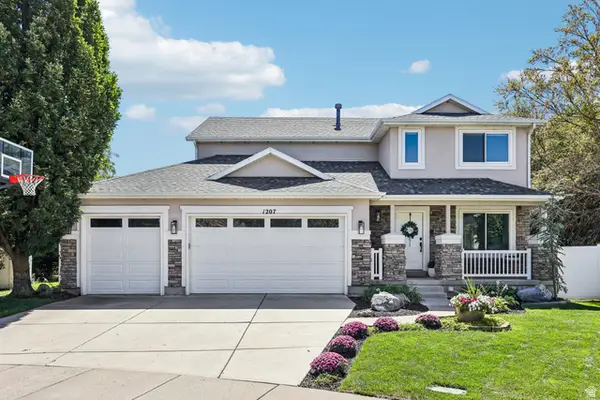 $789,900Active5 beds 4 baths3,373 sq. ft.
1207 Pinehurst Cir, Farmington, UT 84025
MLS# 2182843Listed by: REDFIN CORPORATION - Open Sat, 1 to 3pmNew
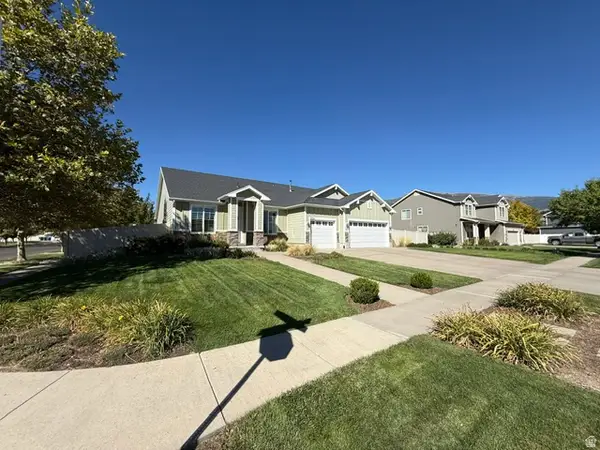 $759,900Active4 beds 2 baths2,306 sq. ft.
2054 W Loveland Ct S, Farmington, UT 84025
MLS# 2184008Listed by: BLACKBURN JONES REAL ESTATE INCORPORATED - New
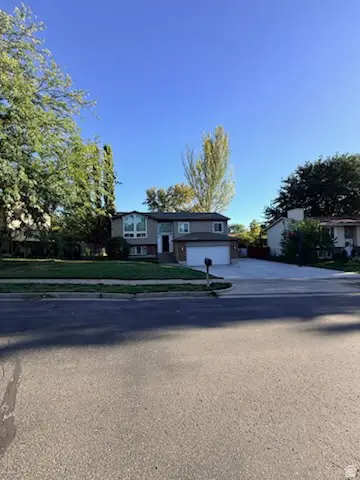 $550,000Active4 beds 2 baths2,200 sq. ft.
134 E 1420 S, Farmington, UT 84025
MLS# 2183964Listed by: EQUITY REAL ESTATE (RESULTS) - Open Thu, 5 to 7pmNew
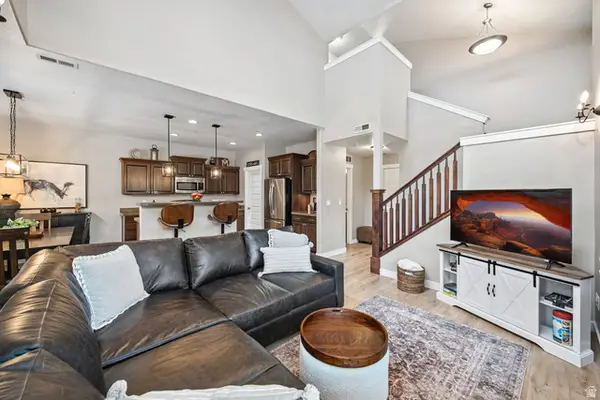 $444,990Active3 beds 3 baths1,528 sq. ft.
936 W Spring Creek Ln, Farmington, UT 84025
MLS# 2183666Listed by: AXIS REALTY GROUP - New
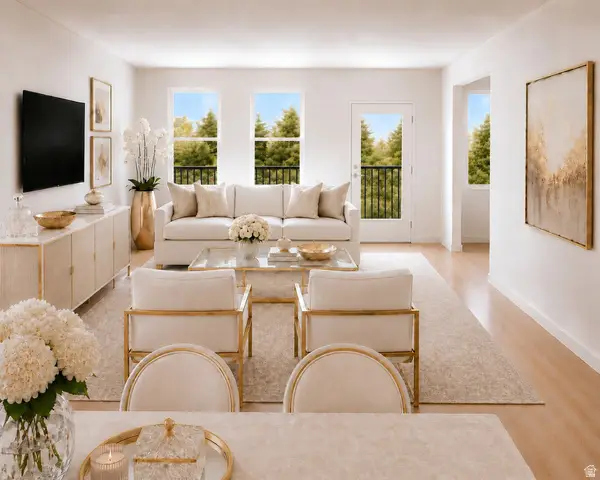 $559,990Active3 beds 3 baths1,800 sq. ft.
980 N Hay Ln W #44, Farmington, UT 84025
MLS# 2183500Listed by: WEEKLEY HOMES, LLC 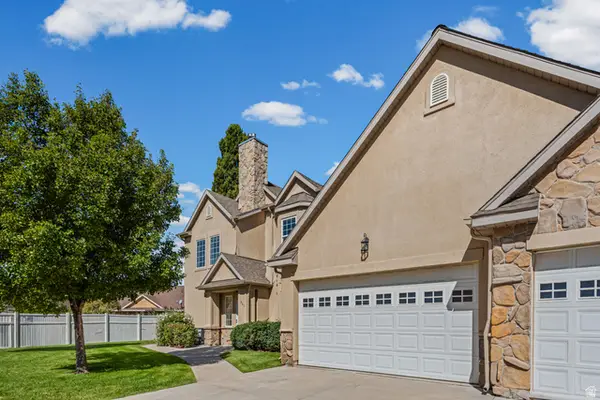 $369,000Pending2 beds 2 baths1,651 sq. ft.
963 N Shetland Ln W, Farmington, UT 84025
MLS# 2183526Listed by: REAL BROKER, LLC


Protect your home and budget from life's surprises with an Assurant Home Warranty, backed by a partner that supports you through every step of homeownership. Explore Plans.
©2026 Century 21 Real Estate LLC. All rights reserved. CENTURY 21®, the CENTURY 21 Logo and C21® are service marks owned by Century 21 Real Estate LLC. Century 21 Real Estate LLC fully supports the principles of the Fair Housing Act and the Equal Opportunity Act. Each office is independently owned and operated. Listing information is deemed reliable but not guaranteed accurate.