
223 N Ranch Rd W, Farmington, UT 84025
Local realty services provided by:CENTURY 21 Essentials Realty
Listed by: m. brock andersen
Office: berkshire hathaway homeservices utah properties (north salt lake)
MLS#:2196976
Source:SL
Price summary
- Price:$899,900
- Price per sq. ft.:$192.45
- Monthly HOA dues:$27
About this home
This stunning 6-bedroom, 6-bathroom Home built in 2008 with a 4 car garage offers 4,676 square feet of beautifully designed space filled with natural light and thoughtful details. Beautiful mountain and sunset views, Inside you will find the open kitchen with white cabinetry, stainless steel appliances, and quartz countertops that flows seamlessly into the vaulted great room with a cozy fireplace. The expansive main-level primary suite is a private retreat featuring a double vanity, jetted tub, separate shower, and walk-in closet. The lower level walkout daylight basement creates an inviting entertainment area with a wet bar, cooktop, surround sound, and an ensuite bedroom for guests or family. Practical touches like a tankless water heater and epoxy garage floors add value and convenience. Located in Farmington Ranches just minutes from Station Park, top-rated schools, and 20 minutes to downtown Salt Lake City and the airport, this home offers an exceptional lifestyle in the heart of Davis County. Experience the perfect blend of space, comfort, and stunning views-schedule your visit today! Check out the virtual tour today. Preferred lender incentive-that can save a significant amount of money towards your closing costs....
Contact an agent
Home facts
- Year built:2008
- Subdivision & Development:FARMINGTON RANCHES
- Listing ID #:2196976
- Added:3 day(s) ago
- Updated:November 22, 2026 at 12:34 PM
Rooms and interior
- Bedrooms:6
- Total bathrooms:6
- Full bathrooms:3
- Half bathrooms:1
- Rooms Total:23
- Flooring:Carpet, Slate, Tile
- Bathrooms Description:Bath: Sep. Tub/Shower, Jetted Tub
- Kitchen Description:Disposal, Kitchen: Updated, Microwave, Oven: Double, Oven: Wall, Range: Countertop, Range: Gas, Refrigerator
- Basement Description:Daylight, Full, Walk-Out Access
- Living area:4,676 sq. ft.
Heating and cooling
- Cooling:Central Air
- Heating:Forced Air, Gas: Central
Structure and exterior
- Roof:Asphalt
- Year built:2008
- Building area:4,676 sq. ft.
- Lot area:0.33 Acres
- Lot Features:Curb & Gutter, Drip Irrigation, Fenced: Full, Flat, Road: Paved, Sidewalks, Sprinkler: Auto-Full
- Architectural Style:Rambler/Ranch
- Construction Materials:Brick, Stucco
- Exterior Features:Basement Entrance, Bay Box Windows, Covered, Deck: Covered, Entry (Foyer), Lighting, Patio: Covered, Walkout
- Levels:2 Story
Schools
- High school:Farmington
- Middle school:Farmington
- Elementary school:Eagle Bay
Utilities
- Water:Culinary, Secondary, Water Connected
- Sewer:Sewer Connected, Sewer: Connected, Sewer: Public
Finances and disclosures
- Price:$899,900
- Price per sq. ft.:$192.45
- Tax amount:$4,909
Features and amenities
- Laundry features:Electric Dryer Hookups, Gas Dryer Hookups
- Amenities:Bar: Wet, Biking Trails, Ceiling Fan, Central Vacuum, Closet: Walk-In, Gas Logs, Hiking Trails, Jetted Tub, Pets Permitted, Picnic Area, Playground, Vaulted Ceilings, Water Softener Owned, Window Coverings
Parking
- Total parking spaces:4
- Parking description:2 Car Deep (Tandem), 4 Car Garage, Attached, Attached Garage, Extra Height, Extra Length, Extra Width, Garage Door Opener, Rv Parking
- Garage spaces:4
New listings near 223 N Ranch Rd W
- New
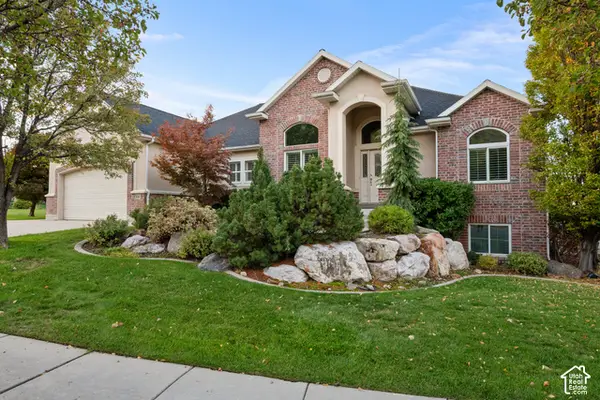 $990,000Active5 beds 5 baths4,686 sq. ft.
314 E Park Hills Dr, Farmington, UT 84025
MLS# 2195962Listed by: EQUITY REAL ESTATE (SOLID) - New
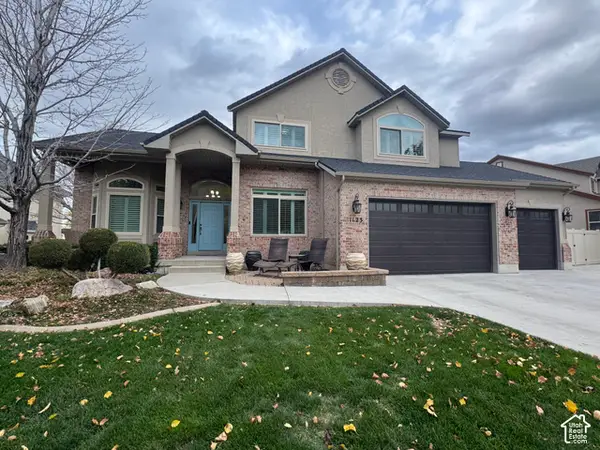 $1,100,000Active6 beds 4 baths4,040 sq. ft.
1123 N Robyn Way, Farmington, UT 84025
MLS# 2196287Listed by: MANSELL REAL ESTATE INC (DAVIS/WEBER) - New
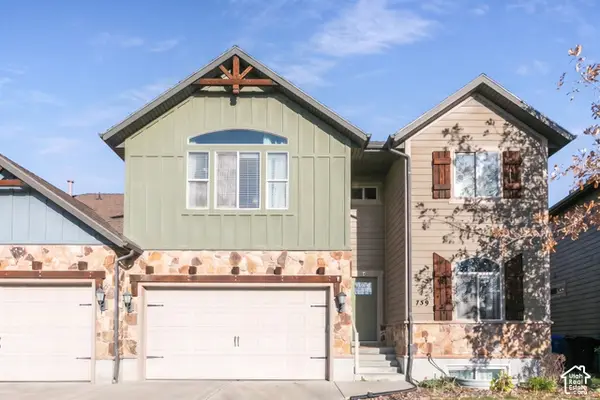 $674,900Active5 beds 4 baths4,153 sq. ft.
759 S Rice Rd, Farmington, UT 84025
MLS# 2196828Listed by: BERKSHIRE HATHAWAY HOMESERVICES UTAH PROPERTIES (NORTH SALT LAKE) - New
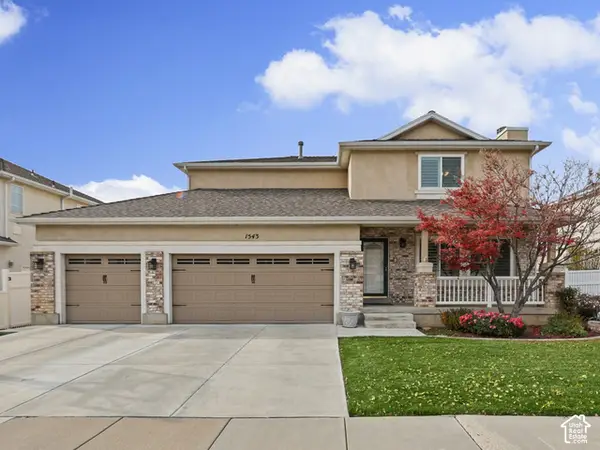 $735,000Active6 beds 4 baths3,325 sq. ft.
1543 N Pinehurst Ln, Farmington, UT 84025
MLS# 2196582Listed by: CHAPMAN-RICHARDS & ASSOCIATES, INC. - New
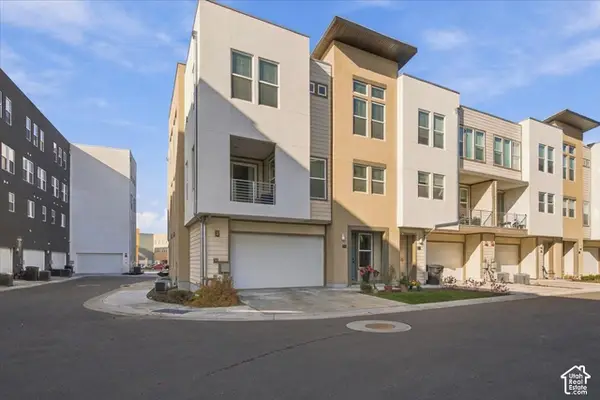 $495,000Active3 beds 3 baths2,324 sq. ft.
577 N Nichole Way W #197, Farmington, UT 84025
MLS# 2195848Listed by: COLDWELL BANKER REALTY (DAVIS COUNTY) - New
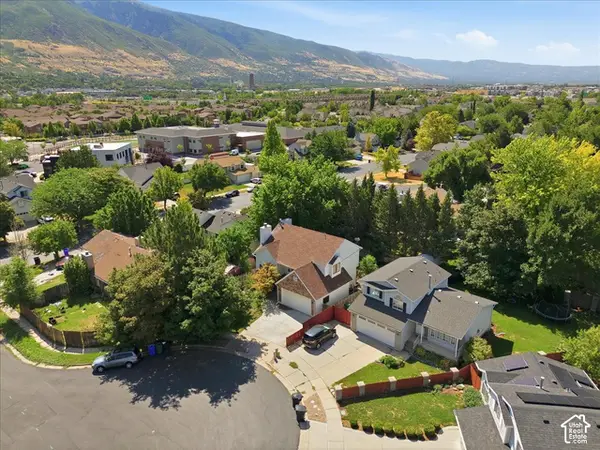 $519,900Active3 beds 2 baths1,687 sq. ft.
1125 W 1185 N, Farmington, UT 84025
MLS# 2196536Listed by: REAL BROKER, LLC (FARMINGTON) - New
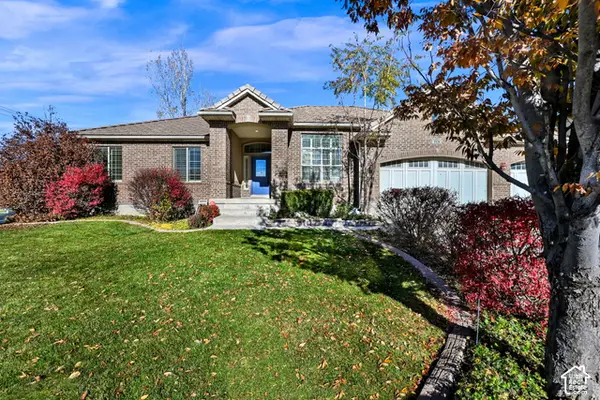 $899,000Active4 beds 3 baths4,134 sq. ft.
1524 W Longhorn Dr, Farmington, UT 84025
MLS# 2196500Listed by: REALTYPATH LLC (INNOVATE) - New
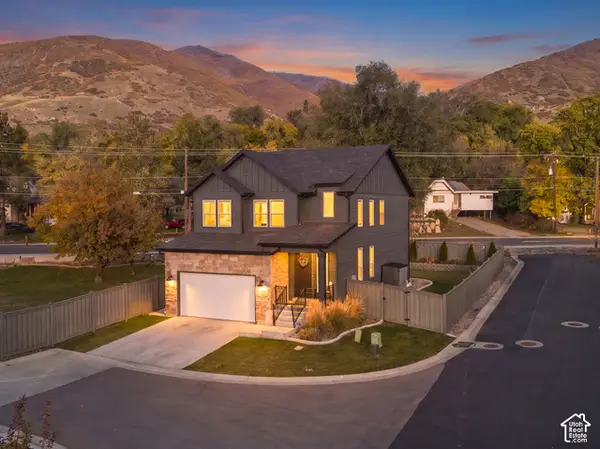 $650,000Active4 beds 4 baths2,870 sq. ft.
854 N Penelope Ct, Farmington, UT 84025
MLS# 2195434Listed by: REAL BROKER, LLC - New
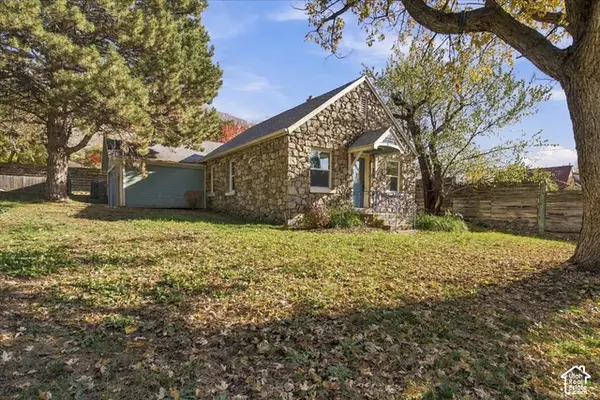 $499,999Active3 beds 1 baths1,500 sq. ft.
538 N Main St, Farmington, UT 84025
MLS# 2196245Listed by: COLDWELL BANKER REALTY (DAVIS COUNTY)


Protect your home and budget from life's surprises with an Assurant Home Warranty, backed by a partner that supports you through every step of homeownership. Explore Plans.
©2026 Century 21 Real Estate LLC. All rights reserved. CENTURY 21®, the CENTURY 21 Logo and C21® are service marks owned by Century 21 Real Estate LLC. Century 21 Real Estate LLC fully supports the principles of the Fair Housing Act and the Equal Opportunity Act. Each office is independently owned and operated. Listing information is deemed reliable but not guaranteed accurate.