
314 E Park Hills Dr, Farmington, UT 84025
Local realty services provided by:CENTURY 21 Everest
314 E Park Hills Dr,Farmington, UT 84025
$990,000
- 5 Beds
- 5 Baths
- 4,686 sq. ft.
- Single family
- Active
Listed by: brittany walker
Office: equity real estate (solid)
MLS#:2195962
Source:SL
Price summary
- Price:$990,000
- Price per sq. ft.:$211.27
About this home
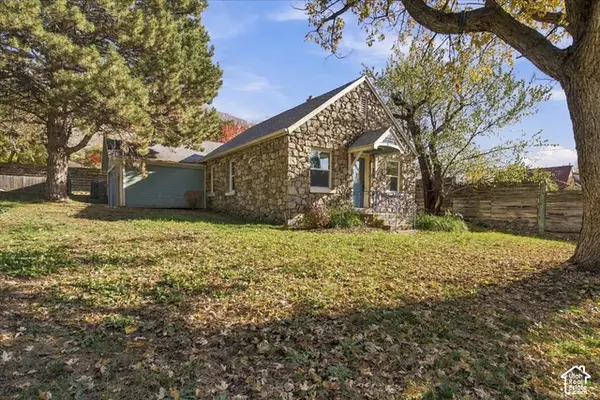
Over 4,600 square feet of thoughtfully designed, single-level living in East Farmington. Walk out the front door and across the street to trailheads and Freedom Hills Park. Enter through the covered front porch into a spacious foyer, flanked by a home office and a formal living room (or music room). Beyond the foyer, the open floor plan connects the kitchen, dining area, and family room. Vaulted ceilings and a cozy fireplace fill the family room with natural light. The large kitchen is made for entertaining, with ample counter space and bar and table seating, perfect for holiday gatherings. Step out to the fully fenced, well-maintained backyard, where mature trees create a feeling of privacy and solitude. The main-floor primary suite features an en suite bathroom and plenty of space for a sitting area. The basement offers a large entertainment space and family room, three bedrooms, and two full bathrooms. The bedroom with its own en suite has recently served as a craft room for quilting and other projects, which shows how flexible the space is. New carpet on main floor and roof replaced in 2024. Just 7 minutes from Station Park shopping and Lagoon, 20 minutes to the Salt Lake City airport, and 30 minutes to Snowbasin Ski Resort. Square footage figures are provided as a courtesy estimate only and were obtained from county records. Buyer is advised to obtain an independent measurement....
Contact an agent
Home facts
- Year built:2004
- Subdivision & Development:TUSCANY COVE AT LAKE POINT
- Listing ID #:2195962
- Added:1 day(s) ago
- Updated:November 22, 2026 at 12:33 PM
Rooms and interior
- Bedrooms:5
- Total bathrooms:5
- Full bathrooms:4
- Half bathrooms:1
- Rooms Total:17
- Flooring:Carpet, Tile
- Kitchen Description:Disposal, Oven: Wall, Refrigerator
- Basement Description:Full
- Living area:4,686 sq. ft.
Heating and cooling
- Cooling:Central Air
- Heating:Forced Air
Structure and exterior
- Roof:Asphalt
- Year built:2004
- Building area:4,686 sq. ft.
- Lot area:0.33 Acres
- Lot Features:Corner Lot, Fenced: Full, Sprinkler: Auto-Full, Terrain: Hilly
- Architectural Style:Rambler/Ranch
- Construction Materials:Brick, Stucco
- Exterior Features:Patio: Open
- Levels:2 Story
Schools
- High school:Viewmont
- Middle school:Centerville
- Elementary school:Reading
Utilities
- Water:Culinary, Irrigation, Water Connected
- Sewer:Sewer Connected, Sewer: Connected
Finances and disclosures
- Price:$990,000
- Price per sq. ft.:$211.27
- Tax amount:$4,783
Features and amenities
- Laundry features:Electric Dryer Hookups
- Amenities:Den/Office, Vaulted Ceilings, Water Softener Owned, Window Coverings
Parking
- Total parking spaces:2
- Parking description:2 Car Garage, Attached, Attached Garage
- Garage spaces:2
New listings near 314 E Park Hills Dr
- New
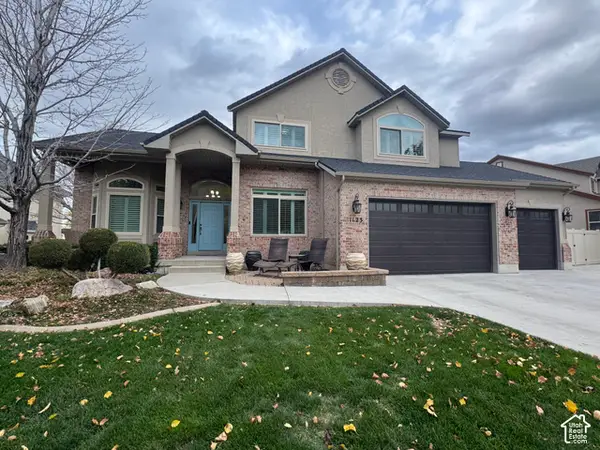 $1,100,000Active6 beds 4 baths4,040 sq. ft.
1123 N Robyn Way, Farmington, UT 84025
MLS# 2196287Listed by: MANSELL REAL ESTATE INC (DAVIS/WEBER) - New
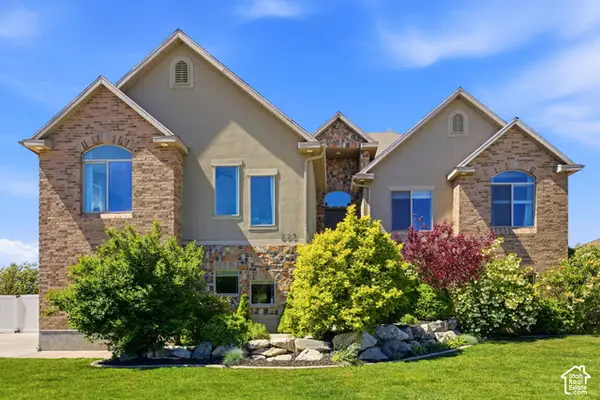 $899,900Active6 beds 6 baths4,676 sq. ft.
223 N Ranch Rd W, Farmington, UT 84025
MLS# 2196976Listed by: BERKSHIRE HATHAWAY HOMESERVICES UTAH PROPERTIES (NORTH SALT LAKE) - New
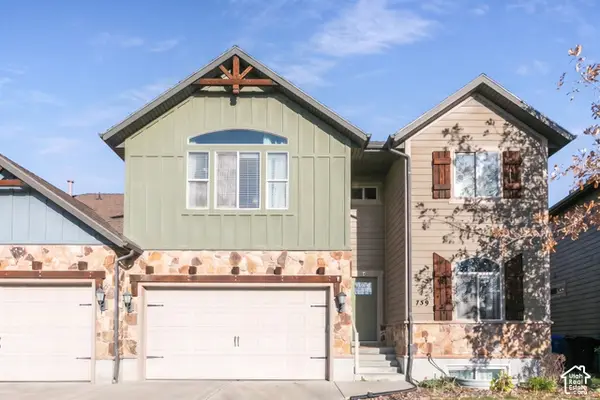 $674,900Active5 beds 4 baths4,153 sq. ft.
759 S Rice Rd, Farmington, UT 84025
MLS# 2196828Listed by: BERKSHIRE HATHAWAY HOMESERVICES UTAH PROPERTIES (NORTH SALT LAKE) - New
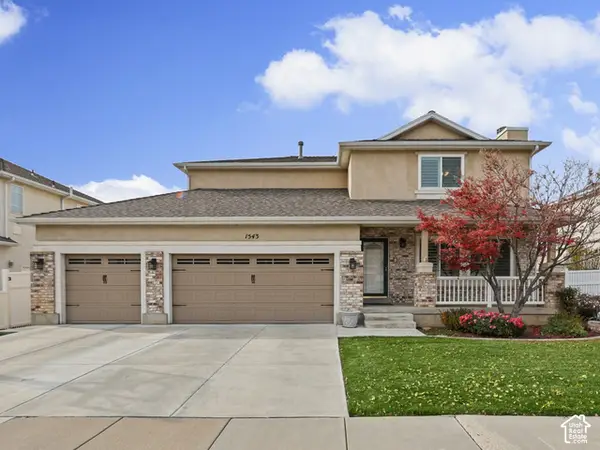 $735,000Active6 beds 4 baths3,325 sq. ft.
1543 N Pinehurst Ln, Farmington, UT 84025
MLS# 2196582Listed by: CHAPMAN-RICHARDS & ASSOCIATES, INC. - New
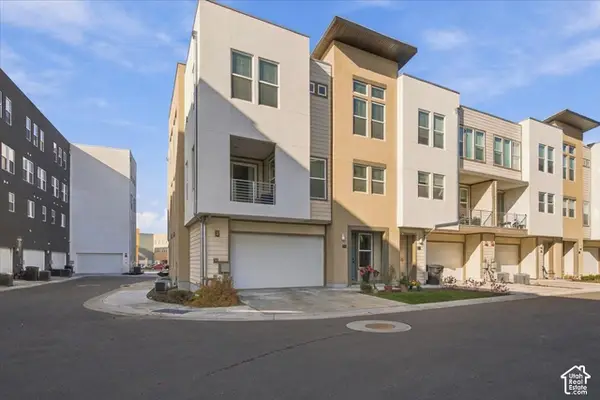 $495,000Active3 beds 3 baths2,324 sq. ft.
577 N Nichole Way W #197, Farmington, UT 84025
MLS# 2195848Listed by: COLDWELL BANKER REALTY (DAVIS COUNTY) - New
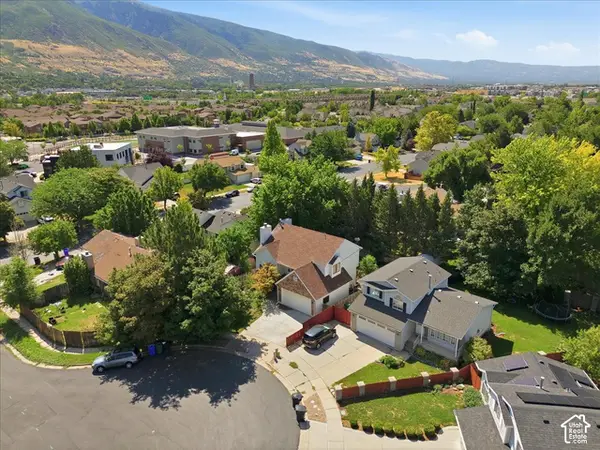 $519,900Active3 beds 2 baths1,687 sq. ft.
1125 W 1185 N, Farmington, UT 84025
MLS# 2196536Listed by: REAL BROKER, LLC (FARMINGTON) - New
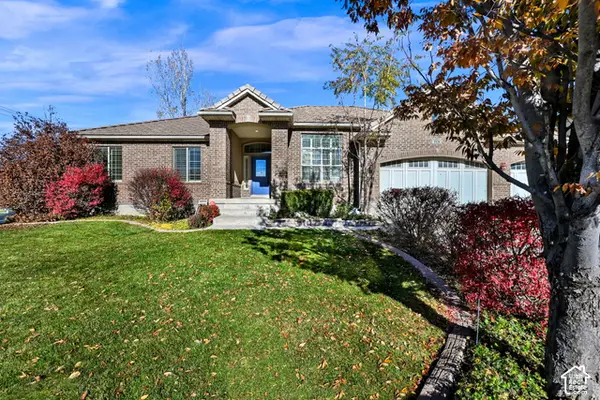 $899,000Active4 beds 3 baths4,134 sq. ft.
1524 W Longhorn Dr, Farmington, UT 84025
MLS# 2196500Listed by: REALTYPATH LLC (INNOVATE) - New
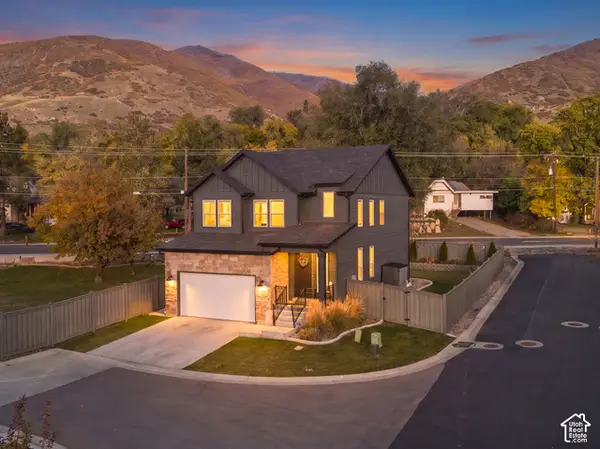 $650,000Active4 beds 4 baths2,870 sq. ft.
854 N Penelope Ct, Farmington, UT 84025
MLS# 2195434Listed by: REAL BROKER, LLC - New
 $499,999Active3 beds 1 baths1,500 sq. ft.
538 N Main St, Farmington, UT 84025
MLS# 2196245Listed by: COLDWELL BANKER REALTY (DAVIS COUNTY)


Protect your home and budget from life's surprises with an Assurant Home Warranty, backed by a partner that supports you through every step of homeownership. Explore Plans.
©2026 Century 21 Real Estate LLC. All rights reserved. CENTURY 21®, the CENTURY 21 Logo and C21® are service marks owned by Century 21 Real Estate LLC. Century 21 Real Estate LLC fully supports the principles of the Fair Housing Act and the Equal Opportunity Act. Each office is independently owned and operated. Listing information is deemed reliable but not guaranteed accurate.