
23 E 1500 S, Farmington, UT 84025
Local realty services provided by:CENTURY 21 Lifestyle Real Estate
23 E 1500 S,Farmington, UT 84025
$1,749,900
- 6 Beds
- 5 Baths
- 4,882 sq. ft.
- Single family
- Active
Listed by: christine clark
Office: bravo realty services, llc.
MLS#:2172605
Source:SL
Price summary
- Price:$1,749,900
- Price per sq. ft.:$358.44
About this home
LOT#402. This is Symphony Homes' popular "Accord XL" floor plan, just finished and move-in ready! Price includes full yard landscaping which will commence soon! Gorgeous home with modern appeal inside and out! Award-winning builder of semi-custom homes, known for quality, craftsmanship and design. Primary suite will have a wood beam ceiling, an impressive bathroom, and a huge custom wardrobe room with a window and laundry hookups. Engineered hardwood floors. Galley kitchen with upgraded 48" gas range, decorative hood, a side by side fridge/freezer included, huge walk-in "butler's" pantry with shelves and countertop, and spacious dining nook. Family room with a stunning 2-story high stone fireplace on interior wall and a soaring ceiling. Basement is fully finished and features an open theater with projector and screen, a wet bar complete with a microwave and beverage fridge perfect for entertaining guests! Huge covered deck. Tons of storage space. 3rd stall of garage is 39' deep.
Contact an agent
Home facts
- Year built:2026
- Subdivision & Development:EASTRIDGE ESTATES
- Listing ID #:2172605
- Added:91 day(s) ago
- Updated:October 17, 2026 at 12:13 PM
Rooms and interior
- Bedrooms:6
- Total bathrooms:5
- Full bathrooms:3
- Half bathrooms:1
- Rooms Total:21
- Flooring:Carpet, Hardwood, Tile
- Bathrooms Description:Bath: Sep. Tub/Shower
- Kitchen Description:Disposal, Freezer, Microwave, Oven: Double, Range Hood, Range/Oven: Free Stdng., Range: Gas, Refrigerator
- Basement Description:Full
- Living area:4,882 sq. ft.
Heating and cooling
- Cooling:Central Air
- Heating:Forced Air, Gas: Central
Structure and exterior
- Roof:Asphalt
- Year built:2026
- Building area:4,882 sq. ft.
- Lot area:0.23 Acres
- Lot Features:Curb & Gutter, Flat, Road: Paved, Sidewalks, Sprinkler: Auto-Full
- Construction Materials:Stone, Stucco
- Exterior Features:Deck: Covered, Entry (Foyer), Lighting, Porch: Open
- Levels:3 Story
Schools
- High school:Viewmont
- Middle school:Centerville
- Elementary school:Reading
Utilities
- Water:Culinary, Secondary, Water Connected
- Sewer:Sewer Connected, Sewer: Connected, Sewer: Public
Finances and disclosures
- Price:$1,749,900
- Price per sq. ft.:$358.44
- Tax amount:$1
Features and amenities
- Laundry features:Electric Dryer Hookups
- Amenities:Bar: Dry, Bar: Wet, Ceiling Fan, Closet: Walk-In, Den/Office, Gas Logs, Pool, Theater Room
Parking
- Total parking spaces:9
- Parking description:3 Car Garage, Attached, Attached Garage, Extra Height, Extra Length, Garage Door Opener
- Garage spaces:3
New listings near 23 E 1500 S
- Open Sat, 12 to 2pmNew
 $580,000Active4 beds 3 baths1,766 sq. ft.
42 Country Bend Rd, Farmington, UT 84025
MLS# 2191479Listed by: KW SUCCESS KELLER WILLIAMS REALTY - New
 $529,990Active3 beds 3 baths1,800 sq. ft.
981 N Hay Ln #39, Farmington, UT 84025
MLS# 2191418Listed by: WEEKLEY HOMES, LLC - New
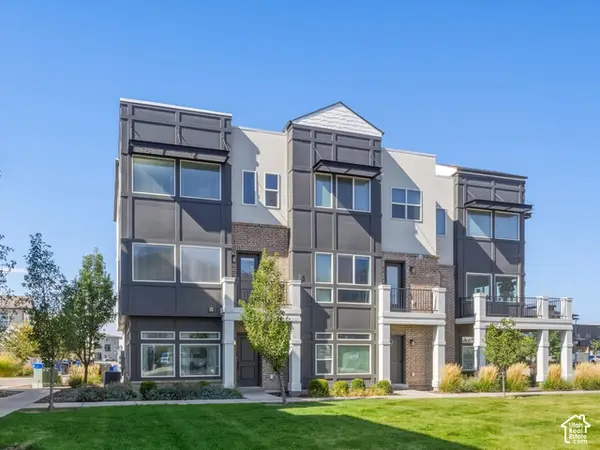 $450,000Active3 beds 4 baths1,840 sq. ft.
84 N 1100 W, Farmington, UT 84025
MLS# 2190810Listed by: RE/MAX ASSOCIATES - New
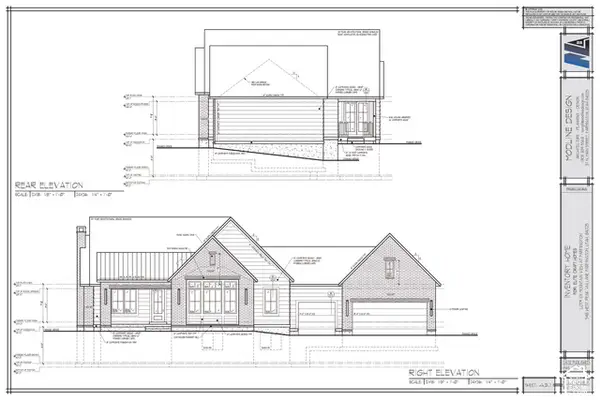 $964,900Active4 beds 3 baths3,639 sq. ft.
548 W Peak View Ln S #101, Farmington, UT 84025
MLS# 2190795Listed by: WINDERMERE REAL ESTATE (LAYTON BRANCH) - Open Sat, 3 to 5pmNew
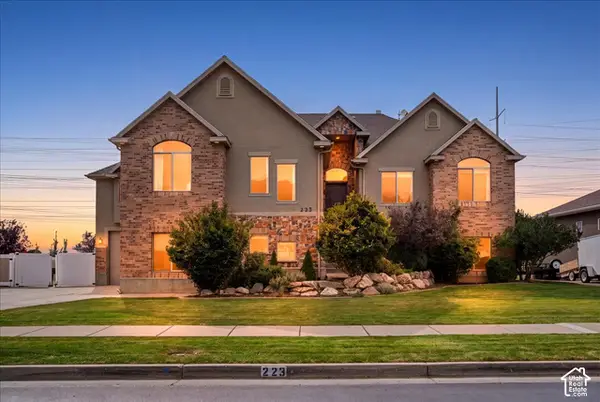 $995,000Active6 beds 6 baths4,676 sq. ft.
223 N Ranch Rd, Farmington, UT 84025
MLS# 2190733Listed by: RE/MAX ASSOCIATES - New
 $495,000Active4 beds 2 baths1,600 sq. ft.
14 W 620 S, Farmington, UT 84025
MLS# 2190274Listed by: BERKSHIRE HATHAWAY HOMESERVICES UTAH PROPERTIES (NORTH SALT LAKE) - New
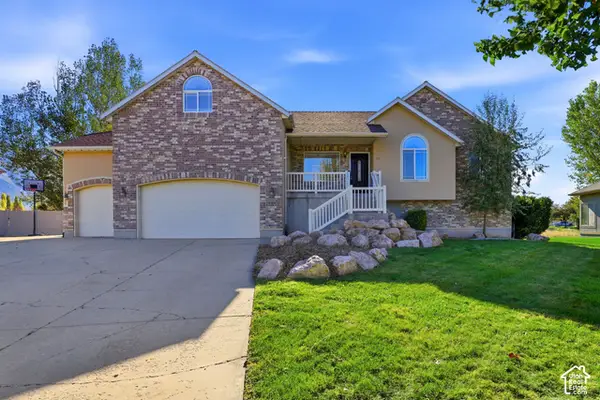 $725,000Active5 beds 3 baths3,431 sq. ft.
272 Wrangler Rd, Farmington, UT 84025
MLS# 2190290Listed by: HOMIE - New
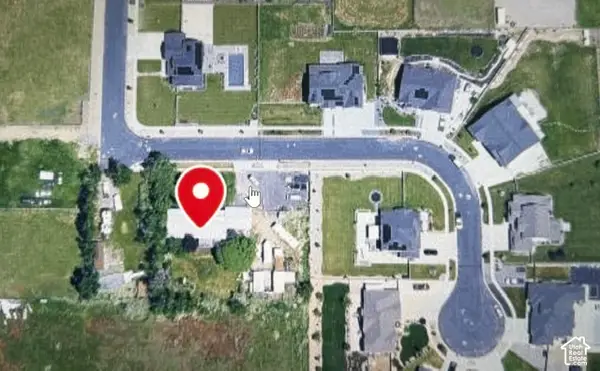 $1,150,000Active3 beds 2 baths2,205 sq. ft.
465 W 1025 S, Farmington, UT 84025
MLS# 2189909Listed by: EQUITY REAL ESTATE (SELECT) - New
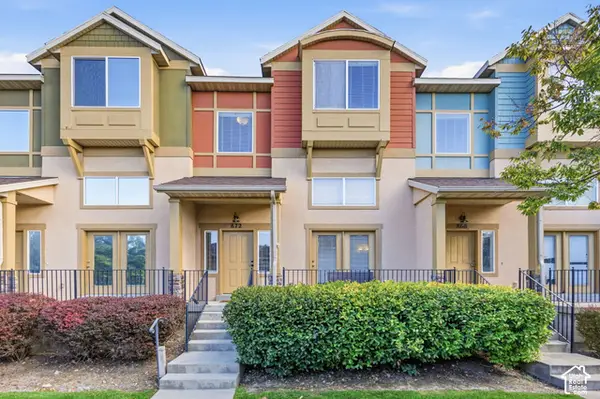 $374,900Active2 beds 3 baths1,412 sq. ft.
872 N Farmington Xing, Farmington, UT 84025
MLS# 2189762Listed by: REAL ESTATE ESSENTIALS 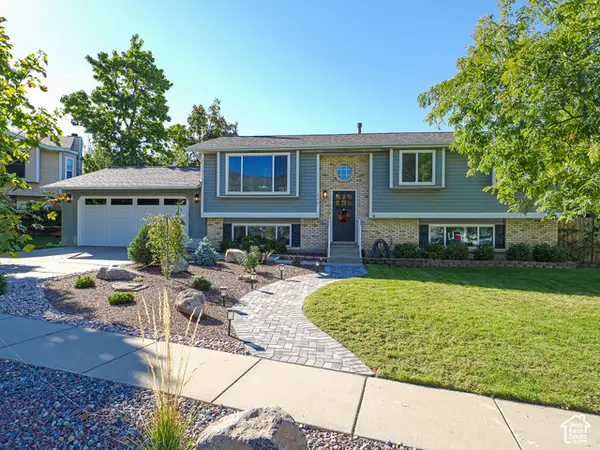 $540,000Pending5 beds 2 baths2,289 sq. ft.
136 E Rice Ln, Farmington, UT 84025
MLS# 2189491Listed by: KW UTAH REALTORS KELLER WILLIAMS (BRICKYARD)


Protect your home and budget from life's surprises with an Assurant Home Warranty, backed by a partner that supports you through every step of homeownership. Explore Plans.
©2026 Century 21 Real Estate LLC. All rights reserved. CENTURY 21®, the CENTURY 21 Logo and C21® are service marks owned by Century 21 Real Estate LLC. Century 21 Real Estate LLC fully supports the principles of the Fair Housing Act and the Equal Opportunity Act. Each office is independently owned and operated. Listing information is deemed reliable but not guaranteed accurate.