
276 E Spencer Way, Farmington, UT 84025
Local realty services provided by:CENTURY 21 Naomi
276 E Spencer Way,Farmington, UT 84025
$628,000
- 4 Beds
- 3 Baths
- 2,576 sq. ft.
- Single family
- Active
Listed by: stephanie johnson
Office: brough realty 2 llc.
MLS#:2150829
Source:SL
Price summary
- Price:$628,000
- Price per sq. ft.:$243.79
About this home
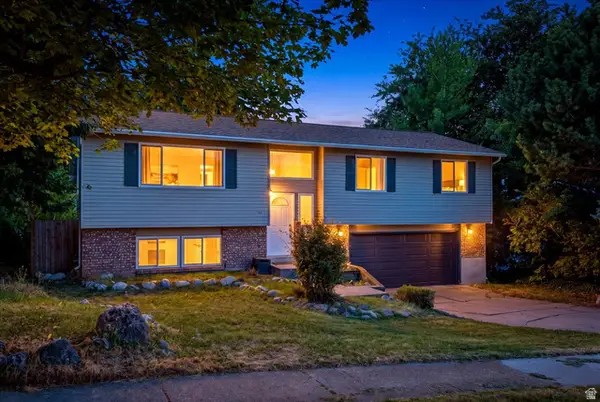
Welcome to this beautiful 4-bedroom, 2.5-bathroom home nestled in a desirable Farmington neighborhood with stunning mountain views. The spacious basement offers excellent ADU potential and features a full kitchen and dedicated laundry room, providing flexibility for extended living, guests, or future rental possibilities. Enjoy a great combination of comfortable living space, desirable location, and breathtaking views. Don't miss the opportunity to make this Farmington home your own!
Contact an agent
Home facts
- Year built:1970
- Subdivision & Development:LAKEVIEW HILLS
- Listing ID #:2150829
- Added:153 day(s) ago
- Updated:September 16, 2026 at 11:24 AM
Rooms and interior
- Bedrooms:4
- Total bathrooms:3
- Full bathrooms:2
- Rooms Total:15
- Flooring:Carpet, Tile
- Kitchen Description:Disposal, Kitchen: Second, Kitchen: Updated, Microwave, Range/Oven: Built-In, Refrigerator
- Basement Description:Entrance, Full
- Living area:2,576 sq. ft.
Heating and cooling
- Cooling:Central Air
- Heating:Gas: Central
Structure and exterior
- Roof:Asphalt
- Year built:1970
- Building area:2,576 sq. ft.
- Lot area:0.21 Acres
- Lot Features:Sprinkler: Auto-Full
- Architectural Style:Rambler/Ranch
- Construction Materials:Asphalt, Brick
- Exterior Features:Basement Entrance, Lighting, Patio: Open, Walkout
- Levels:2 Story
Schools
- High school:Viewmont
- Middle school:Farmington
- Elementary school:Farmington
Utilities
- Water:Culinary, Water Connected
- Sewer:Sewer Connected, Sewer: Connected
Finances and disclosures
- Price:$628,000
- Price per sq. ft.:$243.79
- Tax amount:$3,000
Features and amenities
- Laundry features:Electric Dryer Hookups
- Amenities:Mother-In-Law Apartment
Parking
- Total parking spaces:6
- Parking description:2 Car Garage, Built-In
- Garage spaces:2
New listings near 276 E Spencer Way
- New
 $525,000Active4 beds 3 baths2,200 sq. ft.
112 E 1470 S, Farmington, UT 84025
MLS# 2184709Listed by: RE/MAX ASSOCIATES - Open Sat, 11am to 1pmNew
 $1,595,000Active8 beds 5 baths5,145 sq. ft.
1385 N Compton Rd, Farmington, UT 84025
MLS# 2185038Listed by: KENT REAL ESTATE LLC - New
 $2,799,000Active6 beds 6 baths6,016 sq. ft.
268 N Flag Rock Dr E, Farmington, UT 84025
MLS# 2185033Listed by: LAUNCH REAL ESTATE - New
 $529,875Active3 beds 2 baths1,687 sq. ft.
1125 W 1185 N, Farmington, UT 84025
MLS# 2184351Listed by: REAL BROKER, LLC - Open Wed, 5 to 7pmNew
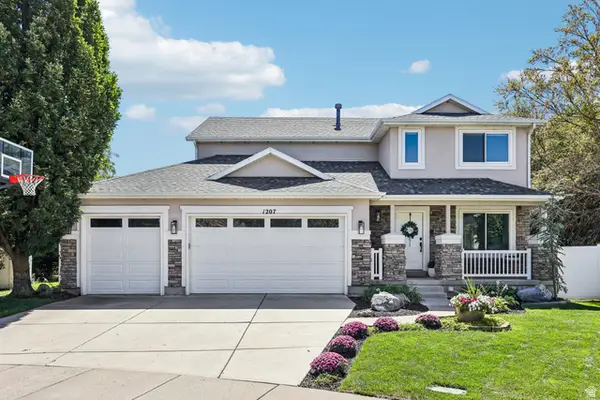 $789,900Active5 beds 4 baths3,373 sq. ft.
1207 Pinehurst Cir, Farmington, UT 84025
MLS# 2182843Listed by: REDFIN CORPORATION - Open Sat, 1 to 3pmNew
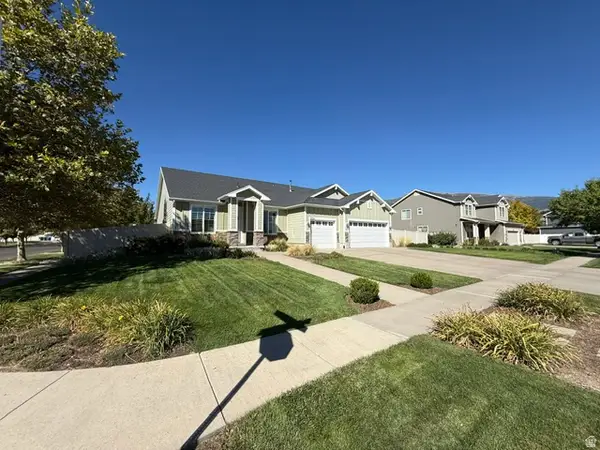 $759,900Active4 beds 2 baths2,306 sq. ft.
2054 W Loveland Ct S, Farmington, UT 84025
MLS# 2184008Listed by: BLACKBURN JONES REAL ESTATE INCORPORATED - New
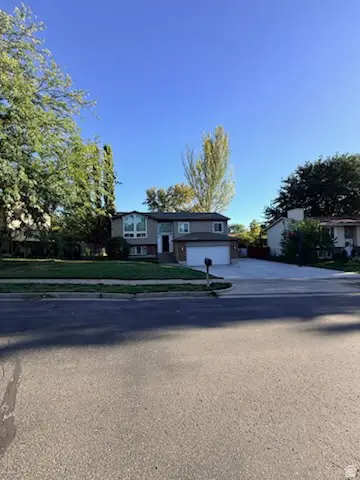 $550,000Active4 beds 2 baths2,200 sq. ft.
134 E 1420 S, Farmington, UT 84025
MLS# 2183964Listed by: EQUITY REAL ESTATE (RESULTS) - Open Thu, 5 to 7pmNew
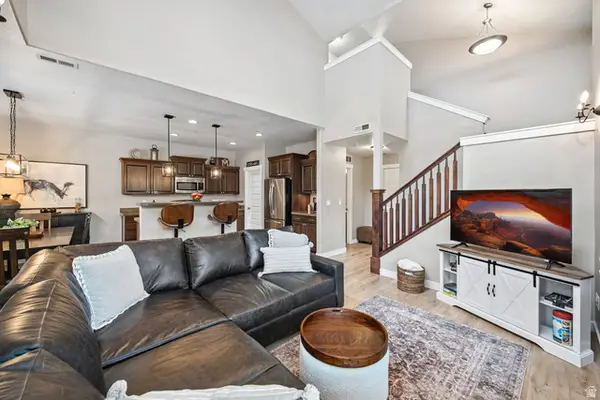 $444,990Active3 beds 3 baths1,528 sq. ft.
936 W Spring Creek Ln, Farmington, UT 84025
MLS# 2183666Listed by: AXIS REALTY GROUP  $559,990Active3 beds 3 baths1,800 sq. ft.
980 N Hay Ln W #44, Farmington, UT 84025
MLS# 2183500Listed by: WEEKLEY HOMES, LLC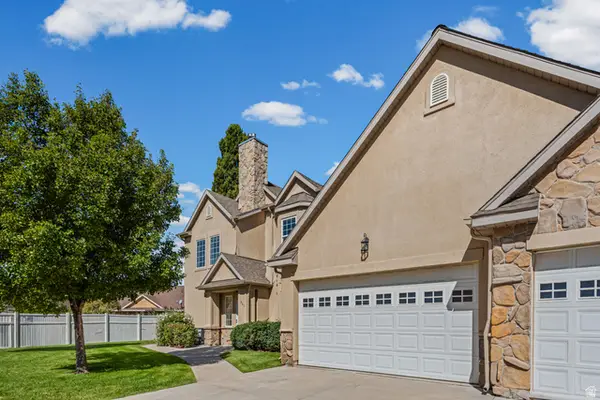 $369,000Pending2 beds 2 baths1,651 sq. ft.
963 N Shetland Ln W, Farmington, UT 84025
MLS# 2183526Listed by: REAL BROKER, LLC


Protect your home and budget from life's surprises with an Assurant Home Warranty, backed by a partner that supports you through every step of homeownership. Explore Plans.
©2026 Century 21 Real Estate LLC. All rights reserved. CENTURY 21®, the CENTURY 21 Logo and C21® are service marks owned by Century 21 Real Estate LLC. Century 21 Real Estate LLC fully supports the principles of the Fair Housing Act and the Equal Opportunity Act. Each office is independently owned and operated. Listing information is deemed reliable but not guaranteed accurate.