
648 W Hidden Farm Dr, Farmington, UT 84025
Local realty services provided by:CENTURY 21 Essentials Realty
648 W Hidden Farm Dr,Farmington, UT 84025
$2,299,900
- 5 Beds
- 4 Baths
- 4,946 sq. ft.
- Single family
- Active
Listed by: cash knight
Office: bravo realty services, llc.
MLS#:2172026
Source:SL
Price summary
- Price:$2,299,900
- Price per sq. ft.:$465
About this home
Modern Rambler in a Private Luxury Cul-de-sac Nestled in a private, high-end enclave, this modern rambler is a masterpiece of design and comfort. Spanning nearly 5,000 sq. ft., the Tenor floorplan built by Symphony Homes. Balances architectural elegance with everyday functionality and a stunning pool and full fencing now added, this is one of the most complete luxury packages on the market. Step inside to an open-concept layout with ceilings up to 12 feet and floor-to-ceiling windows that flood the home with natural light. The grand family room features a sleek fireplace and looks out over the meticulously landscaped .35-acre lot. The chef's kitchen delivers custom locally crafted cabinetry, quartz countertops, and a full butler's pantry with hidden outlets to keep the space clean and uncluttered. The master suite offers a spa-inspired ensuite with an oversized shower, dual shower heads, and bench seating. All 5 bedrooms and 3.5 bathrooms are finished to a high standard, and the fully finished basement adds serious entertaining space - complete with an open-concept theater setup, kitchenette, and room for any occasion. Outside, a massive covered deck connects to a hardwired gas firepit and paver landing. The fully fenced backyard offers privacy and security, while the pool makes this an easy choice for anyone who wants resort-style living at home. A three-car garage with extended tandem space handles the rest. Minutes from I-15, Smith's, Lagoon, Farmington Station, and Highway 89 - exclusive without being isolated. Schedule your private tour today....
Contact an agent
Home facts
- Year built:2024
- Subdivision & Development:HIDDEN FARM ESTATES
- Listing ID #:2172026
- Added:93 day(s) ago
- Updated:October 17, 2026 at 12:13 PM
Rooms and interior
- Bedrooms:5
- Total bathrooms:4
- Full bathrooms:3
- Half bathrooms:1
- Rooms Total:18
- Flooring:Carpet, Hardwood, Tile
- Bathrooms Description:Bath: Sep. Tub/Shower
- Kitchen Description:Disposal, Freezer, Microwave, Oven: Double, Range Hood, Range/Oven: Free Stdng., Range: Gas, Refrigerator
- Basement Description:Full
- Living area:4,946 sq. ft.
Heating and cooling
- Cooling:Central Air
- Heating:Forced Air, Gas: Central
Structure and exterior
- Roof:Asphalt
- Year built:2024
- Building area:4,946 sq. ft.
- Lot area:0.35 Acres
- Lot Features:Cul-De-Sac, Cul-de-sac, Curb & Gutter, Flat, Road: Paved, Sidewalks, Sprinkler: Auto-Full, Terrain: Grad Slope
- Architectural Style:Rambler/Ranch
- Construction Materials:Cement Siding, Stone
- Exterior Features:Deck: Covered, Lighting, Patio: Open, Porch: Open
- Levels:2 Story
Schools
- High school:Farmington
- Middle school:Farmington
- Elementary school:Knowlton
Utilities
- Water:Culinary, Secondary, Water Connected
- Sewer:Sewer Connected, Sewer: Connected, Sewer: Public
Finances and disclosures
- Price:$2,299,900
- Price per sq. ft.:$465
- Tax amount:$5,931
Features and amenities
- Laundry features:Electric Dryer Hookups
- Amenities:Bar: Dry, Bar: Wet, Ceiling Fan, Closet: Walk-In, Den/Office, Floor Drains, Gas Logs, Projector, Smart Thermostat(s), Theater Room, Window Coverings
- Pool features:Electronic Cover, Heated, In Ground
Parking
- Total parking spaces:9
- Parking description:2 Car Deep (Tandem), 3 Car Garage, Attached, Attached Garage, Built-In, Extra Height, Extra Length, Garage Door Opener
- Garage spaces:3
New listings near 648 W Hidden Farm Dr
- Open Sat, 12 to 2pmNew
 $580,000Active4 beds 3 baths1,766 sq. ft.
42 Country Bend Rd, Farmington, UT 84025
MLS# 2191479Listed by: KW SUCCESS KELLER WILLIAMS REALTY - New
 $529,990Active3 beds 3 baths1,800 sq. ft.
981 N Hay Ln #39, Farmington, UT 84025
MLS# 2191418Listed by: WEEKLEY HOMES, LLC - New
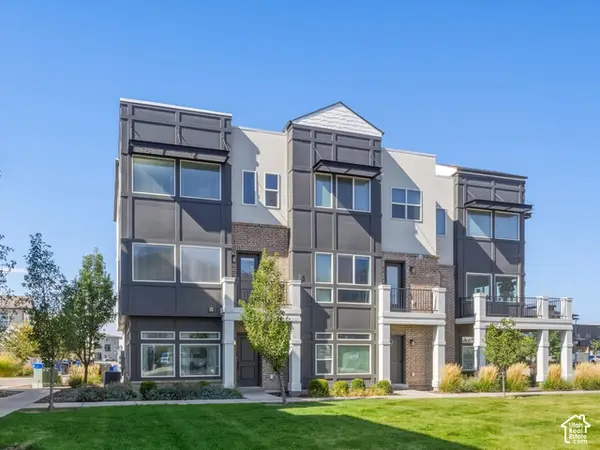 $450,000Active3 beds 4 baths1,840 sq. ft.
84 N 1100 W, Farmington, UT 84025
MLS# 2190810Listed by: RE/MAX ASSOCIATES - New
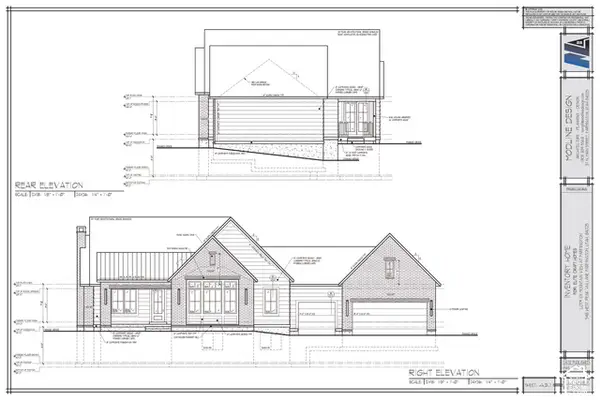 $964,900Active4 beds 3 baths3,639 sq. ft.
548 W Peak View Ln S #101, Farmington, UT 84025
MLS# 2190795Listed by: WINDERMERE REAL ESTATE (LAYTON BRANCH) - Open Sat, 3 to 5pmNew
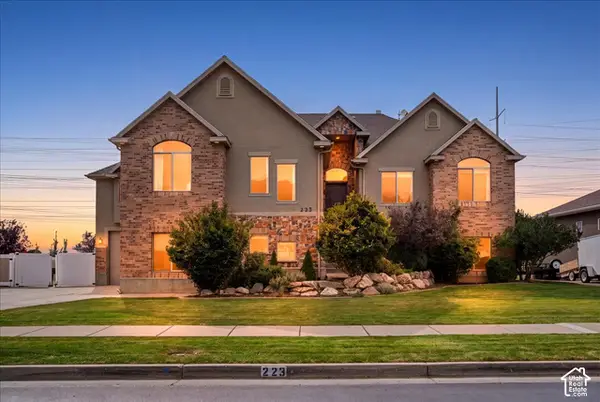 $995,000Active6 beds 6 baths4,676 sq. ft.
223 N Ranch Rd, Farmington, UT 84025
MLS# 2190733Listed by: RE/MAX ASSOCIATES - New
 $495,000Active4 beds 2 baths1,600 sq. ft.
14 W 620 S, Farmington, UT 84025
MLS# 2190274Listed by: BERKSHIRE HATHAWAY HOMESERVICES UTAH PROPERTIES (NORTH SALT LAKE) - New
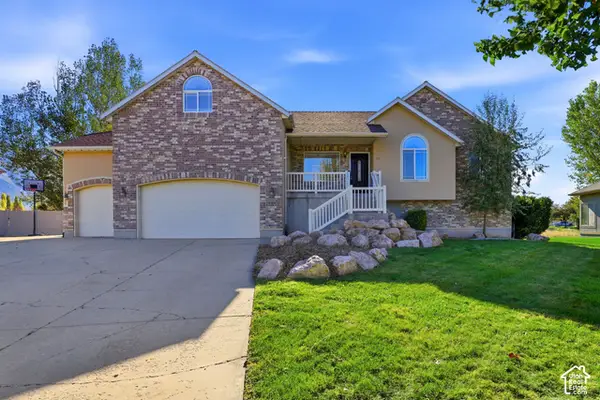 $725,000Active5 beds 3 baths3,431 sq. ft.
272 Wrangler Rd, Farmington, UT 84025
MLS# 2190290Listed by: HOMIE - New
 $1,150,000Active3 beds 2 baths2,205 sq. ft.
465 W 1025 S, Farmington, UT 84025
MLS# 2189909Listed by: EQUITY REAL ESTATE (SELECT) - New
 $374,900Active2 beds 3 baths1,412 sq. ft.
872 N Farmington Xing, Farmington, UT 84025
MLS# 2189762Listed by: REAL ESTATE ESSENTIALS  $540,000Pending5 beds 2 baths2,289 sq. ft.
136 E Rice Ln, Farmington, UT 84025
MLS# 2189491Listed by: KW UTAH REALTORS KELLER WILLIAMS (BRICKYARD)


Protect your home and budget from life's surprises with an Assurant Home Warranty, backed by a partner that supports you through every step of homeownership. Explore Plans.
©2026 Century 21 Real Estate LLC. All rights reserved. CENTURY 21®, the CENTURY 21 Logo and C21® are service marks owned by Century 21 Real Estate LLC. Century 21 Real Estate LLC fully supports the principles of the Fair Housing Act and the Equal Opportunity Act. Each office is independently owned and operated. Listing information is deemed reliable but not guaranteed accurate.