
84 E 1470 S, Farmington, UT 84025
Local realty services provided by:CENTURY 21 Lifestyle Real Estate
84 E 1470 S,Farmington, UT 84025
$699,999
- 7 Beds
- 4 Baths
- 3,140 sq. ft.
- Single family
- Active
Listed by: brenda harris
Office: pinpoint real estate
MLS#:2174560
Source:SL
Price summary
- Price:$699,999
- Price per sq. ft.:$222.93
About this home
*Motivated Sellers* This tastefully updated Farmington home delivers the space, versatility, and modern convenience you've been searching for! Featuring six bedrooms and three bathrooms, the flexible layout offers plenty of room for family, guests, home offices, hobbies, and more. The private, seperate, self-contained living space was originally created in the 1990s and has since been thoughtfully updated. It features a bedroom, bathroom, full kitchen, stackable laundry hookups, separate entrance, furnace, and water heater, an incredible option for multigenerational living, extended family, a private guest retreat or office space. Designed for easy accessibility, the private living space is nearly stair-free, with just one step into the bathroom. Major upgrades include a new 200-amp electrical service, new plumbing, wired ethernet throughout, and a beautifully updated main bathroom. Live in Farmington, a highly desired Davis County area. The home is close to shopping, dining, and entertainment, with quick access to I-15 and Highway 89. Schedule your showing today, this home has so much to offer that you must see it for yourself. Square footage figures are provided as a courtesy estimate from county records. Buyer is advised to obtain an independent measurement. Agent related to seller....
Contact an agent
Home facts
- Year built:1978
- Listing ID #:2174560
- Added:45 day(s) ago
- Updated:September 15, 2026 at 11:39 AM
Rooms and interior
- Bedrooms:7
- Total bathrooms:4
- Full bathrooms:3
- Rooms Total:19
- Flooring:Carpet, Tile
- Kitchen Description:Disposal, Kitchen: Updated, Range/Oven: Free Stdng.
- Basement Description:Daylight, Walk-Out Access
- Living area:3,140 sq. ft.
Heating and cooling
- Cooling:Evaporative Cooling
- Heating:Forced Air, Gas: Central
Structure and exterior
- Roof:Asphalt
- Year built:1978
- Building area:3,140 sq. ft.
- Lot area:0.19 Acres
- Lot Features:Curb & Gutter, Fenced: Partial, Flat, Road: Paved, Sidewalks
- Architectural Style:Split Entry/Bi Level
- Construction Materials:Aluminum, Brick
- Exterior Features:Basement Entrance, Patio: Open
- Levels:3 Story
Schools
- High school:Viewmont
- Middle school:Farmington
- Elementary school:Reading
Utilities
- Water:Culinary, Water Connected
- Sewer:Sewer Connected, Sewer: Connected
Finances and disclosures
- Price:$699,999
- Price per sq. ft.:$222.93
- Tax amount:$2,600
Features and amenities
- Laundry features:Electric Dryer Hookups, Gas Dryer Hookups
- Amenities:Mother-In-Law Apartment
Parking
- Total parking spaces:8
New listings near 84 E 1470 S
- Open Sat, 11am to 1pmNew
 $1,595,000Active8 beds 5 baths5,145 sq. ft.
1385 N Compton Rd, Farmington, UT 84025
MLS# 2185038Listed by: KENT REAL ESTATE LLC - New
 $2,799,000Active6 beds 6 baths6,016 sq. ft.
268 N Flag Rock Dr E, Farmington, UT 84025
MLS# 2185033Listed by: LAUNCH REAL ESTATE - New
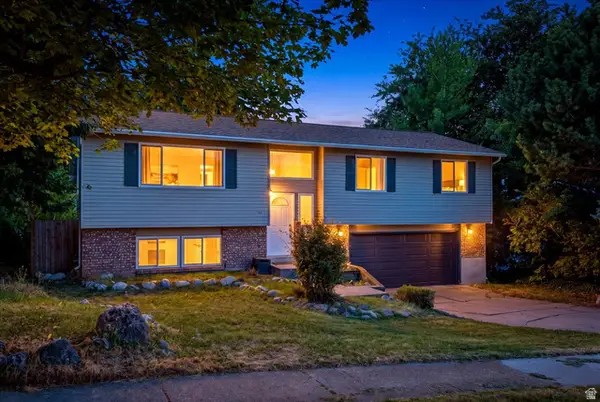 $525,000Active4 beds 3 baths2,200 sq. ft.
122 E 1470 S, Farmington, UT 84025
MLS# 2184709Listed by: RE/MAX ASSOCIATES - New
 $529,875Active3 beds 2 baths1,687 sq. ft.
1125 W 1185 N, Farmington, UT 84025
MLS# 2184351Listed by: REAL BROKER, LLC - Open Wed, 5 to 7pmNew
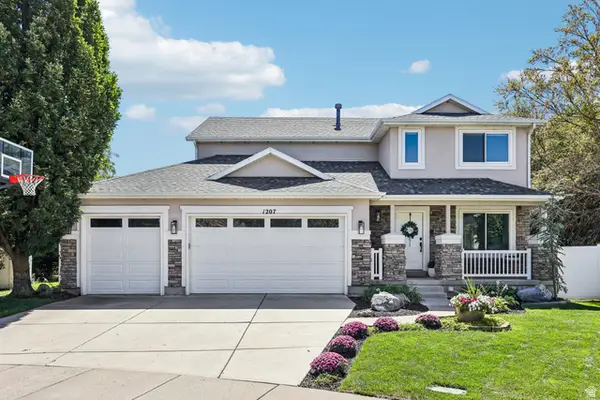 $789,900Active5 beds 4 baths3,373 sq. ft.
1207 Pinehurst Cir, Farmington, UT 84025
MLS# 2182843Listed by: REDFIN CORPORATION - Open Sat, 1 to 3pmNew
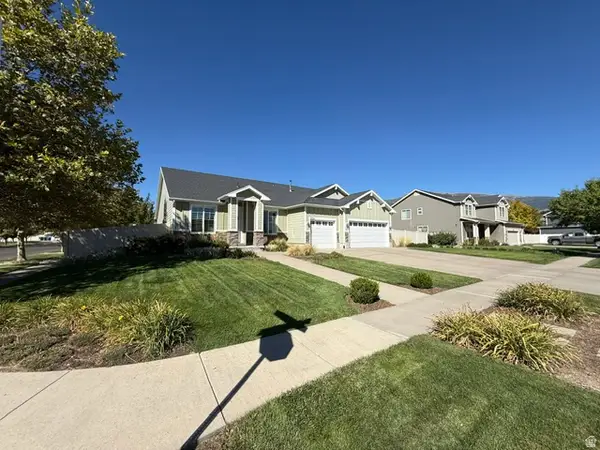 $759,900Active4 beds 2 baths2,306 sq. ft.
2054 W Loveland Ct S, Farmington, UT 84025
MLS# 2184008Listed by: BLACKBURN JONES REAL ESTATE INCORPORATED - New
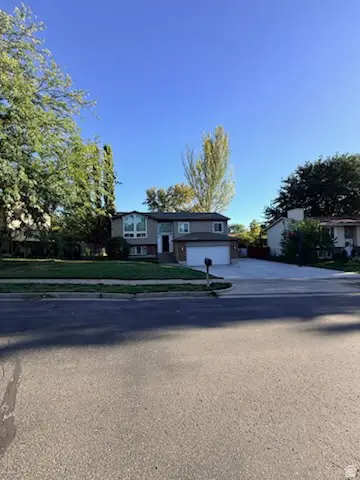 $550,000Active4 beds 2 baths2,200 sq. ft.
134 E 1420 S, Farmington, UT 84025
MLS# 2183964Listed by: EQUITY REAL ESTATE (RESULTS) - Open Thu, 5 to 7pmNew
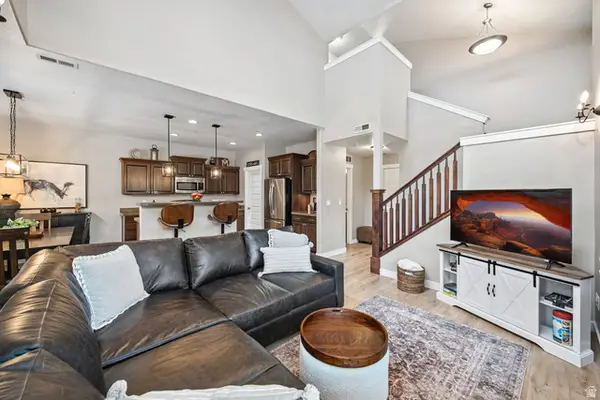 $444,990Active3 beds 3 baths1,528 sq. ft.
936 W Spring Creek Ln, Farmington, UT 84025
MLS# 2183666Listed by: AXIS REALTY GROUP - New
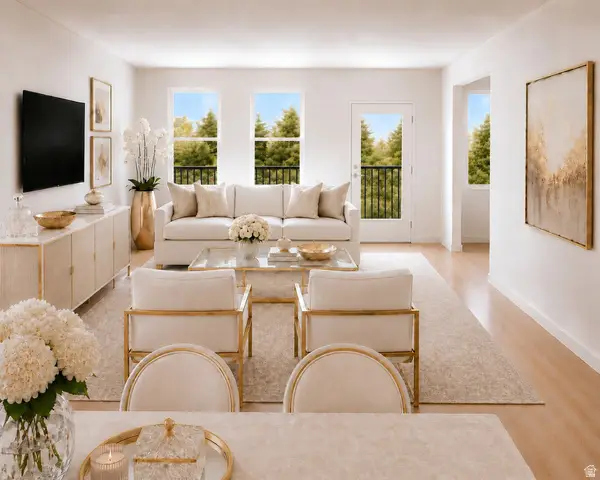 $559,990Active3 beds 3 baths1,800 sq. ft.
980 N Hay Ln W #44, Farmington, UT 84025
MLS# 2183500Listed by: WEEKLEY HOMES, LLC 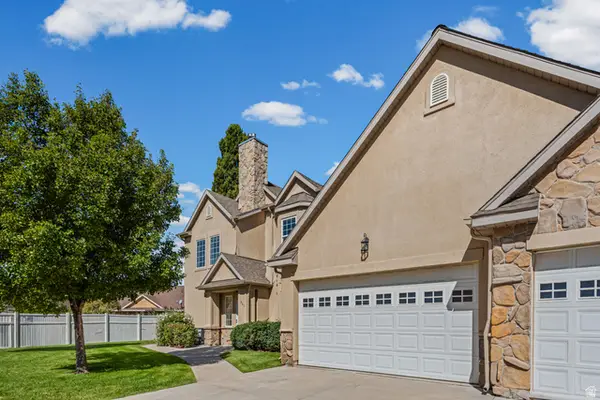 $369,000Pending2 beds 2 baths1,651 sq. ft.
963 N Shetland Ln W, Farmington, UT 84025
MLS# 2183526Listed by: REAL BROKER, LLC


Protect your home and budget from life's surprises with an Assurant Home Warranty, backed by a partner that supports you through every step of homeownership. Explore Plans.
©2026 Century 21 Real Estate LLC. All rights reserved. CENTURY 21®, the CENTURY 21 Logo and C21® are service marks owned by Century 21 Real Estate LLC. Century 21 Real Estate LLC fully supports the principles of the Fair Housing Act and the Equal Opportunity Act. Each office is independently owned and operated. Listing information is deemed reliable but not guaranteed accurate.