936 W Spring Creek Ln, Farmington, UT 84025
Local realty services provided by:CENTURY 21 Naomi
936 W Spring Creek Ln,Farmington, UT 84025
$444,990
- 3 Beds
- 3 Baths
- 1,528 sq. ft.
- Townhouse
- Active
Listed by: jennifer l wiechec, jamie levi vargas
Office: axis realty group
MLS#:2183666
Source:SL
Price summary
- Price:$444,990
- Price per sq. ft.:$291.22
- Monthly HOA dues:$225
About this home
Beautifully situated as an end-unit townhome in the highly desirable Farmington Crossing community, this exceptional residence blends timeless style with thoughtful, high-value upgrades. Newly installed Revival windows fill the home with natural light while enhancing energy efficiency and curb appeal, complemented by a premium plantation shutter package that adds a sophisticated designer touch throughout. The bright two-story floor plan features soaring vaulted ceilings, inviting living spaces, and a functional kitchen designed for everyday living and entertaining. Offering three bedrooms, including a spacious primary suite with a walk-in closet and private bath, the home provides both comfort and practicality. Nestled in a coveted enclave framed by stunning mountain views, the location offers remarkable convenience, just 22 minutes from Salt Lake City International Airport and 18 minutes from downtown Salt Lake City. Additional recent improvements include a new A/C unit (2026) and a new washer and dryer installed in March. Inside, warm and welcoming gathering spaces flow seamlessly into an outstanding community lifestyle. Residents enjoy access to resort-style amenities, including two pools and spas, playgrounds, a fitness center, beautifully appointed clubhouse, picnic and barbecue areas, and an extensive network of walking and biking paths connecting directly to the Legacy Parkway Trail system. Ideally located just minutes from Station Park's premier shopping, dining, and entertainment, this home offers low-maintenance living in one of Farmington's most sought-after communities. Buyer is advised to obtain independent measurements....
Contact an agent
Home facts
- Year built:2008
- Subdivision & Development:FARMINGTON CROSSING
- Listing ID #:2183666
- Added:47 day(s) ago
- Updated:October 25, 2026 at 11:22 AM
Rooms and interior
- Bedrooms:3
- Total bathrooms:3
- Full bathrooms:2
- Half bathrooms:1
- Rooms Total:11
- Flooring:Carpet, Tile
- Kitchen Description:Disposal, Range Hood, Range/Oven: Free Stdng., Range: Gas, Refrigerator
- Basement Description:Slab
- Living area:1,528 sq. ft.
Heating and cooling
- Cooling:Central Air
- Heating:Forced Air, Gas: Central
Structure and exterior
- Roof:Asphalt
- Year built:2008
- Building area:1,528 sq. ft.
- Lot area:0.04 Acres
- Lot Features:Corner Lot, Curb & Gutter, Flat, Road: Paved, Sprinkler: Auto-Full
- Architectural Style:Townhouse
- Construction Materials:Cement Siding, Stucco
- Exterior Features:Covered, Patio: Covered
- Levels:2 Story
Schools
- High school:Farmington
- Middle school:Farmington
- Elementary school:Knowlton
Utilities
- Water:Culinary, Water Connected
- Sewer:Sewer Connected, Sewer: Connected, Sewer: Public
Finances and disclosures
- Price:$444,990
- Price per sq. ft.:$291.22
- Tax amount:$2,228
Features and amenities
- Laundry features:Dryer, Electric Dryer Hookups, Gas Dryer Hookups, Washer
- Amenities:Biking Trails, Ceiling Fan, Closet: Walk-In, Fitness Center, Hiking Trails, Maintenance, Pets Permitted, Picnic Area, Playground, Pool, Snow Removal, Spa/Hot Tub, Vaulted Ceilings, Video Door Bell(s), Water
- Pool features:In Ground
Parking
- Total parking spaces:2
- Parking description:2 Car Garage, Attached, Attached Garage, Garage Door Opener
- Garage spaces:2
New listings near 936 W Spring Creek Ln
- New
 $499,999Active2 beds 3 baths1,441 sq. ft.
565 N 1400 W #178, Farmington, UT 84025
MLS# 2192834Listed by: JUPIDOOR LLC - New
 $2,125,000Active7 beds 6 baths6,529 sq. ft.
1891 W Flat Rock Cir, Farmington, UT 84025
MLS# 2192786Listed by: MAPLE HILLS REALTY - New
 $499,900Active1.28 Acres
13 Sunset Dr #202, Farmington, UT 84025
MLS# 2192598Listed by: RE/MAX ASSOCIATES - New
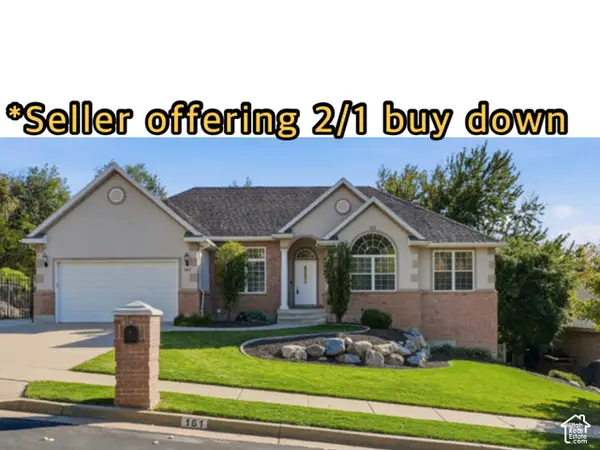 $899,000Active5 beds 3 baths4,019 sq. ft.
161 Shannon Dr, Farmington, UT 84025
MLS# 2192495Listed by: REAL BROKER, LLC - New
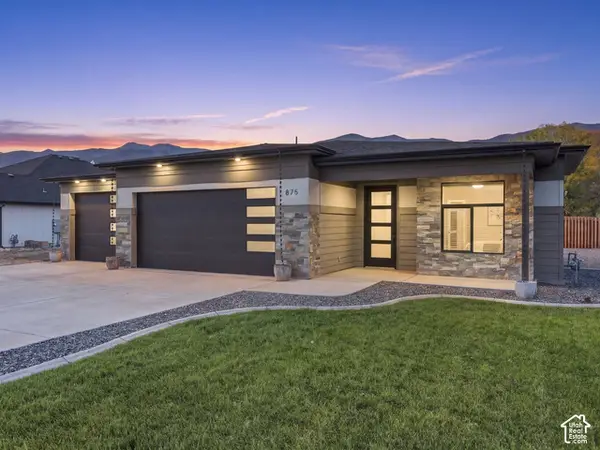 $799,000Active3 beds 3 baths3,000 sq. ft.
875 Shirley Rae Dr, Farmington, UT 84025
MLS# 2192496Listed by: RE/MAX ASSOCIATES - New

 $599,900Active3 beds 3 baths2,231 sq. ft.
1508 N Sweetwater Ln W, Farmington, UT 84025
MLS# 2192458Listed by: CENTURY 21 EVEREST (CENTERVILLE) - New
 $549,990Active3 beds 3 baths1,800 sq. ft.
981 N Hay #40, Farmington, UT 84025
MLS# 2192435Listed by: WEEKLEY HOMES, LLC - New
 $450,000Active3 beds 3 baths1,621 sq. ft.
895 Waterside Dr, Farmington, UT 84025
MLS# 2191142Listed by: REDFIN CORPORATION - New
 $499,999Active4 beds 4 baths1,994 sq. ft.
566 N Sego Way, Farmington, UT 84025
MLS# 2192224Listed by: RE/MAX ASSOCIATES - New
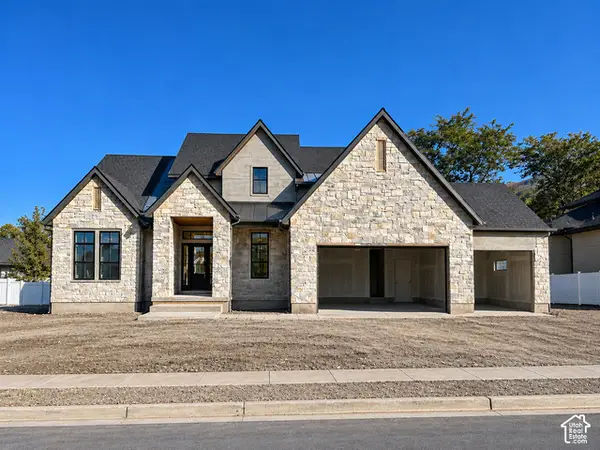 $1,849,900Active5 beds 4 baths5,159 sq. ft.
7 E 1500 S, Farmington, UT 84025
MLS# 2192190Listed by: BRAVO REALTY SERVICES, LLC


Protect your home and budget from life's surprises with an Assurant Home Warranty, backed by a partner that supports you through every step of homeownership. Explore Plans.
©2026 Century 21 Real Estate LLC. All rights reserved. CENTURY 21®, the CENTURY 21 Logo and C21® are service marks owned by Century 21 Real Estate LLC. Century 21 Real Estate LLC fully supports the principles of the Fair Housing Act and the Equal Opportunity Act. Each office is independently owned and operated. Listing information is deemed reliable but not guaranteed accurate.