
2264 W 1400 N #177, Farr West, UT 84404
Local realty services provided by:CENTURY 21 Everest
2264 W 1400 N #177,Farr West, UT 84404
$384,900
- 3 Beds
- 3 Baths
- 1,524 sq. ft.
- Townhouse
- Active
Listed by: james kimmel, donna hess
Office: visionary real estate
MLS#:2175052
Source:SL
Price summary
- Price:$384,900
- Price per sq. ft.:$252.56
- Monthly HOA dues:$123
About this home
MOVE-IN READY SEPTEMBER 2026!! Brand-new townhome in the desirable North Point community by Visionary Homes! Enjoy 9-foot ceilings on the main level and tons of natural light throughout. The open-concept kitchen features quartz countertops, a walk-in pantry, and a gas range, perfect for everyday living and entertaining. Spacious 2-car garage with EV charging capability included. Upstairs, the primary suite offers a walk-in closet, stand-up shower with glass slide, and a quartz vanity. All bedrooms, laundry, and a versatile loft are conveniently located on the upper level. Fiber-internet ready.
Contact an agent
Home facts
- Year built:2026
- Subdivision & Development:NORTH POINT
- Listing ID #:2175052
- Added:37 day(s) ago
- Updated:September 05, 2026 at 11:33 AM
Rooms and interior
- Bedrooms:3
- Total bathrooms:3
- Full bathrooms:2
- Half bathrooms:1
- Rooms Total:12
- Flooring:Carpet
- Kitchen Description:Disposal, Microwave, Range/Oven: Free Stdng., Range: Gas
- Basement Description:Slab
- Living area:1,524 sq. ft.
Heating and cooling
- Cooling:Central Air
- Heating:Gas: Central
Structure and exterior
- Roof:Asphalt
- Year built:2026
- Building area:1,524 sq. ft.
- Lot area:0.02 Acres
- Lot Features:Curb & Gutter, Road: Paved, Sidewalks
- Architectural Style:Townhouse
- Construction Materials:Asphalt, Stone
- Levels:2 Story
Schools
- High school:Fremont
- Middle school:Wahlquist
- Elementary school:Farr West
Utilities
- Water:Culinary, Water Connected
- Sewer:Sewer Connected, Sewer: Connected
Finances and disclosures
- Price:$384,900
- Price per sq. ft.:$252.56
- Tax amount:$1
Features and amenities
- Laundry features:Electric Dryer Hookups
- Amenities:Closet: Walk-In, Insurance, Maintenance, Pets Permitted, Smart Thermostat(s)
Parking
- Total parking spaces:4
- Parking description:2 Car Garage, Attached, Attached Garage, Garage Door Opener
- Garage spaces:2
New listings near 2264 W 1400 N #177
- New
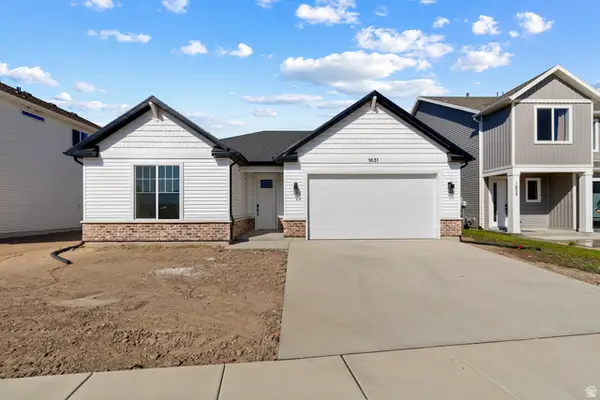 $549,900Active3 beds 2 baths1,848 sq. ft.
1631 N 2300 W #136, Farr West, UT 84404
MLS# 2183541Listed by: VISIONARY REAL ESTATE - New
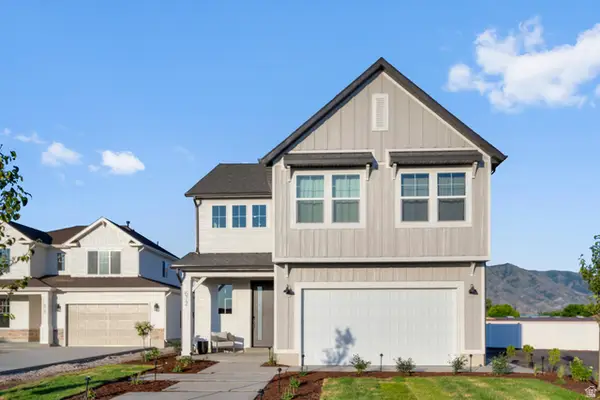 $564,900Active3 beds 1 baths2,259 sq. ft.
1623 N 2300 W #135, Farr West, UT 84404
MLS# 2183106Listed by: VISIONARY REAL ESTATE - New
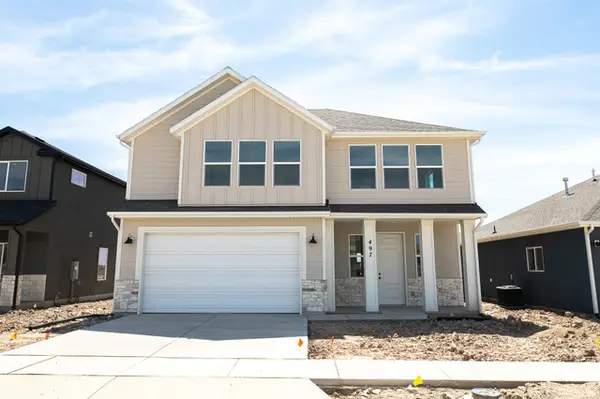 $538,859Active4 beds 3 baths2,191 sq. ft.
497 W 1800 N, Harrisville, UT 84404
MLS# 2183017Listed by: TRUE NORTH REALTY LLC - New
 $89,900Active2 beds 2 baths1,224 sq. ft.
1111 N 2000 W #146, Farr West, UT 84404
MLS# 2182714Listed by: KW SUCCESS KELLER WILLIAMS REALTY (NORTH OGDEN) - New
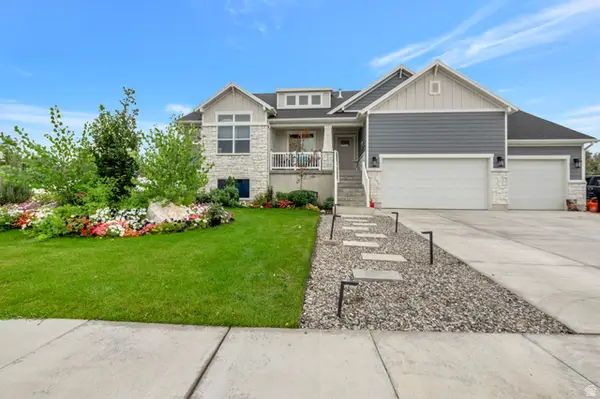 $759,000Active3 beds 4 baths3,676 sq. ft.
2111 W 1975 N, Farr West, UT 84404
MLS# 2182676Listed by: HERBON REAL ESTATE CORPORATION - New
 $2,950,000Active7.86 Acres
1410 N 1900 W, Farr West, UT 84404
MLS# 2182563Listed by: JWH REAL ESTATE - New
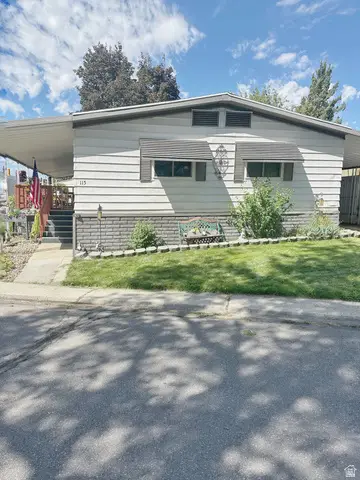 $139,000Active3 beds 2 baths1,960 sq. ft.
1111 N 2000 W #115, Farr West, UT 84404
MLS# 2181629Listed by: APEX REAL ESTATE, LLC - New
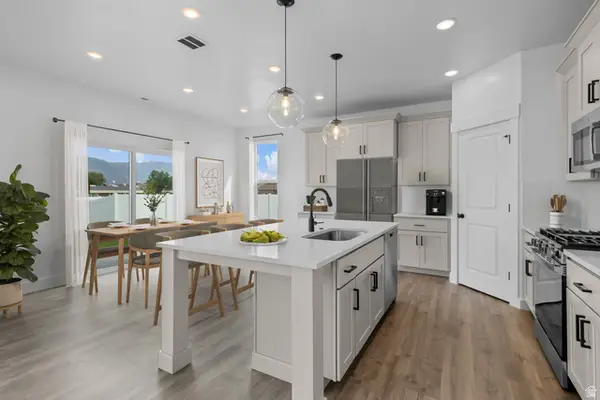 $599,900Active4 beds 3 baths2,478 sq. ft.
1589 N 2300 W #132, Farr West, UT 84404
MLS# 2181905Listed by: VISIONARY REAL ESTATE - New
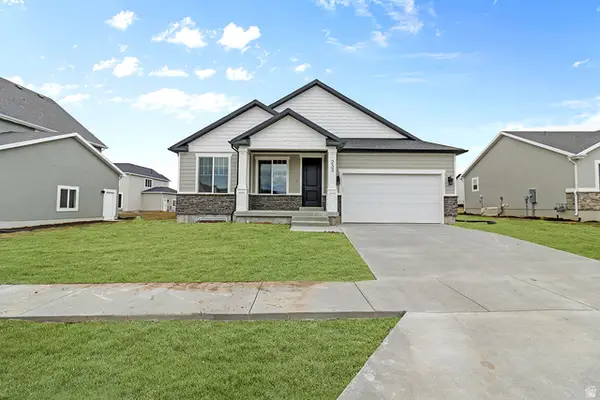 $529,900Active3 beds 2 baths1,626 sq. ft.
1581 N 2300 W #131, Farr West, UT 84404
MLS# 2181843Listed by: VISIONARY REAL ESTATE 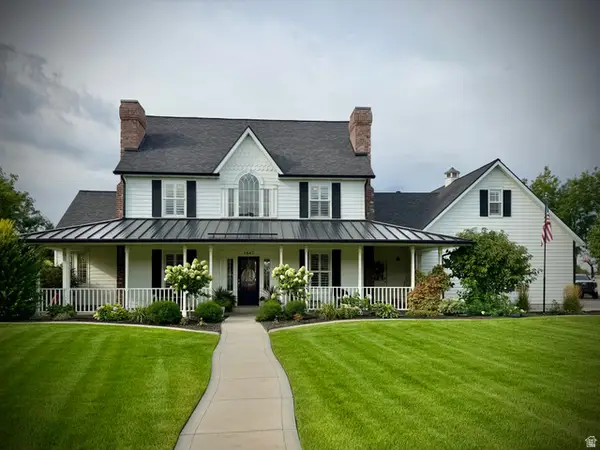 $885,000Pending4 beds 3 baths2,785 sq. ft.
1647 W 1200 N, Farr West, UT 84404
MLS# 2181860Listed by: JWH REAL ESTATE


Protect your home and budget from life's surprises with an Assurant Home Warranty, backed by a partner that supports you through every step of homeownership. Explore Plans.
©2026 Century 21 Real Estate LLC. All rights reserved. CENTURY 21®, the CENTURY 21 Logo and C21® are service marks owned by Century 21 Real Estate LLC. Century 21 Real Estate LLC fully supports the principles of the Fair Housing Act and the Equal Opportunity Act. Each office is independently owned and operated. Listing information is deemed reliable but not guaranteed accurate.