5802 E 1375 N, Fort Duchesne, UT 84026
Local realty services provided by:CENTURY 21 Essentials Realty
5802 E 1375 N,Fort Duchesne, UT 84026
$575,000
- 5 Beds
- 4 Baths
- 2,800 sq. ft.
- Single family
- Active
Listed by: belomie gull
Office: coldwell banker farm and home realty, inc.
MLS#:2184109
Source:SL
Price summary
- Price:$575,000
- Price per sq. ft.:$205.36
About this home
Exceptional 3.69-Acre Team Roping & Equestrian Property This beautiful 2,800 sq. ft. home offers 5 bedrooms and 4 bathrooms, with plenty of space for family and guests. The spacious master suite features a large walk-in closet, double vanity, European-style shower/bath, private toilet area, and French doors leading to the deck. Upstairs, additional bedrooms have walk-in closets and share a Jack-and-Jill bathroom, making the layout ideal for families. A downstairs bedroom includes its own full bathroom. The home has been updated with new paint and luxury vinyl flooring throughout, plus a tile entry. The large kitchen features knotty alder cabinets, granite countertops, tile floors, and stainless-steel appliances. Range is propane and oven is elecric. Enjoy outdoor living with front and back decks, a large yard, pergola, mature trees, and beautiful lavender, lilac, and rose bushes. The property also includes a mature fruit orchard with apples, peaches, apricots, cherries, and plums. For the gardener, there is a 12' x 24' greenhouse, garden area, hen house with enclosed yard and brooder, and storage shed. Equestrian & Roping Features * 8-stall metal horse barn with automatic heated waterers * Roping arena with boxes, return alley, and steer pen. also with an automatic waterer. * Hay barn with capacity for approximately 200 large square bales (3x3x8) * -acre paddock with shelter * Two large paddocks behind the barn * Covered grooming stalls * Fenced and cross-fenced with 2" pipe and no-climb horse fencing * 3 yard hydrants * Plenty of room for additional horse runs * Mature willow trees provide shade Additional features include a 3-car detached carport, natural stone and bevel cedar siding, new septic system, hot water ON DEMAND, and kids play area. The private shared driveway is maintained by property owners and is very well kept. **We ask that you have a pre qualification letter from an official lender before showing.**...
Contact an agent
Home facts
- Year built:1982
- Listing ID #:2184109
- Added:2 day(s) ago
- Updated:September 12, 2026 at 11:59 AM
Rooms and interior
- Bedrooms:5
- Total bathrooms:4
- Full bathrooms:1
- Rooms Total:13
- Kitchen Description:Kitchen: Updated, Range/Oven: Free Stdng., Range: Gas, Refrigerator
- Living area:2,800 sq. ft.
Heating and cooling
- Cooling:Central Air
- Heating:Electric
Structure and exterior
- Roof:Metal
- Year built:1982
- Building area:2,800 sq. ft.
- Lot area:3.69 Acres
- Lot Features:Fenced: Full, Flat, Private, Secluded
- Architectural Style:Rambler/Ranch
- Construction Materials:Cedar
- Exterior Features:Barn, Covered, Horse Property, Lighting, Out Buildings, Patio: Covered, Patio: Open, Porch: Open
- Levels:1 Story
Schools
- High school:Uintah
- Middle school:Uintah
- Elementary school:Eagle View
Utilities
- Water:Culinary, Water Available, Water Connected
- Sewer:Septic Tank, Sewer: Septic Tank
Finances and disclosures
- Price:$575,000
- Price per sq. ft.:$205.36
- Tax amount:$1,537
Features and amenities
- Laundry features:Electric Dryer Hookups
- Amenities:Closet: Walk-In, French Doors, Instantaneous Hot Water, Storage Shed(s), Swing Set
Parking
- Parking description:Covered, Extra Height, Extra Length, Extra Width, Parking: Uncovered, Rv Parking
New listings near 5802 E 1375 N
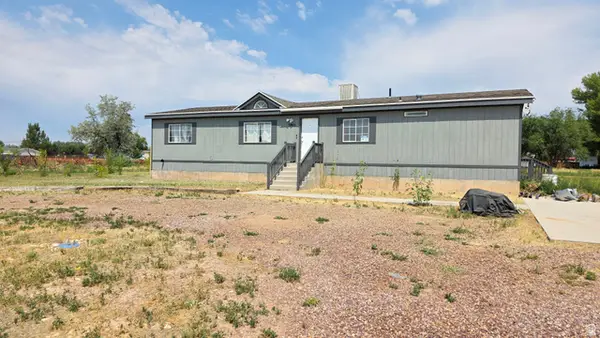 $365,000Active5 beds 2 baths3,120 sq. ft.
5865 E 150 N, Fort Duchesne, UT 84026
MLS# 2177638Listed by: EQUITY REAL ESTATE (PREMIER ELITE)
 $209,000Pending3 beds 1 baths1,696 sq. ft.
5287 E Hwy 40, Fort Duchesne, UT 84026
MLS# 2173539Listed by: CENTURY 21 COUNTRY REALTY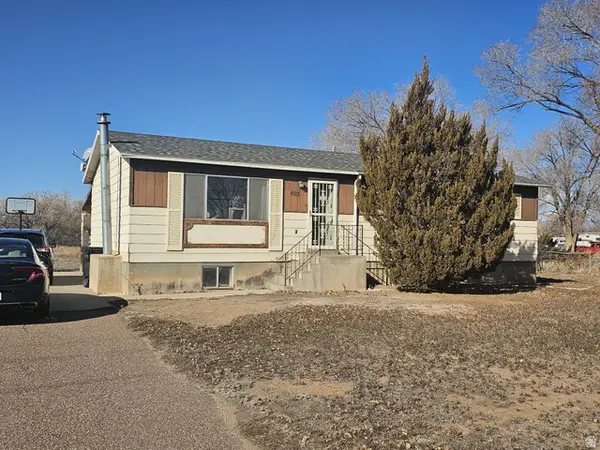 $280,000Active4 beds 3 baths2,300 sq. ft.
385 N 5750 E, Fort Duchesne, UT 84026
MLS# 2136027Listed by: CENTURY 21 COUNTRY REALTY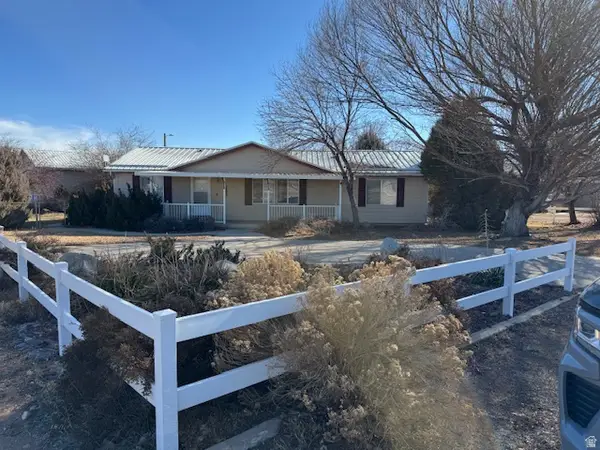 $319,000Pending3 beds 2 baths1,688 sq. ft.
138 N 5750 E, Fort Duchesne, UT 84026
MLS# 2130691Listed by: CENTURY 21 COUNTRY REALTY $259,000Pending3 beds 2 baths1,120 sq. ft.
881 N 5750 E, Fort Duchesne, UT 84026
MLS# 2125978Listed by: EQUITY REAL ESTATE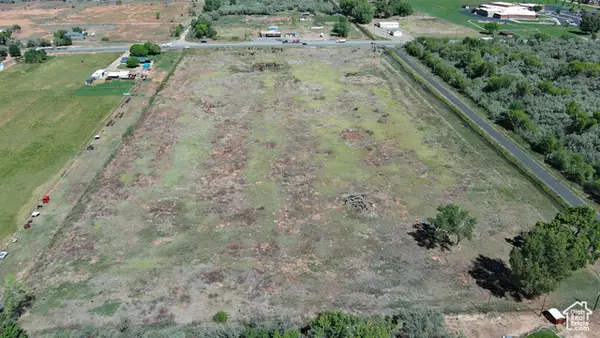 $68,500Pending18.32 Acres
5438 E Highway 40, Fort Duchesne, UT 84026
MLS# 2110669Listed by: REALTY ONE GROUP SIGNATURE (VERNAL) $75,000Pending17.99 Acres
5339 E Highway 40, Fort Duchesne, UT 84026
MLS# 2110671Listed by: REALTY ONE GROUP SIGNATURE (VERNAL) $18,000Pending0.38 Acres
5972 E 150 N #15, Fort Duchesne, UT 84026
MLS# 2105179Listed by: EQUITY REAL ESTATE (PREMIER ELITE)


Protect your home and budget from life's surprises with an Assurant Home Warranty, backed by a partner that supports you through every step of homeownership. Explore Plans.
©2026 Century 21 Real Estate LLC. All rights reserved. CENTURY 21®, the CENTURY 21 Logo and C21® are service marks owned by Century 21 Real Estate LLC. Century 21 Real Estate LLC fully supports the principles of the Fair Housing Act and the Equal Opportunity Act. Each office is independently owned and operated. Listing information is deemed reliable but not guaranteed accurate.