5287 E Hwy 40, Fort Duchesne, UT 84026
Local realty services provided by:CENTURY 21 Essentials Realty
5287 E Hwy 40,Fort Duchesne, UT 84026
$209,000
- 3 Beds
- 1 Baths
- 1,696 sq. ft.
- Single family
- Pending
Listed by:
 Everett Stringham(435) 722 - 4553CENTURY 21 Country Realty
Office: century 21 country realty
MLS#:2173539
Source:SL
Price summary
- Price:$209,000
- Price per sq. ft.:$123.23
About this home
Enjoy peaceful country living in this 1,696 sq. ft. single level home featuring 3 bedrooms and 1 bathroom, situated on 2.00 acres. The property includes a detached workshop/garage and offers plenty of space for RV parking, recreational vehicles, equipment, or other outdoor storage needs. Square footage figures are provided as a courtesy estimate only and were obtained from county records. Buyers are advised to obtain an independent measurement. Buyer to verify all information. Please contact the listing agent to schedule a showing. Please allow 24 hour notice for showings. The property is being sold AS-IS and has been priced accordingly.
Contact an agent
Home facts
- Year built:1972
- Listing ID #:2173539
- Added:51 day(s) ago
- Updated:September 12, 2026 at 08:11 AM
Rooms and interior
- Bedrooms:3
- Total bathrooms:1
- Full bathrooms:1
- Rooms Total:7
- Flooring:Carpet
- Kitchen Description:Oven: Gas, Range/Oven: Free Stdng.
- Living area:1,696 sq. ft.
Heating and cooling
- Cooling:Window Unit(s)
- Heating:Gas: Central
Structure and exterior
- Roof:Asphalt
- Year built:1972
- Building area:1,696 sq. ft.
- Lot area:2 Acres
- Lot Features:Fenced: Partial, Terrain: Grad Slope
- Architectural Style:Rambler/Ranch
- Construction Materials:Asphalt, Clapboard/Masonite
- Exterior Features:Out Buildings
- Levels:1 Story
Schools
- High school:Uintah
- Middle school:Vernal Mid
- Elementary school:Eagle View
Utilities
- Water:Culinary, Water Connected
- Sewer:Septic Tank, Sewer: Septic Tank
Finances and disclosures
- Price:$209,000
- Price per sq. ft.:$123.23
- Tax amount:$873
Parking
- Total parking spaces:5
- Parking description:1 Car Garage, Attached, Attached Garage, Parking: Uncovered, Rv Parking
- Garage spaces:1
New listings near 5287 E Hwy 40
- New
 $575,000Active5 beds 4 baths2,800 sq. ft.
5802 E 1375 N, Fort Duchesne, UT 84026
MLS# 2184109Listed by: COLDWELL BANKER FARM AND HOME REALTY, INC. 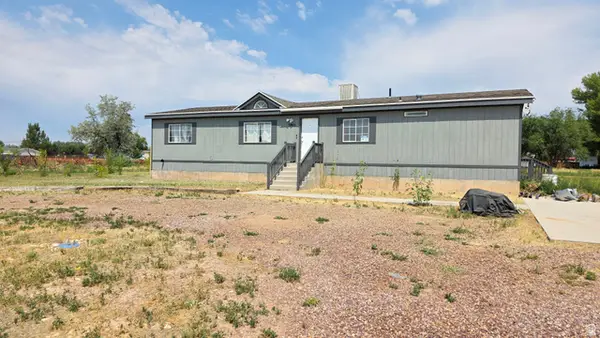 $365,000Active5 beds 2 baths3,120 sq. ft.
5865 E 150 N, Fort Duchesne, UT 84026
MLS# 2177638Listed by: EQUITY REAL ESTATE (PREMIER ELITE)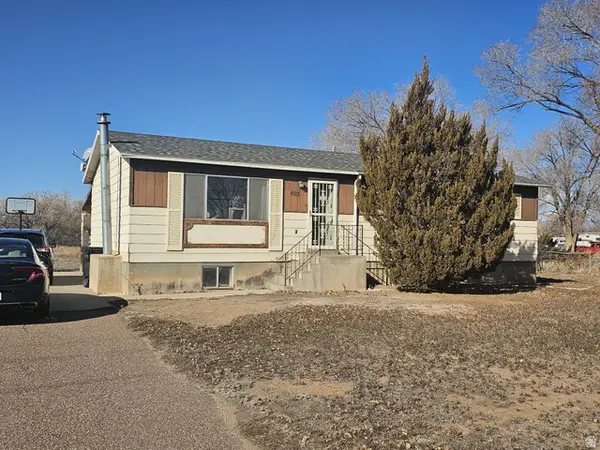
 $280,000Active4 beds 3 baths2,300 sq. ft.
385 N 5750 E, Fort Duchesne, UT 84026
MLS# 2136027Listed by: CENTURY 21 COUNTRY REALTY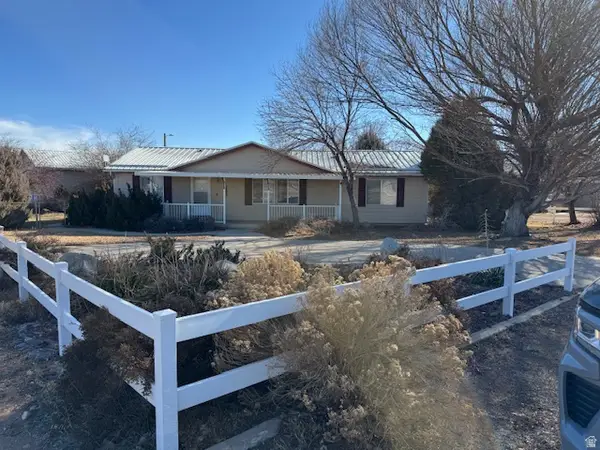 $319,000Pending3 beds 2 baths1,688 sq. ft.
138 N 5750 E, Fort Duchesne, UT 84026
MLS# 2130691Listed by: CENTURY 21 COUNTRY REALTY $259,000Pending3 beds 2 baths1,120 sq. ft.
881 N 5750 E, Fort Duchesne, UT 84026
MLS# 2125978Listed by: EQUITY REAL ESTATE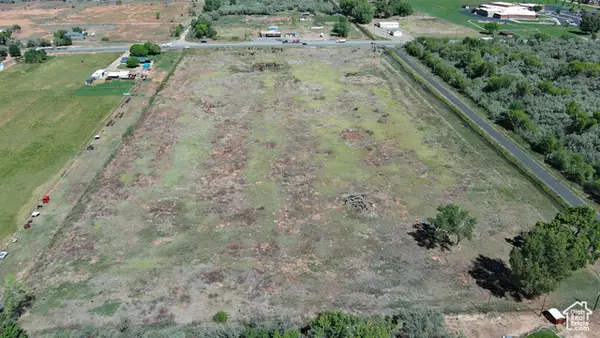 $68,500Pending18.32 Acres
5438 E Highway 40, Fort Duchesne, UT 84026
MLS# 2110669Listed by: REALTY ONE GROUP SIGNATURE (VERNAL) $75,000Pending17.99 Acres
5339 E Highway 40, Fort Duchesne, UT 84026
MLS# 2110671Listed by: REALTY ONE GROUP SIGNATURE (VERNAL) $18,000Pending0.38 Acres
5972 E 150 N #15, Fort Duchesne, UT 84026
MLS# 2105179Listed by: EQUITY REAL ESTATE (PREMIER ELITE)


Protect your home and budget from life's surprises with an Assurant Home Warranty, backed by a partner that supports you through every step of homeownership. Explore Plans.
©2026 Century 21 Real Estate LLC. All rights reserved. CENTURY 21®, the CENTURY 21 Logo and C21® are service marks owned by Century 21 Real Estate LLC. Century 21 Real Estate LLC fully supports the principles of the Fair Housing Act and the Equal Opportunity Act. Each office is independently owned and operated. Listing information is deemed reliable but not guaranteed accurate.