
1025 Bristol Rd, Fruit Heights, UT 84037
Local realty services provided by:CENTURY 21 Essentials Realty
1025 Bristol Rd,Fruit Heights, UT 84037
$335,000
- 4 Beds
- 3 Baths
- 2,172 sq. ft.
- Condominium
- Active
Listed by: elizabeth mccune
Office: re/max associates
MLS#:2174500
Source:SL
Price summary
- Price:$335,000
- Price per sq. ft.:$154.24
- Monthly HOA dues:$400
About this home
Welcome to this beautifully updated 4-bedroom, 3-bathroom condo nestled in the highly desirable community Somerset Place in Fruit Heights. Offering the perfect blend of comfort, style, and convenience, this home features modern updates throughout, spacious living areas, and a functional floor plan ideal for everyday living and entertaining. Enjoy a bright, inviting interior with tasteful finishes, generous bedrooms, and plenty of space for family, guests, or a home office. Located just minutes from the mountains, you'll love having easy access to hiking, biking, world-class skiing, and endless outdoor recreation while still being close to shopping, restaurants, and schools. Whether you're looking for a peaceful place to call home or a low-maintenance lifestyle in one of Davis County's most sought-after communities, this exceptional Fruit Heights condo is one you won't want to miss! Short Sale - Subject to Lender Approval. Please allow additional time for lender response and approval.
Contact an agent
Home facts
- Year built:1971
- Subdivision & Development:SOMERSET PLACE
- Listing ID #:2174500
- Added:47 day(s) ago
- Updated:September 13, 2026 at 11:49 AM
Rooms and interior
- Bedrooms:4
- Total bathrooms:3
- Full bathrooms:1
- Rooms Total:12
- Flooring:Carpet, Tile
- Kitchen Description:Disposal, Microwave, Range/Oven: Free Stdng.
- Basement Description:Full
- Living area:2,172 sq. ft.
Heating and cooling
- Cooling:Central Air
- Heating:Electric, Forced Air
Structure and exterior
- Roof:Flat, Rubber
- Year built:1971
- Building area:2,172 sq. ft.
- Lot area:0.01 Acres
- Lot Features:Corner Lot, Curb & Gutter, Flat, Road: Paved, Sprinkler: Auto-Full
- Architectural Style:Condo
- Construction Materials:Brick
- Exterior Features:Patio: Open
- Levels:2 Story
Schools
- High school:Davis
- Middle school:Kaysville
- Elementary school:Burton
Utilities
- Water:Culinary, Water Connected
- Sewer:Sewer Connected, Sewer: Connected, Sewer: Public
Finances and disclosures
- Price:$335,000
- Price per sq. ft.:$154.24
- Tax amount:$1,778
Features and amenities
- Amenities:Ceiling Fan, Closet: Walk-In, Insurance, Pets Permitted, Playground, Pool, Snow Removal, Trash, Water
Parking
- Total parking spaces:2
- Parking description:Covered
- Carport spaces:2
New listings near 1025 Bristol Rd
- New
 $599,999Active5 beds 3 baths2,558 sq. ft.
442 S 875 E, Fruit Heights, UT 84037
MLS# 2184616Listed by: KELLY RIGHT REAL ESTATE OF UTAH, LLC - New
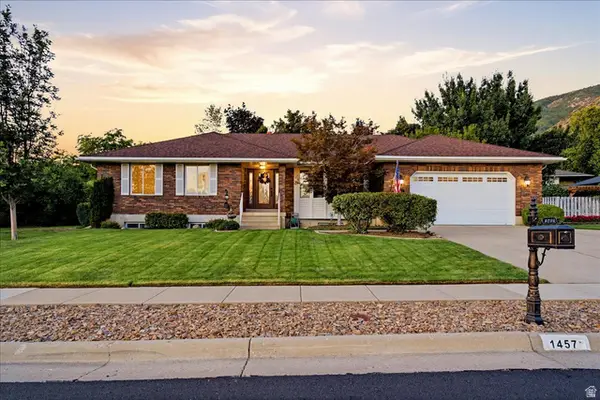 $750,000Active6 beds 3 baths3,691 sq. ft.
1457 Hilda Dr, Fruit Heights, UT 84037
MLS# 2184260Listed by: WINDERMERE REAL ESTATE (LAYTON BRANCH) - Open Sun, 12 to 2pmNew
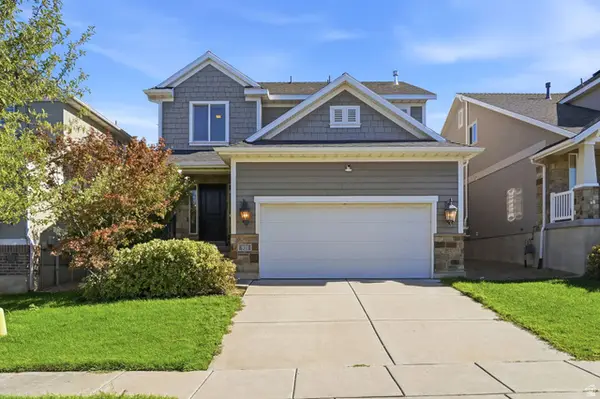 $649,000Active4 beds 4 baths2,453 sq. ft.
921 S Chestnut Dr, Fruit Heights, UT 84037
MLS# 2183960Listed by: EXP REALTY, LLC - New
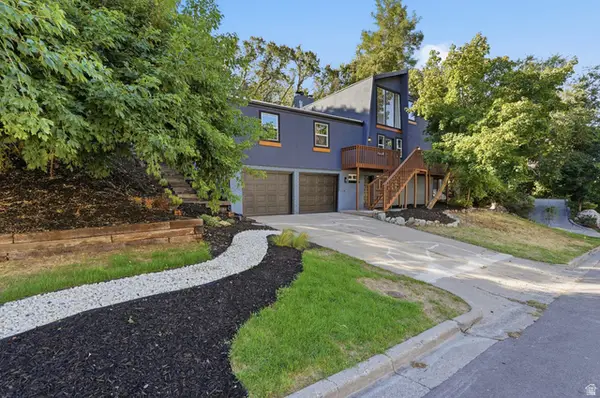 $710,000Active4 beds 4 baths2,943 sq. ft.
1440 E Shady Ln, Fruit Heights, UT 84037
MLS# 2183032Listed by: ROCKWOOD & COMPANY LLC 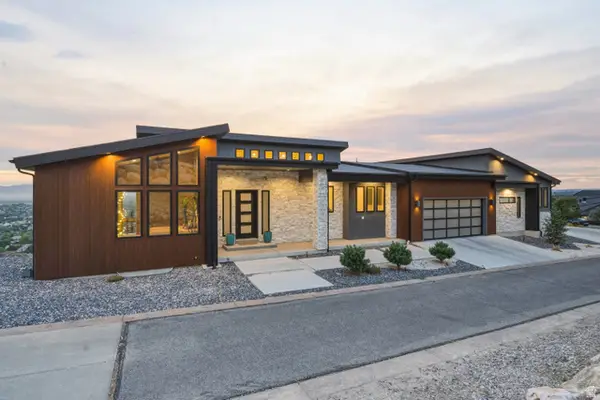 $1,999,999Active4 beds 3 baths7,070 sq. ft.
1766 View Ct, Fruit Heights, UT 84037
MLS# 2182504Listed by: EQUITY REAL ESTATE (SELECT)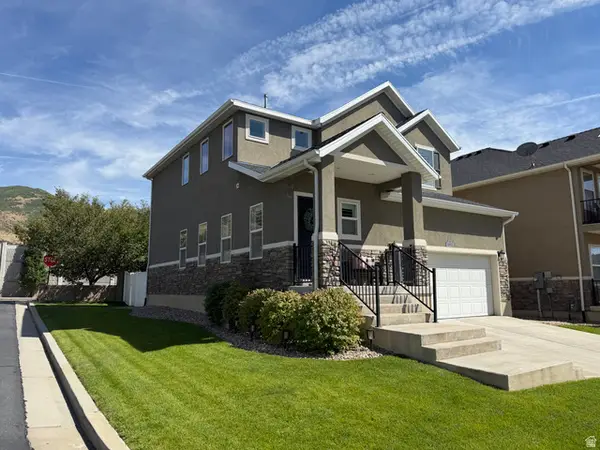 $641,800Active4 beds 3 baths2,757 sq. ft.
1053 Blackstone Dr, Fruit Heights, UT 84037
MLS# 2178880Listed by: SOLD BY AN ANGEL REAL ESTATE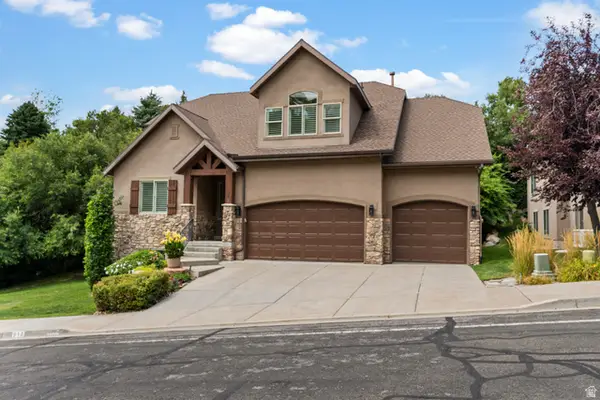 $1,029,000Active4 beds 4 baths4,447 sq. ft.
918 Mahogany Dr, Fruit Heights, UT 84037
MLS# 2178716Listed by: RE/MAX ASSOCIATES $475,000Active0.34 Acres
146 S Rock Lock Dr #9, Fruit Heights, UT 84037
MLS# 2175983Listed by: TIFFANY & COMPANY REAL ESTATE INC $644,998Active4 beds 3 baths2,780 sq. ft.
1157 E Creekview Dr, Fruit Heights, UT 84037
MLS# 2175553Listed by: EQUITY REAL ESTATE (SOLID) $1,350,000Active8 beds 5 baths6,437 sq. ft.
1709 E Deer Crest Dr, Fruit Heights, UT 84037
MLS# 2175115Listed by: UTAH EXECUTIVE REAL ESTATE LC


Protect your home and budget from life's surprises with an Assurant Home Warranty, backed by a partner that supports you through every step of homeownership. Explore Plans.
©2026 Century 21 Real Estate LLC. All rights reserved. CENTURY 21®, the CENTURY 21 Logo and C21® are service marks owned by Century 21 Real Estate LLC. Century 21 Real Estate LLC fully supports the principles of the Fair Housing Act and the Equal Opportunity Act. Each office is independently owned and operated. Listing information is deemed reliable but not guaranteed accurate.