386 E Broderick Way #145, Grantsville, UT 84074
Local realty services provided by:CENTURY 21 Everest
386 E Broderick Way #145,Grantsville, UT 84074
$569,000
- 3 Beds
- 2 Baths
- 2,777 sq. ft.
- Single family
- Active
Listed by: brenda s. horrocks
Office: real estate essentials
MLS#:2186358
Source:SL
Price summary
- Price:$569,000
- Price per sq. ft.:$204.9
About this home
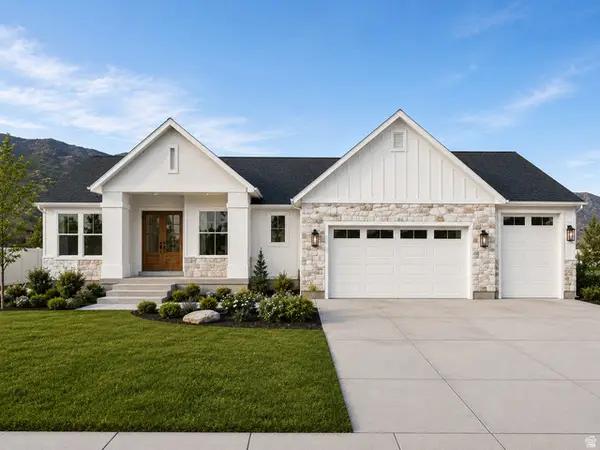
*TO BE BUILT * The Tiffani has 3 bedrooms, 1 & 3/4 bath with a 3 car garage. Vaulted ceilings in living room and primary suite. Primary bathroom has a large shower. This home is being built on 1/3 of an acre and comes with front landscaping. Up to $15,000 seller incentive when using GTM preferred lenders.
Contact an agent
Home facts
- Year built:2026
- Subdivision & Development:MATTHEWS MEADOWS
- Listing ID #:2186358
- Added:1 day(s) ago
- Updated:September 19, 2026 at 02:07 PM
Rooms and interior
- Bedrooms:3
- Total bathrooms:2
- Full bathrooms:1
- Rooms Total:10
- Flooring:Carpet
- Kitchen Description:Disposal, Microwave, Oven: Wall, Range Hood, Range/Oven: Built-In, Range: Countertop, Refrigerator
- Basement Description:Full
- Living area:2,777 sq. ft.
Heating and cooling
- Cooling:Central Air
- Heating:Gas: Central
Structure and exterior
- Roof:Asphalt
- Year built:2026
- Building area:2,777 sq. ft.
- Lot area:0.28 Acres
- Lot Features:Curb & Gutter, Fenced: Partial, Flat, Road: Paved, Sidewalks, Sprinkler: Auto-Partial
- Architectural Style:Rambler/Ranch
- Construction Materials:Asphalt, Cement Siding, Stucco
- Exterior Features:Entry (Foyer), Patio: Open, Porch: Open
- Levels:2 Story
Schools
- High school:Grantsville
- Middle school:Grantsville
- Elementary school:Willow
Utilities
- Water:Culinary, Water Connected
- Sewer:Sewer Connected, Sewer: Connected, Sewer: Public
Finances and disclosures
- Price:$569,000
- Price per sq. ft.:$204.9
- Tax amount:$1
Features and amenities
- Laundry features:Electric Dryer Hookups
- Amenities:Ceiling Fan, Closet: Walk-In, Vaulted Ceilings
Parking
- Total parking spaces:3
- Parking description:3 Car Garage, Attached, Attached Garage
- Garage spaces:3
New listings near 386 E Broderick Way #145
- New
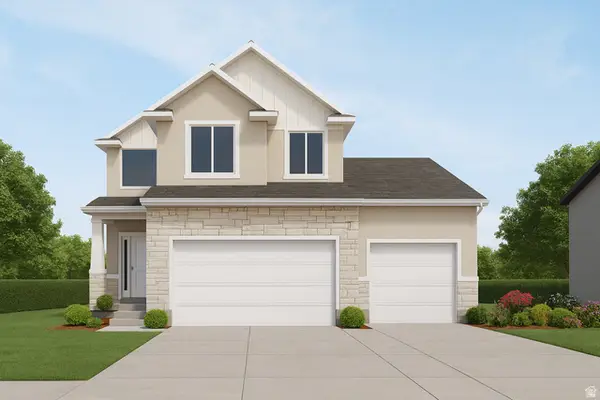 $578,000Active3 beds 3 baths2,603 sq. ft.
408 E Broderick Way #142, Grantsville, UT 84029
MLS# 2186360Listed by: REAL ESTATE ESSENTIALS - New
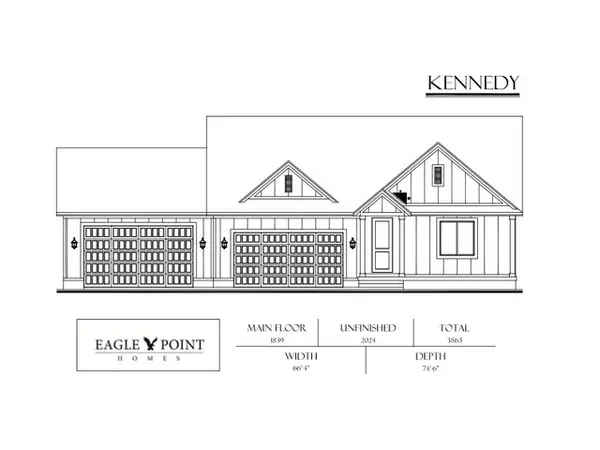
 $779,900Active3 beds 2 baths3,863 sq. ft.
515 E Hetfield Dr #104, Grantsville, UT 84074
MLS# 2186233Listed by: CENTURY 21 EVEREST - New
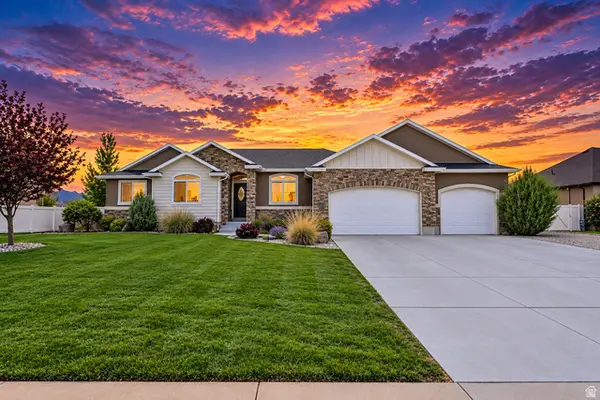 $639,900Active3 beds 2 baths3,430 sq. ft.
628 E Coach Ln, Grantsville, UT 84029
MLS# 2186177Listed by: REAL ESTATE ESSENTIALS - New
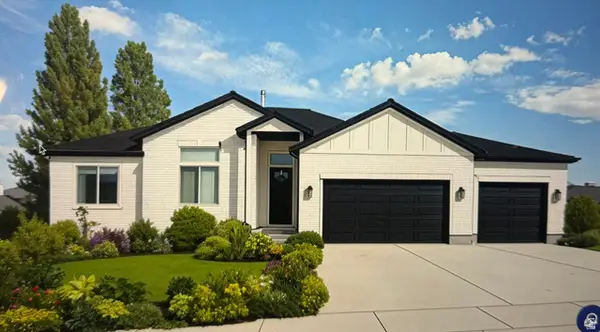 $599,900Active3 beds 2 baths3,050 sq. ft.
188 E Ax Handle Rd #103, Grantsville, UT 84074
MLS# 2186080Listed by: REALTYPATH LLC (TOOELE VALLEY) - Open Sat, 11am to 2pmNew
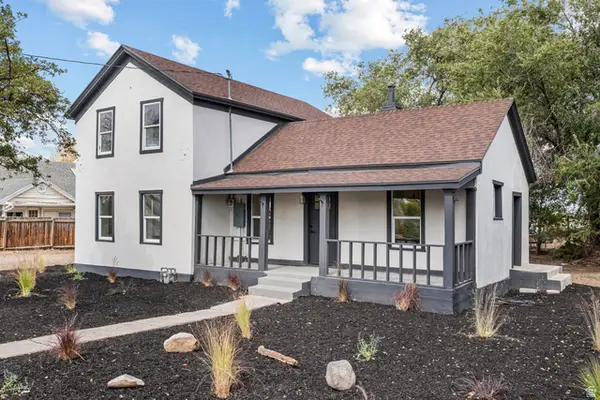 $399,000Active3 beds 2 baths1,530 sq. ft.
110 W Clark St, Grantsville, UT 84029
MLS# 2186062Listed by: BRAND REAL ESTATE AND INVESTMENT GROUP - New
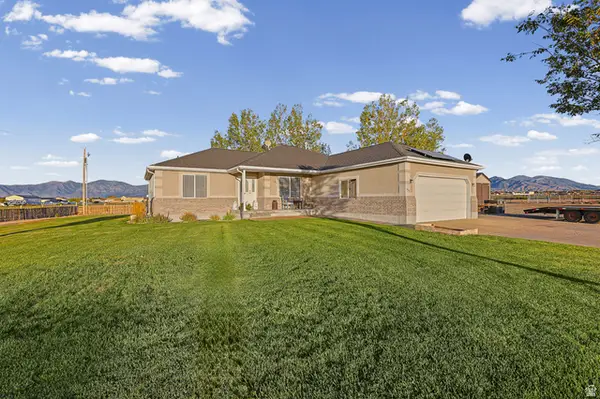 $1,690,000Active5 beds 3 baths3,284 sq. ft.
415 S Worthington St, Grantsville, UT 84029
MLS# 2186052Listed by: GARLINGTON GROUP REAL ESTATE - New
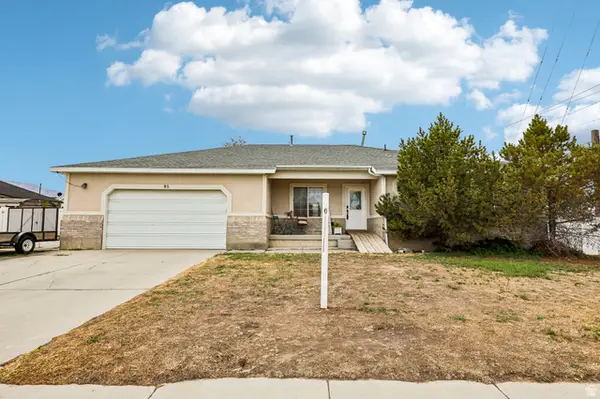 $425,000Active4 beds 3 baths2,800 sq. ft.
95 E Tiebreaker Dr, Grantsville, UT 84029
MLS# 2185078Listed by: OMADA REAL ESTATE - New
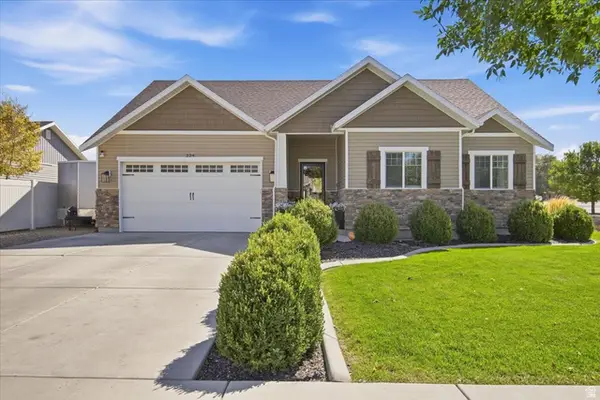 $539,900Active5 beds 3 baths2,966 sq. ft.
224 E Tate Ct, Grantsville, UT 84029
MLS# 2185372Listed by: DESERET PEAK REALTY LC - New
 $775,210Active3 beds 3 baths4,113 sq. ft.
524 E Hetfield Dr, Grantsville, UT 84029
MLS# 2185195Listed by: GARLINGTON GROUP REAL ESTATE


Protect your home and budget from life's surprises with an Assurant Home Warranty, backed by a partner that supports you through every step of homeownership. Explore Plans.
©2026 Century 21 Real Estate LLC. All rights reserved. CENTURY 21®, the CENTURY 21 Logo and C21® are service marks owned by Century 21 Real Estate LLC. Century 21 Real Estate LLC fully supports the principles of the Fair Housing Act and the Equal Opportunity Act. Each office is independently owned and operated. Listing information is deemed reliable but not guaranteed accurate.