
1012 W Vissen Way #78, Heber City, UT 84032
Local realty services provided by:CENTURY 21 Essentials Realty
Upcoming open houses
- Sat, Oct 0312:00 pm - 03:00 pm
Listed by: christine paramore fielding
Office: christie's international real estate vue
MLS#:2188117
Source:SL
Price summary
- Price:$2,592,000
- Price per sq. ft.:$1,094.59
- Monthly HOA dues:$520
About this home
An amazing location in what is quickly becoming the most coveted real estate in Utah, this thoughtfully designed residence in Mayflower Lakeside provides quick and easy access to Deer Valley's east slopes. This 4-bedroom/4 bathroom 2,638 square foot townhome with a 2-car garage is just minutes from the East Village Deer Valley lifts or the Jordanelle boat ramp. Viking appliances, quartz countertops, hardwood floors, and 'floating' stairways create a luxurious setting in which to relax after a long day on the mountain, or a quiet spot to decompress. This easy lock-and-leave unit is ideal for full-time residence or nightly rentals. Steps from an exclusive clubhouse with a pool, spa, pickleball and basketball courts. Access by car from SLC Airport couldn't be easier. Just 45 minutes with zero stoplights and one stop sign! Come take a look!
Contact an agent
Home facts
- Year built:2024
- Subdivision & Development:MAYFLOWER LAKESIDE
- Listing ID #:2188117
- Added:1 day(s) ago
- Updated:October 01, 2026 at 12:04 PM
Rooms and interior
- Bedrooms:4
- Total bathrooms:4
- Full bathrooms:3
- Half bathrooms:1
- Rooms Total:13
- Flooring:Carpet, Hardwood, Tile
- Kitchen Description:Disposal, Freezer, Microwave, Refrigerator
- Living area:2,368 sq. ft.
Heating and cooling
- Cooling:Central Air
- Heating:Forced Air
Structure and exterior
- Roof:Asphalt, Composition
- Year built:2024
- Building area:2,368 sq. ft.
- Lot area:0.04 Acres
- Lot Features:Curb & Gutter, Road: Paved, Sprinkler: Auto-Full
- Architectural Style:Townhouse
- Construction Materials:Stone
- Levels:2 Story
Schools
- High school:Wasatch
- Middle school:Rocky Mountain
- Elementary school:J R Smith
Utilities
- Water:Culinary, Water Available
- Sewer:Sewer Available, Sewer: Available
Finances and disclosures
- Price:$2,592,000
- Price per sq. ft.:$1,094.59
- Tax amount:$15,497
Features and amenities
- Laundry features:Washer
- Amenities:Controlled Access, Pet Rules, Pets Permitted, Pool, Vaulted Ceilings
Parking
- Total parking spaces:2
- Parking description:2 Car Garage, Attached, Attached Garage, Garage Door Opener
- Garage spaces:2
New listings near 1012 W Vissen Way #78
- New
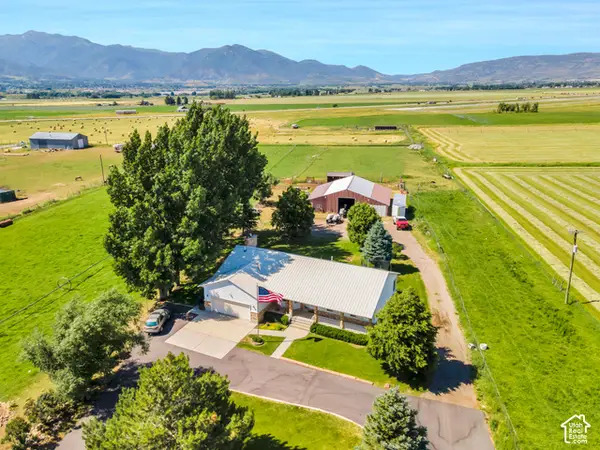 $1,650,000Active5 beds 4 baths3,478 sq. ft.
1536 W 3000 S, Heber City, UT 84032
MLS# 2188459Listed by: WHISKEY RIVER REAL ESTATE SERVICES - Open Sat, 11am to 3pmNew
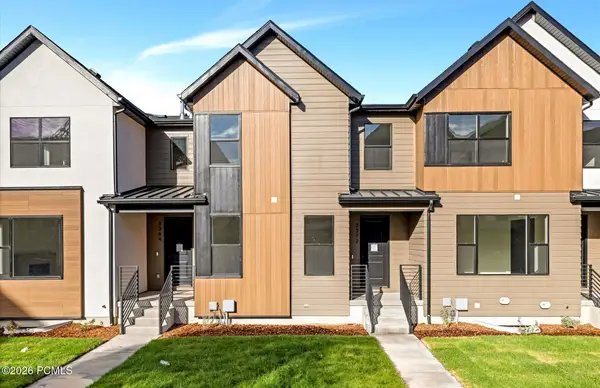 $698,990Active4 beds 4 baths2,846 sq. ft.
2372 N Paradise Flat Lane, Heber City, UT 84032
MLS# 12604351Listed by: PULTE HOME COMPANY, LLC - Open Sat, 11am to 3pmNew
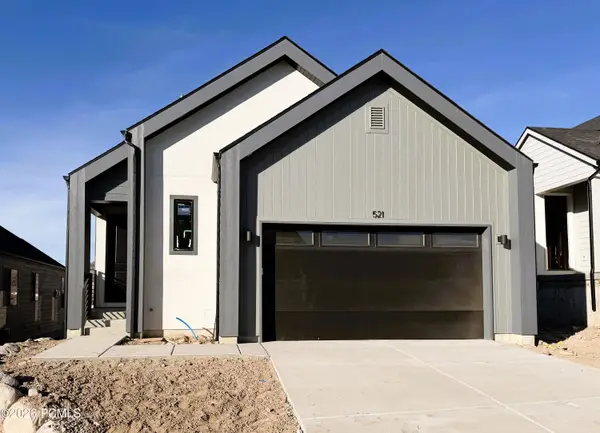 $799,990Active3 beds 4 baths2,748 sq. ft.
539 E Rimrock Lane, Heber City, UT 84032
MLS# 12604383Listed by: PULTE HOME COMPANY, LLC - New
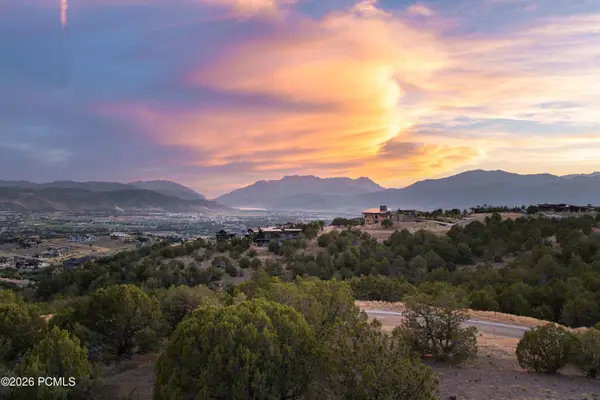 $3,900,000Active4.91 Acres
2737 E La Sal Peak Drive, Heber City, UT 84032
MLS# 12604405Listed by: CHRISTIE'S INT. RE VUE - New
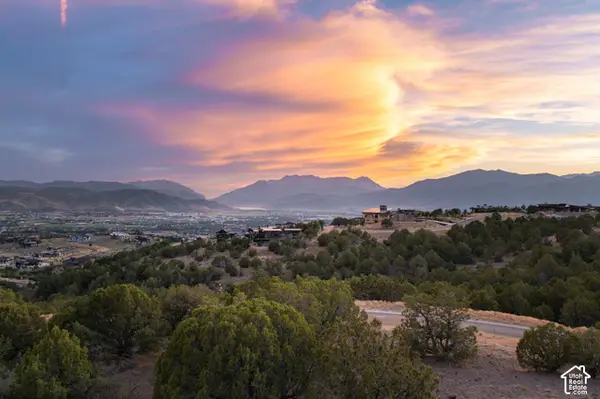 $3,900,000Active4.91 Acres
2737 E La Sal Peak Drive Dr #602, Heber City, UT 84032
MLS# 2188381Listed by: CHRISTIE'S INTERNATIONAL REAL ESTATE VUE - New
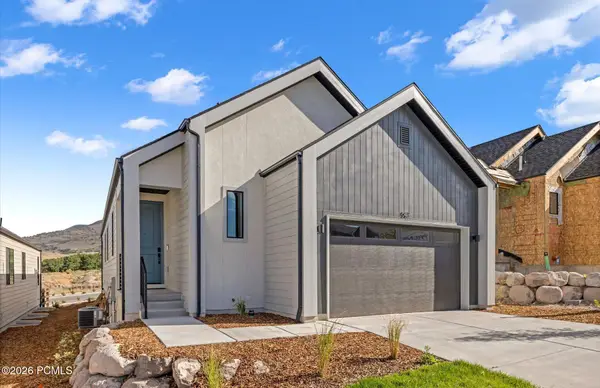 $912,276Active3 beds 4 baths5,844 sq. ft.
557 E Rimrock Lane #34, Heber City, UT 84032
MLS# 12604386Listed by: PULTE HOME COMPANY, LLC - New
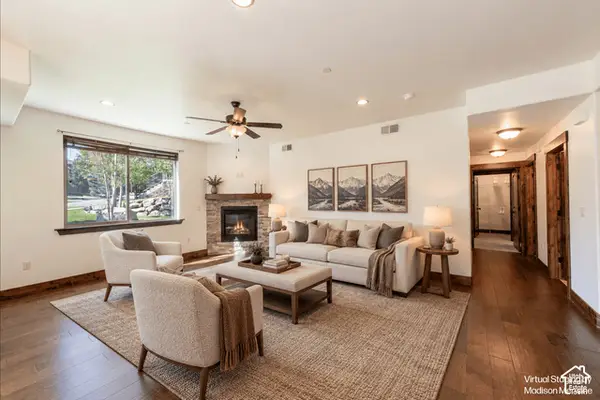 $642,000Active2 beds 2 baths1,288 sq. ft.
14275 N Buck Horn Trl #41B, Heber City, UT 84032
MLS# 2188102Listed by: CHRISTIE'S INTERNATIONAL REAL ESTATE VUE 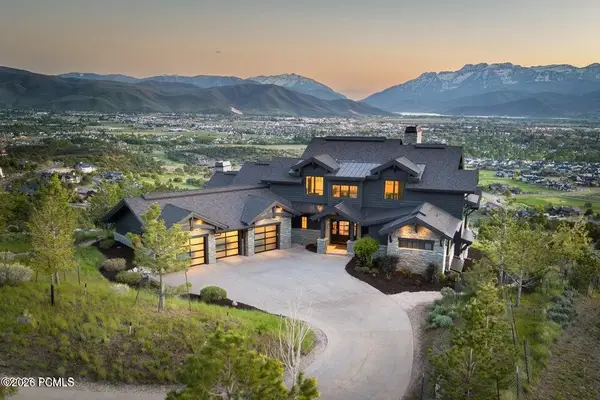 $7,900,000Pending6 beds 9 baths9,213 sq. ft.
1097 N Explorer Peak Drive, Heber City, UT 84032
MLS# 12604372Listed by: CHRISTIE'S INT. RE VUE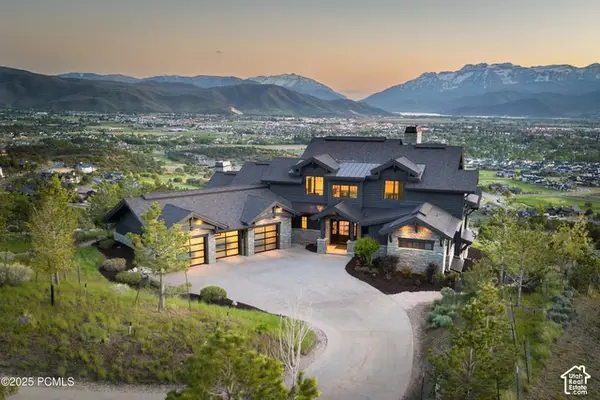 $7,900,000Pending6 beds 8 baths9,213 sq. ft.
1097 E Explorer Peak Dr #425, Heber City, UT 84032
MLS# 2188026Listed by: CHRISTIE'S INTERNATIONAL REAL ESTATE VUE


Protect your home and budget from life's surprises with an Assurant Home Warranty, backed by a partner that supports you through every step of homeownership. Explore Plans.
©2026 Century 21 Real Estate LLC. All rights reserved. CENTURY 21®, the CENTURY 21 Logo and C21® are service marks owned by Century 21 Real Estate LLC. Century 21 Real Estate LLC fully supports the principles of the Fair Housing Act and the Equal Opportunity Act. Each office is independently owned and operated. Listing information is deemed reliable but not guaranteed accurate.