10129 S Ridge Pine Dr #1159, Heber City, UT 84032
Local realty services provided by:CENTURY 21 Essentials Realty
10129 S Ridge Pine Dr #1159,Heber City, UT 84032
$750,000
- 3 Beds
- 2 Baths
- 2,204 sq. ft.
- Single family
- Active
Listed by: jeff keye, nicole keye
Office: kw park city keller williams real estate (heber valley branch)
MLS#:2185334
Source:SL
Price summary
- Price:$750,000
- Price per sq. ft.:$340.29
- Monthly HOA dues:$173.67
About this home
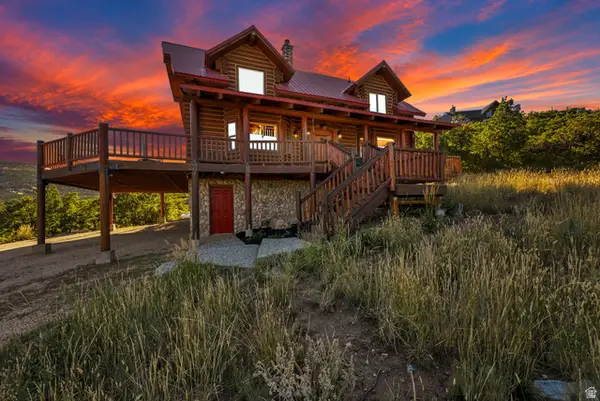
Timber Lakes home with lake and Timpanogos views, a full-width deck, walkout lower level, circular driveway, large storage shed, year-round access, maintained roads, trails, wildlife, and easy access to the Uinta National Forest. Snow blower and Lawn Mower included.
Contact an agent
Home facts
- Year built:1994
- Subdivision & Development:TIMBERLAKES
- Listing ID #:2185334
- Added:1 day(s) ago
- Updated:September 16, 2026 at 02:03 AM
Rooms and interior
- Bedrooms:3
- Total bathrooms:2
- Full bathrooms:2
- Rooms Total:10
- Flooring:Carpet, Concrete, Tile, Vinyl
- Bathrooms Description:Jetted Tub
- Kitchen Description:Microwave, Range/Oven: Free Stdng., Refrigerator
- Basement Description:Daylight
- Living area:2,204 sq. ft.
Heating and cooling
- Heating:Forced Air
Structure and exterior
- Roof:Metal
- Year built:1994
- Building area:2,204 sq. ft.
- Lot area:1.4 Acres
- Lot Features:Road: Unpaved, Terrain: Grad Slope
- Construction Materials:Log, Stone
- Exterior Features:Basement Entrance, Deck: Covered, Patio: Open
- Levels:2 Story
Schools
- High school:Wasatch
- Middle school:Wasatch
- Elementary school:J R Smith
Utilities
- Water:Culinary, Water Connected
- Sewer:Septic Tank, Sewer: Septic Tank
Finances and disclosures
- Price:$750,000
- Price per sq. ft.:$340.29
- Tax amount:$2,620
Features and amenities
- Laundry features:Dryer, Washer
- Amenities:Biking Trails, Gated, Hiking Trails, Humidifier, Insurance, Jetted Tub, On Site Security, Pets Permitted, Snow Removal, Storage Shed(s), Trash
Parking
- Total parking spaces:1
- Parking description:Covered
- Carport spaces:1
New listings near 10129 S Ridge Pine Dr #1159
- New
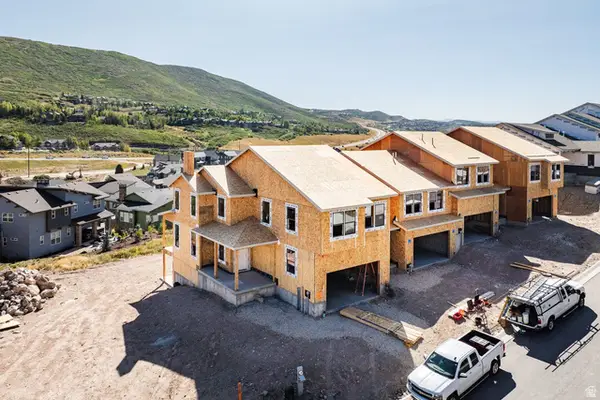 $1,326,750Active4 beds 4 baths3,148 sq. ft.
369 W Ascent Dr #263, Hideout, UT 84036
MLS# 2185354Listed by: SUMMIT SOTHEBY'S INTERNATIONAL REALTY - New
 $1,326,750Active4 beds 4 baths3,148 sq. ft.
369 W Ascent Drive, Hideout, UT 84036
MLS# 12604216Listed by: SUMMIT SOTHEBY'S INTERNATIONAL REALTY - New
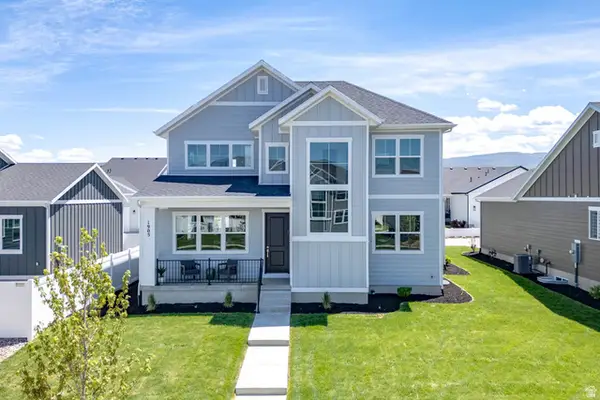 $879,000Active3 beds 3 baths3,031 sq. ft.
1905 S 1110 E #408, Heber City, UT 84032
MLS# 2185327Listed by: REGAL HOMES REALTY - New
 $750,000Active3 beds 2 baths2,206 sq. ft.
10129 E Ridge Pine Drive, Heber City, UT 84032
MLS# 12604212Listed by: KW PARK CITY KELLER WILLIAMS REAL ESTATE - New
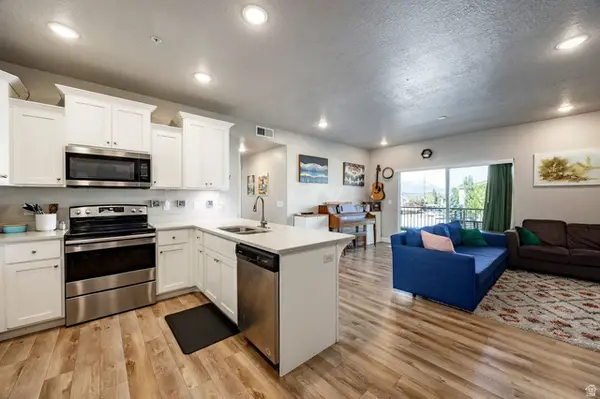 $379,900Active3 beds 2 baths1,193 sq. ft.
1128 S 820 E #7201, Heber City, UT 84032
MLS# 2185140Listed by: SUMMIT SOTHEBY'S INTERNATIONAL REALTY - New
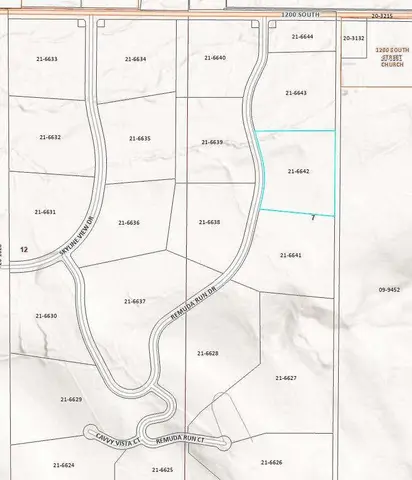 $1,695,000Active6.08 Acres
19 Remuda Run Dr, Heber City, UT 84032
MLS# 2185108Listed by: CONGRESS REALTY INC - New
 $175,000Active1.07 Acres
8956 E Clyde Lake Circle, Heber City, UT 84032
MLS# 12604182Listed by: CENTURY 21 EVEREST - New
 $1,070,000Active3 beds 2 baths2,158 sq. ft.
1459 Clyde Lake Dr #362, Heber City, UT 84032
MLS# 2184930Listed by: CENTURY 21 EVEREST - New
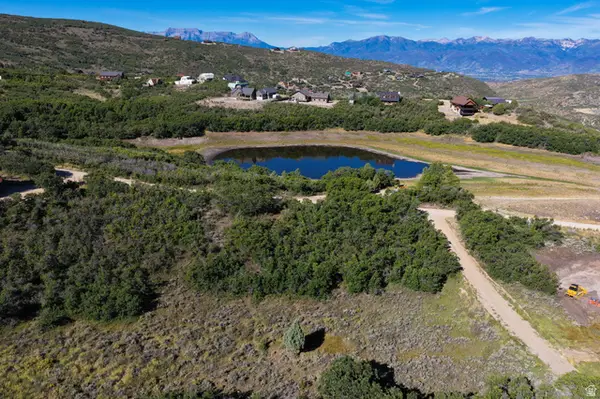 $175,000Active1.07 Acres
8956 Clyde Lake Cir #364, Heber City, UT 84032
MLS# 2184931Listed by: CENTURY 21 EVEREST


Protect your home and budget from life's surprises with an Assurant Home Warranty, backed by a partner that supports you through every step of homeownership. Explore Plans.
©2026 Century 21 Real Estate LLC. All rights reserved. CENTURY 21®, the CENTURY 21 Logo and C21® are service marks owned by Century 21 Real Estate LLC. Century 21 Real Estate LLC fully supports the principles of the Fair Housing Act and the Equal Opportunity Act. Each office is independently owned and operated. Listing information is deemed reliable but not guaranteed accurate.