1459 Clyde Lake Dr #362, Heber City, UT 84032
Local realty services provided by:CENTURY 21 Everest
1459 Clyde Lake Dr #362,Heber City, UT 84032
$1,070,000
- 3 Beds
- 2 Baths
- 2,158 sq. ft.
- Single family
- Active
Listed by:
 Amber Milton(801) 949 - 0934CENTURY 21 Everest
- Ashley St Clair(801) 403 - 6977CENTURY 21 Everest

Office: century 21 everest
MLS#:2184930
Source:SL
Price summary
- Price:$1,070,000
- Price per sq. ft.:$495.83
- Monthly HOA dues:$173.67
About this home
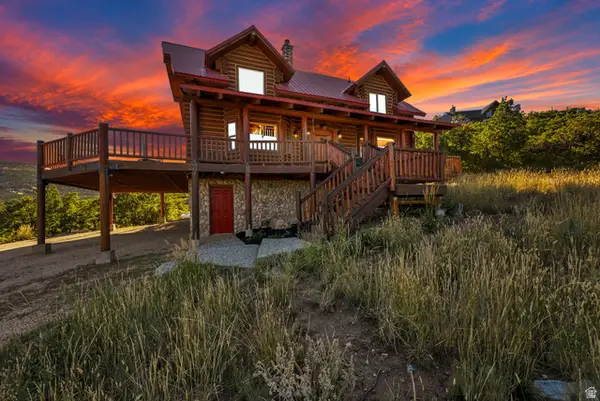
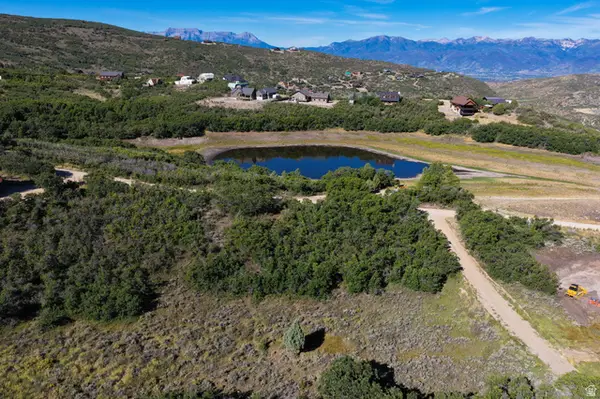
Fall in love with the rustic elegance of this truly one-of-a-kind mountain retreat! Tucked away in a quiet cul-de-sac, this exceptional true log home offers privacy, beautiful views, and peaceful mountain living. Authentic log construction, tongue & groove ceilings, reclaimed chestnut flooring, vintage hickory, slate floors, and distinctive finishes create a warm interior filled with endless character & charm. At the heart of the home, a stunning Tulikivi soapstone fireplace and bake oven, crafted in Finland, serves as an impressive centerpiece while beautifully radiating and retaining heat. The gourmet kitchen features Vermont soapstone countertops, a farmhouse sink, Sub-zero beverage and wine cooler, Garland gas range, and Sub-Zero refrigerator. An open loft enhances the spacious cabin feel, while upstairs bedrooms feature wool Berber carpet and vintage reclaimed hickory flooring and extra-deep closets. Outside, the expansive wraparound deck is perfect for entertaining, relaxing, and watching abundant wildlife. Clyde Lake sits directly across from the home, attracting moose and deer throughout the seasons and becoming a charming community ice-skating area in winter. Imagine soaking in the European cast-iron slipper tub on a snowy winter day! Meticulously maintained with unmistakable pride of ownership, this remarkable cabin combines craftsmanship, privacy, comfort, and an unforgettable setting. Located in beautiful Timber Lakes with year-round access and endless recreation, including skiing, snowmobiling, hiking, hunting, mountain biking, ATV riding, and golf. Just one hour from SLC and minutes from Midway, Heber Valley, and Park City!...
Contact an agent
Home facts
- Year built:1998
- Subdivision & Development:TIMBER LAKES
- Listing ID #:2184930
- Added:1 day(s) ago
- Updated:September 12, 2026 at 09:58 PM
Rooms and interior
- Bedrooms:3
- Total bathrooms:2
- Full bathrooms:1
- Rooms Total:11
- Flooring:Carpet, Hardwood, Slate
- Kitchen Description:Kitchen: Updated, Microwave, Range Hood, Range: Gas, Refrigerator
- Basement Description:Full
- Living area:2,158 sq. ft.
Heating and cooling
- Cooling:Central Air, Heat Pump
- Heating:Forced Air, Propane, Wood
Structure and exterior
- Roof:Metal
- Year built:1998
- Building area:2,158 sq. ft.
- Lot area:2.16 Acres
- Lot Features:Flat, Road: Paved, Road: Unpaved
- Architectural Style:Cabin
- Construction Materials:Log, Metal Siding
- Exterior Features:Lighting
- Levels:3 Story
Schools
- High school:Wasatch
- Middle school:Timpanogos Middle
- Elementary school:J R Smith
Utilities
- Water:Culinary, Private, Water Connected
- Sewer:Septic Tank, Sewer: Septic Tank
Finances and disclosures
- Price:$1,070,000
- Price per sq. ft.:$495.83
- Tax amount:$3,311
Features and amenities
- Laundry features:Dryer, Washer
- Amenities:Biking Trails, Ceiling Fan, Controlled Access, Gated, Hiking Trails, Management, On Site Security, Pets Permitted, Picnic Area, Playground, Security, Snow Removal, Vaulted Ceilings, Window Coverings
Parking
- Total parking spaces:4
- Parking description:2 Car Garage, Attached, Attached Garage, Covered, Garage Door Opener, Parking: Uncovered, Rv Parking
- Garage spaces:2
- Carport spaces:2
New listings near 1459 Clyde Lake Dr #362
- New
 $175,000Active1.07 Acres
8956 E Clyde Lake Circle, Heber City, UT 84032
MLS# 12604182Listed by: CENTURY 21 EVEREST - New
 $1,070,000Active3 beds 2 baths2,158 sq. ft.
1459 Clyde Lake Dr #362, Heber City, UT 84032
MLS# 2184930Listed by: CENTURY 21 EVEREST - New
 $175,000Active1.07 Acres
8956 Clyde Lake Cir #364, Heber City, UT 84032
MLS# 2184931Listed by: CENTURY 21 EVEREST - New
 $1,070,000Active3 beds 2 baths2,158 sq. ft.
1459 S Clyde Lake Drive, Heber City, UT 84032
MLS# 12604181Listed by: CENTURY 21 EVEREST - New
 $374,999Active3 beds 2 baths1,193 sq. ft.
1128 S 820 E #6-6202, Heber City, UT 84032
MLS# 2184849Listed by: LAUNCH REAL ESTATE - New
 $4,100,000Active5 beds 5 baths6,205 sq. ft.
2044 E Notch Mountain Circle, Heber City, UT 84032
MLS# 12604174Listed by: CHRISTIE'S INT. RE VUE - New
 $4,100,000Active6 beds 5 baths6,205 sq. ft.
2044 E Notch Mountain Cir #360, Heber City, UT 84032
MLS# 2184772Listed by: CHRISTIE'S INTERNATIONAL REAL ESTATE VUE - Open Sat, 11am to 2pmNew
 $1,245,000Active5 beds 5 baths5,160 sq. ft.
876 Ledgestone Ln, Heber City, UT 84032
MLS# 2184717Listed by: SOVEREIGN COLLECTIVE, LLC - New
 $1,050,000Active5 beds 4 baths3,179 sq. ft.
40 E Wheeler Road, Heber City, UT 84032
MLS# 12604162Listed by: KW PARK CITY KELLER WILLIAMS REAL ESTATE HEBER VAL - Open Wed, 2 to 5pmNew
 $1,100,000Active4 beds 4 baths2,433 sq. ft.
6039 N Westridge Rd, Heber City, UT 84032
MLS# 2184662Listed by: BERKSHIRE HATHAWAY HOMESERVICES UTAH PROPERTIES (SADDLEVIEW)


Protect your home and budget from life's surprises with an Assurant Home Warranty, backed by a partner that supports you through every step of homeownership. Explore Plans.
©2026 Century 21 Real Estate LLC. All rights reserved. CENTURY 21®, the CENTURY 21 Logo and C21® are service marks owned by Century 21 Real Estate LLC. Century 21 Real Estate LLC fully supports the principles of the Fair Housing Act and the Equal Opportunity Act. Each office is independently owned and operated. Listing information is deemed reliable but not guaranteed accurate.