106 N Legacy Way, Heber City, UT 84032
Local realty services provided by:CENTURY 21 Everest
Listed by: matt broadbent
Office: broadbent realty
MLS#:12604865
Source:UT_PCBR
Price summary
- Price:$19,650,000
- Price per sq. ft.:$978.73
About this home
Set on 10 private acres in the Heber's coveted North Fields, just 700 feet from the Blue Ribbon waters of the Provo River, this newly completed 24,000-square-foot estate offers an extraordinary blend of luxury, recreation, and privacy. Surrounded by protected open space, wetlands, and panoramic mountain views, the estate offers a rare combination of scale, privacy, recreation, and a remarkable collection of amenities in one of the Heber Valley's most distinctive and protected settings.
Soaring ceilings, dramatic stonework, custom millwork, and expansive walls of glass define the home's grand gathering spaces. Thoughtfully designed and furnished by Hannah Bell Design and crafted by Capozzoli Construction, the residence reflects an exceptional commitment to quality and detail throughout. Designed for both everyday living and grand-scale entertaining, the home features a spectacular indoor pool and wellness complex, private theater, sports court, golf simulator, fitness center, and multiple indoor and outdoor spaces designed for gathering and recreation.
Complementing the main residence is a substantial detached guest house offering two independent living quarters, extensive garage space, and RV storage. Outdoor amenities include an orchard, greenhouses, fire features, an outdoor kitchen, and beautifully landscaped grounds. Just minutes from Deer Valley, Park City, championship golf, private aviation, reservoirs, trails, and year-round recreation, this exceptional estate is ideally positioned to enjoy the very best of the Wasatch Back. Offered furnished, presenting a rare turnkey opportunity in the Heber Valley....
Contact an agent
Home facts
- Year built:2026
- Subdivision & Development:North Fields
- Listing ID #:12604865
- Added:1 day(s) ago
- Updated:November 04, 2026 at 02:12 PM
Rooms and interior
- Bedrooms:7
- Total bathrooms:14
- Full bathrooms:1
- Half bathrooms:4
- Flooring:Tile, Wood
- Dining Description:Breakfast Bar, Breakfast Nook, Eat-In Kitchen, Formal Dining, Informal Dining, Semi-Formal Dining
- Kitchen Description:Dishwasher, Disposal, Double Oven, Freezer, Gas Range, Microwave, Oven, Refrigerator
- Living area:20,077 sq. ft.
Heating and cooling
- Cooling:Central Air
- Heating:Forced Air, Radiant, Zoned
- Central air:Yes
Structure and exterior
- Roof:Asphalt, Shingle
- Year built:2026
- Building area:20,077 sq. ft.
- Lot area:9.94 Acres
- Architectural Style:Traditional
- Exterior Features:Balcony, Drip Irrigation, Lawn Sprinkler - Timer, Porch
Utilities
- Water:Private, Well
Finances and disclosures
- Price:$19,650,000
- Price per sq. ft.:$978.73
- Tax amount:$36,058 (2026)
Features and amenities
- Laundry features:Washer, Washer/Dryer Stacked
- Amenities:Appliances, Ceiling(S) - 9 Ft Plus, Furnished - Partially, Garage Door Opener, Media System - Prewired, Sauna, Security System - Prewired, Spa/Hot Tub, Steam Room/Shower, Thermostat - Programmable, Vaulted Ceiling(S), Water Heater - Gas
- Pool features:Pool - Indoor
Parking
- Parking description:Attached, Detached
- Garage spaces:8
New listings near 106 N Legacy Way
- New
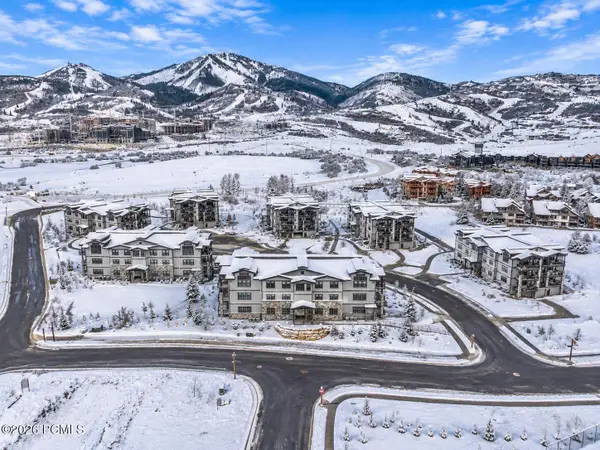 $1,790,000Active3 beds 2 baths1,584 sq. ft.
1121 W Helling Cir #302, Heber City, UT 84032
MLS# 12604868Listed by: ENGEL & VOLKERS PARK CITY - New
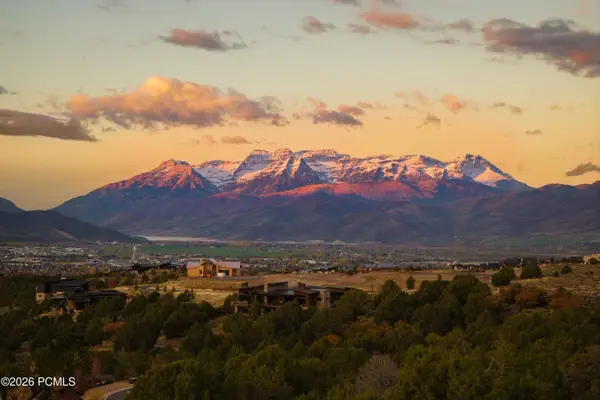 $1,995,000Active2.11 Acres
1274 N Monroe Peak Circle, Heber City, UT 84032
MLS# 12604869Listed by: CHRISTIE'S INT. RE VUE - New
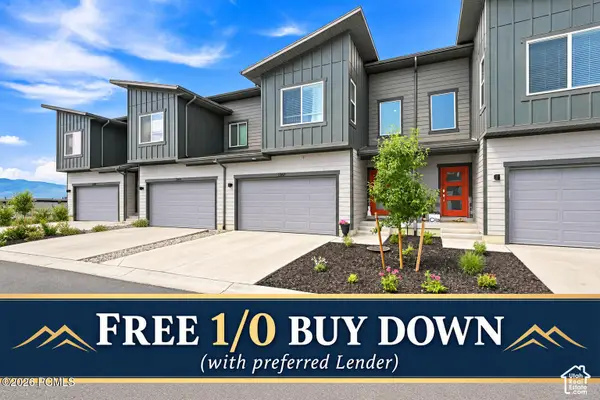 $615,000Active-- beds 2 baths2,412 sq. ft.
2367 N Wildwood Lane, Daniel, UT 84032
MLS# 12604870Listed by: MOUNTAIN TIME REALTY - New
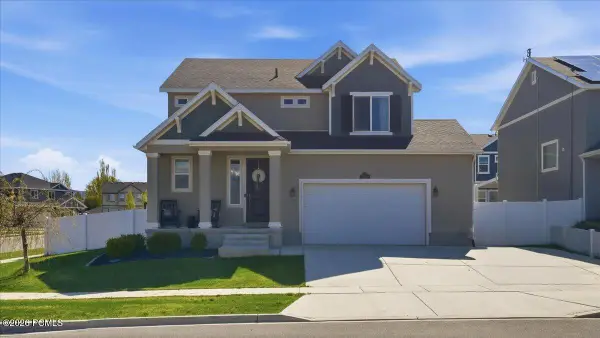 $759,900Active4 beds 3 baths3,265 sq. ft.
2147 S 60 East, Heber City, UT 84032
MLS# 12604871Listed by: DAVIS COLEMAN REALTY - New
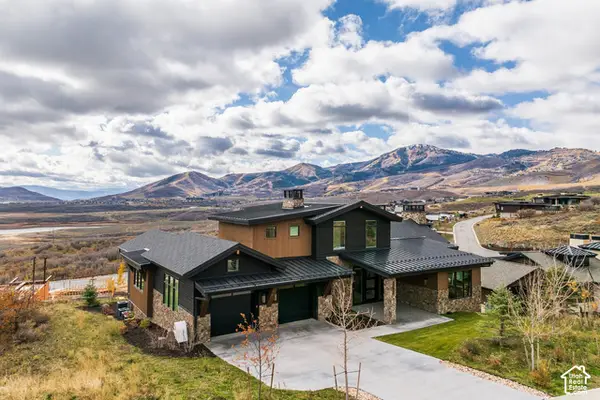 $7,150,000Active6 beds 8 baths6,818 sq. ft.
12022 N Gemini Way, Heber City, UT 84032
MLS# 2194546Listed by: SUMMIT SOTHEBY'S INTERNATIONAL REALTY - New
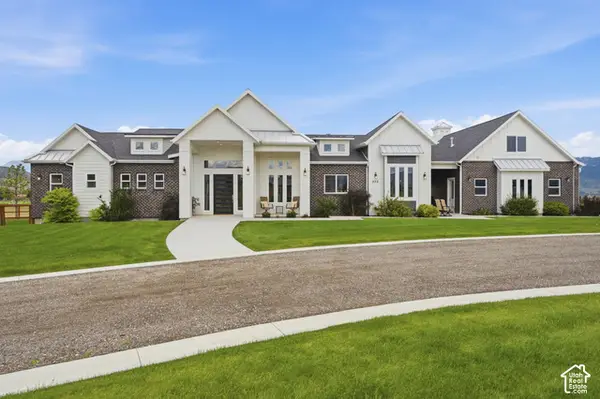
 $4,750,000Active4 beds 5 baths6,699 sq. ft.
372 W 3000 S, Heber City, UT 84032
MLS# 2194550Listed by: CENTURY 21 EDGES (PLEASANT GROVE) - New
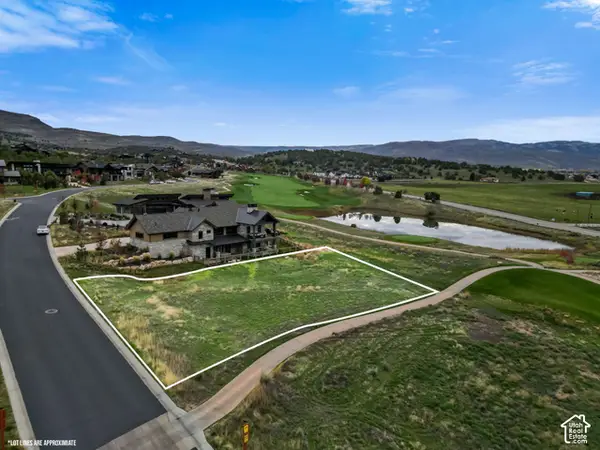 $650,000Active0.33 Acres
2028 E Copper Belt Dr #783, Heber City, UT 84032
MLS# 2194557Listed by: ALLSTAR REALTY HEBER LLC - New
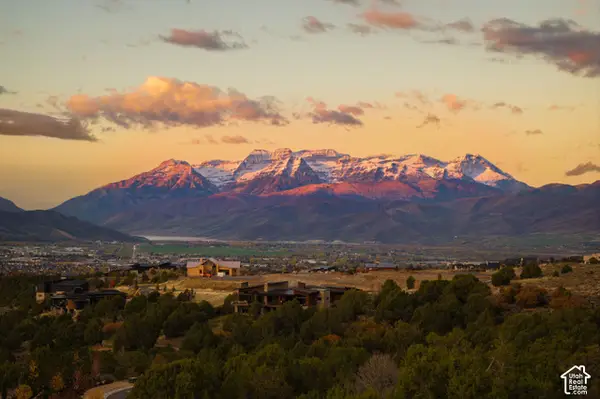 $1,995,000Active2.11 Acres
1274 N Monroe Peak Cir #644, Heber City, UT 84032
MLS# 2194583Listed by: CHRISTIE'S INTERNATIONAL REAL ESTATE VUE - New
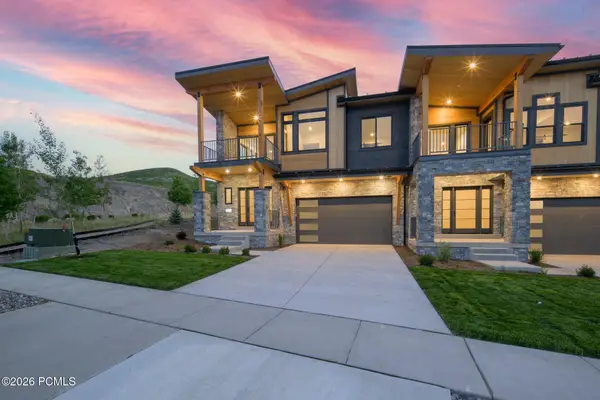 $2,089,990Active4 beds 6 baths3,243 sq. ft.
1982 W Osprey Court #1, Heber City, UT 84032
MLS# 12604858Listed by: HAMLET HOMES


Protect your home and budget from life's surprises with an Assurant Home Warranty, backed by a partner that supports you through every step of homeownership. Explore Plans.
©2026 Century 21 Real Estate LLC. All rights reserved. CENTURY 21®, the CENTURY 21 Logo and C21® are service marks owned by Century 21 Real Estate LLC. Century 21 Real Estate LLC fully supports the principles of the Fair Housing Act and the Equal Opportunity Act. Each office is independently owned and operated. Listing information is deemed reliable but not guaranteed accurate.