12022 N Gemini Way, Heber City, UT 84032
Local realty services provided by:CENTURY 21 Everest
Listed by: scott robbins, deanna k. robbins
Office: summit sotheby's international realty
MLS#:2194546
Source:SL
Price summary
- Price:$7,150,000
- Price per sq. ft.:$1,048.69
- Monthly HOA dues:$273.33
About this home
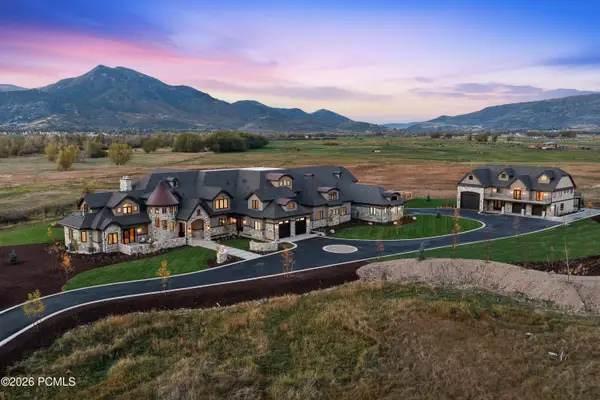
Welcome to 12022 Gemini Way, where breathtaking, unobstructed panoramic views of Jordanelle Reservoir, Deer Valley® Resort's ski slopes, and the new East Village create an extraordinary mountain setting. Thoughtfully designed for elegant living and effortless entertaining, this exceptional residence combines sophisticated interiors with over 1,000 square feet of outdoor living space. This home is a perfect single-level living for a small group, with plenty of space for larger gatherings, offering 6 bedrooms with en-suites and a main-floor office that could be used as a 7th en-suite
The open-concept main level features a gourmet kitchen appointed with Sub-Zero and Wolf appliances, a spacious great room, and seamless access to an expansive heated deck complete with two fire pits-the perfect setting to take in the remarkable lake and mountain views. The main floor, offering a luxurious main-level primary suite, features an oversized walk-in closet plus an additional bedroom suite and office, all with views of Jordanelle and the East Village. Upstairs, a private ensuite retreat features a beautifully designed wet-room-style shower and walk-in closet. The lower terrace level is an entertainer's dream, featuring a generous family room, wet bar, and dedicated exercise room. Step outside to the covered patio, an ideal space for watching the big game, hosting friends, or simply relaxing while enjoying the spectacular surroundings. Thoughtful conveniences include zero-step entry from both the front entrance and garage, and an elevator connecting all three levels.
SkyRidge residents enjoy an exceptional collection of amenities, including a clubhouse with pools, fitness studio, mini golf course, equestrian center, bar, café, a new hotel and on-demand shuttle service to the Deer Valley gondola. Just minutes away, Deer Valley® East Village brings world-class skiing, dining, shopping, and year-round recreation to your doorstep....
Contact an agent
Home facts
- Year built:2024
- Subdivision & Development:SKYRIDGE SUBDIVISION
- Listing ID #:2194546
- Added:1 day(s) ago
- Updated:November 04, 2026 at 06:55 PM
Rooms and interior
- Bedrooms:6
- Total bathrooms:8
- Full bathrooms:3
- Half bathrooms:1
- Rooms Total:26
- Flooring:Carpet, Tile
- Bathrooms Description:Bath: Sep. Tub/Shower
- Kitchen Description:Disposal, Gas Grill/BBQ, Kitchen: Updated, Microwave, Oven: Double, Oven: Wall, Range Hood, Range: Countertop, Range: Down Vent, Range: Gas, Refrigerator
- Basement Description:Full, Walk-Out Access
- Living area:6,818 sq. ft.
Heating and cooling
- Cooling:Central Air
- Heating:Forced Air, Gas: Central, Radiant Floor
Structure and exterior
- Roof:Asphalt, Metal
- Year built:2024
- Building area:6,818 sq. ft.
- Lot area:0.31 Acres
- Lot Features:Cul-De-Sac, Cul-de-sac, Road: Paved, Sprinkler: Auto-Full, Terrain: Grad Slope
- Construction Materials:Stone
- Exterior Features:Basement Entrance, Covered, Deck: Covered, Lighting, Patio: Covered, Porch: Open, Walkout
- Levels:3 Story
Schools
- High school:Wasatch
- Middle school:Rocky Mountain
- Elementary school:J R Smith
Utilities
- Water:Culinary, Water Connected
- Sewer:Sewer Connected, Sewer: Connected, Sewer: Public
Finances and disclosures
- Price:$7,150,000
- Price per sq. ft.:$1,048.69
- Tax amount:$50,015
Features and amenities
- Laundry features:Dryer, Electric Dryer Hookups, Washer
- Amenities:Alarm: Fire, Alarm: Security, Bar: Wet, Ceiling Fan, Closet: Walk-In, Den/Office, Fitness Center, Floor Drains, Gas Logs, Pool, Smart Thermostat(s), Snow Removal, Vaulted Ceilings, Video Camera(s), Video Door Bell(s), Water Softener Owned, Window Coverings
Parking
- Total parking spaces:3
- Parking description:2 Car Deep (Tandem), 3 Car Garage, Attached, Attached Garage, Built-In, Extra Length, Garage Door Opener, Heated Garage
- Garage spaces:3
New listings near 12022 N Gemini Way
- New
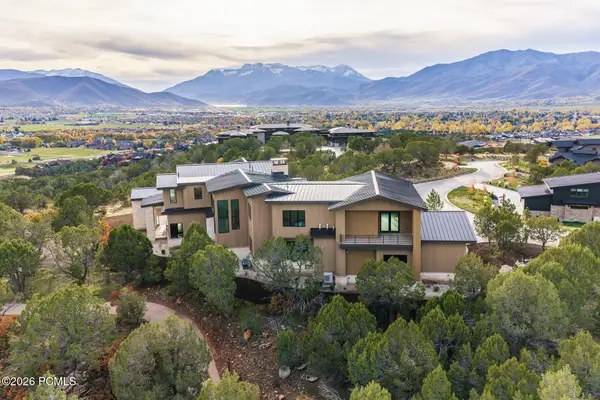 $6,750,000Active5 beds 7 baths7,980 sq. ft.
2418 E Red Knob Way, Heber City, UT 84032
MLS# 12604875Listed by: SUMMIT SOTHEBY'S (HEBER) - New
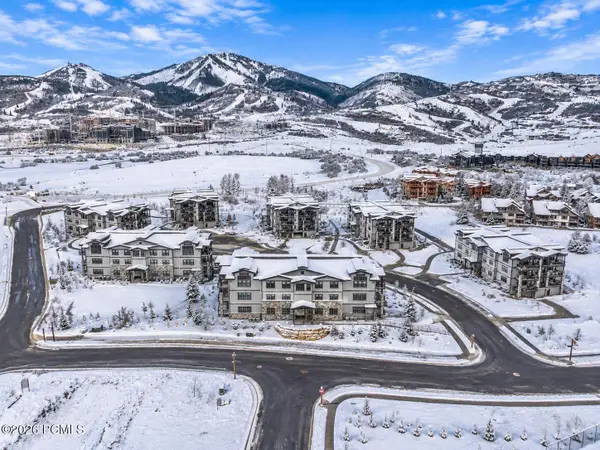 $1,790,000Active3 beds 2 baths1,584 sq. ft.
1121 W Helling Cir #302, Heber City, UT 84032
MLS# 12604868Listed by: ENGEL & VOLKERS PARK CITY - New
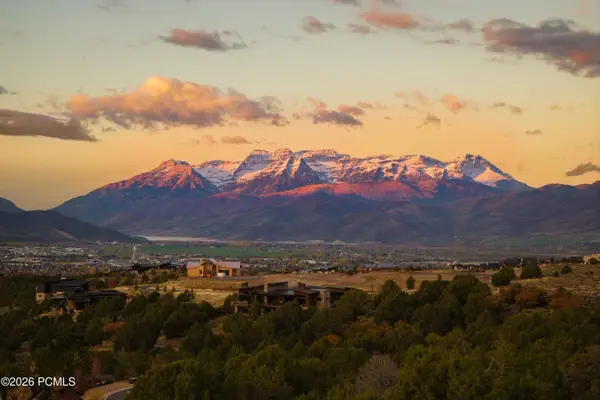 $1,995,000Active2.11 Acres
1274 N Monroe Peak Circle, Heber City, UT 84032
MLS# 12604869Listed by: CHRISTIE'S INT. RE VUE - New
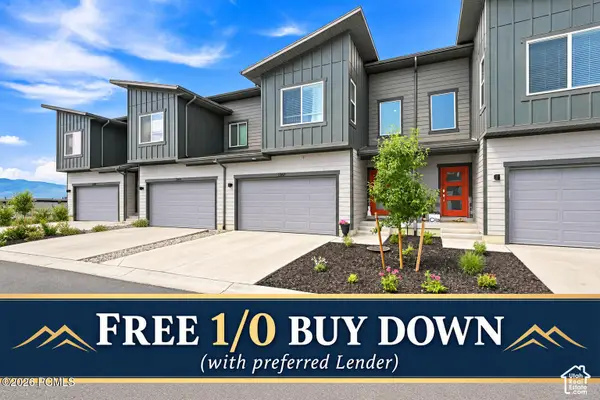 $615,000Active-- beds 2 baths2,412 sq. ft.
2367 N Wildwood Lane, Daniel, UT 84032
MLS# 12604870Listed by: MOUNTAIN TIME REALTY - New
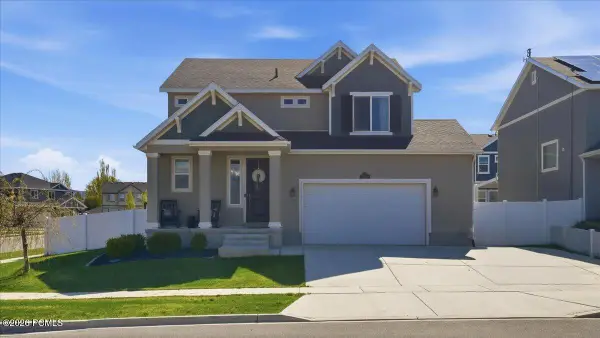 $759,900Active4 beds 3 baths3,265 sq. ft.
2147 S 60 East, Heber City, UT 84032
MLS# 12604871Listed by: DAVIS COLEMAN REALTY - New
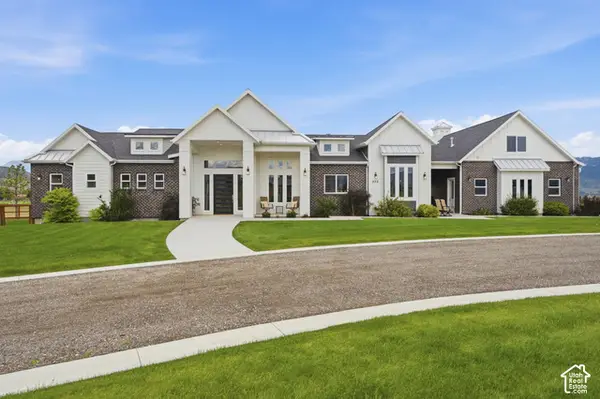
 $4,750,000Active4 beds 5 baths6,699 sq. ft.
372 W 3000 S, Heber City, UT 84032
MLS# 2194550Listed by: CENTURY 21 EDGES (PLEASANT GROVE) - New
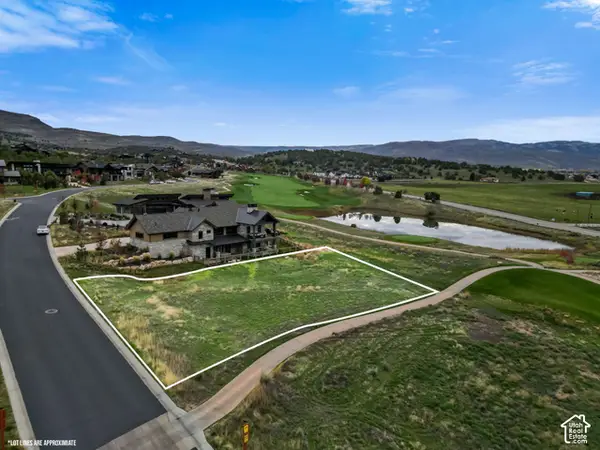 $650,000Active0.33 Acres
2028 E Copper Belt Dr #783, Heber City, UT 84032
MLS# 2194557Listed by: ALLSTAR REALTY HEBER LLC - New
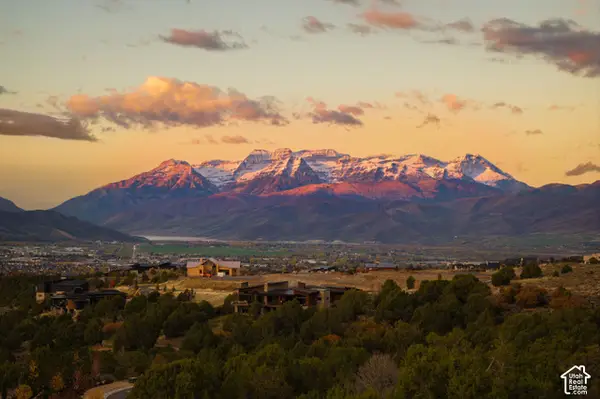 $1,995,000Active2.11 Acres
1274 N Monroe Peak Cir #644, Heber City, UT 84032
MLS# 2194583Listed by: CHRISTIE'S INTERNATIONAL REAL ESTATE VUE - New
 $19,650,000Active7 beds 14 baths20,077 sq. ft.
106 N Legacy Way, Heber City, UT 84032
MLS# 12604865Listed by: BROADBENT REALTY


Protect your home and budget from life's surprises with an Assurant Home Warranty, backed by a partner that supports you through every step of homeownership. Explore Plans.
©2026 Century 21 Real Estate LLC. All rights reserved. CENTURY 21®, the CENTURY 21 Logo and C21® are service marks owned by Century 21 Real Estate LLC. Century 21 Real Estate LLC fully supports the principles of the Fair Housing Act and the Equal Opportunity Act. Each office is independently owned and operated. Listing information is deemed reliable but not guaranteed accurate.