
1090 N Oquirrh Dr, Heber City, UT 84032
Local realty services provided by:CENTURY 21 Everest
1090 N Oquirrh Dr,Heber City, UT 84032
$3,450,000
- 4 Beds
- 4 Baths
- 4,217 sq. ft.
- Single family
- Active
Listed by: daimon bushi, dash longe
Office: windermere real estate (park city)
MLS#:2185602
Source:SL
Price summary
- Price:$3,450,000
- Price per sq. ft.:$818.12
- Monthly HOA dues:$283.33
About this home
Welcome to an architecturally designed residence by Habitations Residential Design Group and built by Pure Haven Homes. Thoughtfully designed for effortless mountain living, this exceptional home offers one-step main-level living, panoramic views of Mount Timpanogos and the Jack Nicklaus Golf Park, and a private setting at the end of a cul-de-sac within the guard-gated community of Red Ledges. The main level is designed around ease and entertaining, featuring a gourmet kitchen with luxury finishes, dedicated butler pantry, dining area, vaulted great room, private office, covered patio, hot tub, mudroom, half bath, and spacious primary suite. The primary wing enjoys golf course views and features a generous walk-in closet with direct access to the attached laundry room. Additional highlights include four spacious bedrooms, four beautifully appointed bathrooms, upgraded electric blinds, and a 3 car garage wired for EV charging. Innovative vertical, horizontal, and pitched rooflines create dramatic vaulted ceilings while strategically capturing natural light and framing spectacular mountain and golf course views. The covered outdoor patio overlooking the golf park provides an ideal setting for morning coffee, aprs-golf relaxation, or entertaining. Upstairs, three additional guest suites offer privacy and beautifully framed views of Mount Timpanogos. Every aspect of the home reflects a thoughtful balance of design, functionality, and connection to its exceptional mountain setting. Red Ledges encompasses nearly 2,000 acres just minutes from Park City and Deer Valley. Amenities include the Jack Nicklaus Signature Golf Course, Golf Park and practice facility, Jim McLean Golf School, Village Center pool and clubhouse, Juniper Grill, Equestrian Center, private Deer Valley ski lounges, extensive hiking and biking trails, and the Cliff Drysdale Tennis School. Square footage figures are provided as a courtesy estimate only. Buyer is advised to obtain an independent measurement....
Contact an agent
Home facts
- Year built:2018
- Subdivision & Development:RED LEDGES
- Listing ID #:2185602
- Added:10 day(s) ago
- Updated:October 04, 2026 at 11:22 AM
Rooms and interior
- Bedrooms:4
- Total bathrooms:4
- Full bathrooms:3
- Half bathrooms:1
- Rooms Total:15
- Flooring:Hardwood, Tile
- Bathrooms Description:Bath: Sep. Tub/Shower
- Kitchen Description:Disposal, Kitchen: Updated, Oven: Double, Oven: Gas, Range/Oven: Free Stdng., Range: Gas
- Living area:4,217 sq. ft.
Heating and cooling
- Cooling:Central Air
- Heating:Forced Air, Gas: Central
Structure and exterior
- Roof:Flat, Metal, PVC
- Year built:2018
- Building area:4,217 sq. ft.
- Lot area:0.76 Acres
- Lot Features:Adjacent to Golf Course, Cul-De-Sac, Cul-de-sac, Curb & Gutter, Flat, Near Golf Course, Private, Road: Paved, Secluded, Sprinkler: Auto-Full, Terrain: Grad Slope
- Architectural Style:Rambler/Ranch
- Construction Materials:Stone
- Exterior Features:Patio: Open, Porch: Open
- Levels:2 Story
Schools
- High school:Wasatch
- Middle school:Timpanogos Middle
- Elementary school:J R Smith
Utilities
- Water:Culinary, Water Connected
- Sewer:Sewer Connected, Sewer: Connected
Finances and disclosures
- Price:$3,450,000
- Price per sq. ft.:$818.12
- Tax amount:$16,090
Features and amenities
- Amenities:Alarm: Fire, Bar: Dry, Biking Trails, Closet: Walk-In, Controlled Access, Den/Office, Fitness Center, Gated, Hiking Trails, Insurance, Maintenance, On Site Security, Pet Rules, Pets Permitted, Picnic Area, Playground, Pool, Racquetball, Sauna, Security, Smart Thermostat(s), Snow Removal, Spa/Hot Tub, Tennis Court(s), Vaulted Ceilings
- Pool features:Heated, In Ground
Parking
- Total parking spaces:3
- Parking description:3 Car Garage, Attached, Attached Garage, Covered, Extra Height, Extra Length, Extra Width, Workbench
- Garage spaces:3
New listings near 1090 N Oquirrh Dr
- New
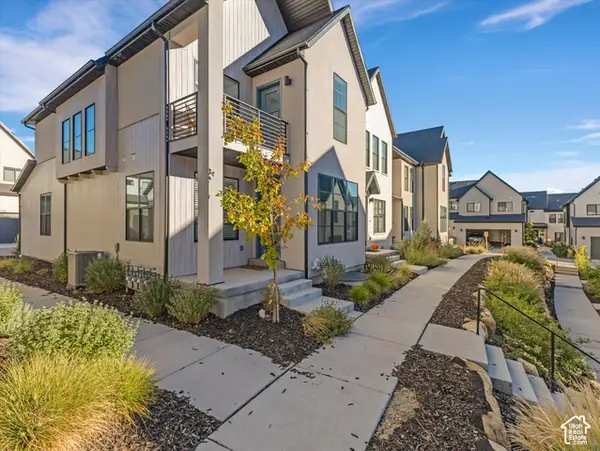 $595,000Active3 beds 3 baths2,029 sq. ft.
1781 N 180 E, Heber City, UT 84032
MLS# 2189179Listed by: REAL BROKER, LLC - New
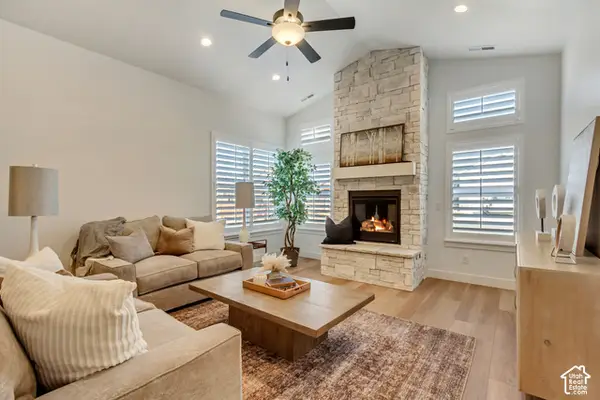 $769,900Active3 beds 4 baths2,400 sq. ft.
791 S 1260 W #107, Heber City, UT 84032
MLS# 2189173Listed by: PETERSON HOMES 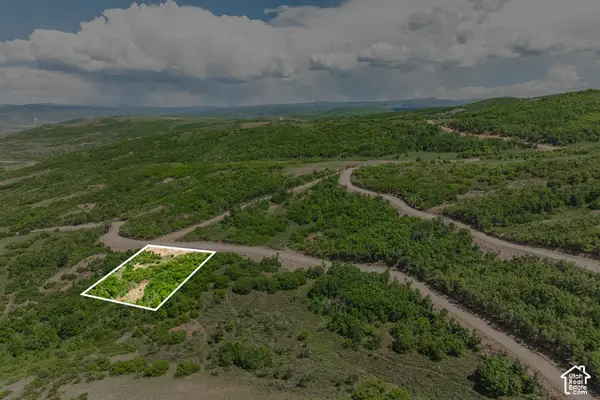 $1,500,000Pending0.8 Acres
853 E Charcoal Canyon Dr #201, Heber City, UT 84032
MLS# 2189005Listed by: SUMMIT SOTHEBY'S INTERNATIONAL REALTY $1,500,000Pending0.8 Acres
853 E Charcoal Canyon Drive, Heber City, UT 84032
MLS# 12604461Listed by: SUMMIT SOTHEBY'S (HEBER)- New
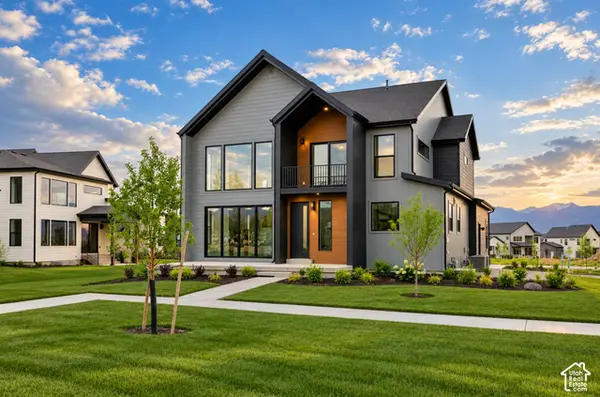 $1,147,900Active4 beds 4 baths4,345 sq. ft.
943 S Sparrow Rain Ct #264, Heber City, UT 84032
MLS# 2189025Listed by: FIELDSTONE REALTY LLC - New
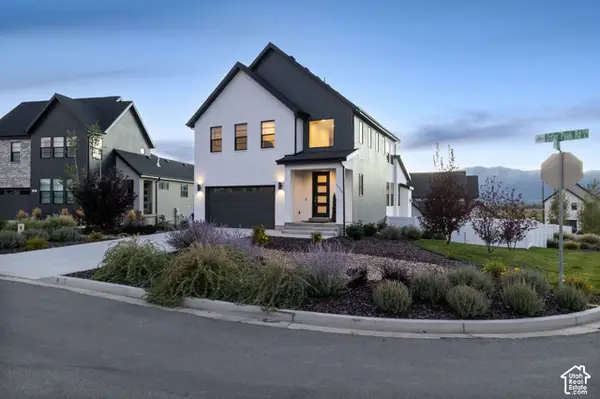 $998,500Active5 beds 4 baths3,319 sq. ft.
1973 N Ostler Peak Rd, Heber City, UT 84032
MLS# 2188944Listed by: CHRISTIE'S INTERNATIONAL REAL ESTATE VUE 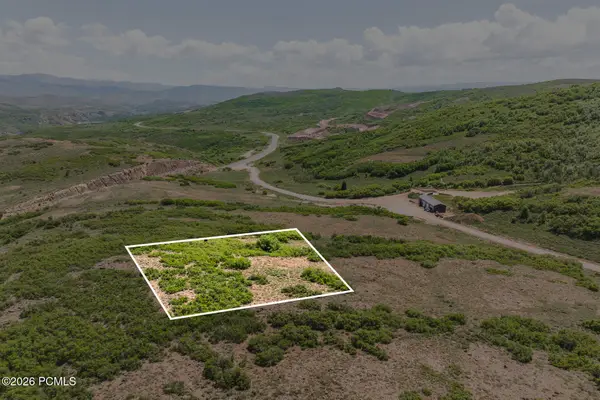 $750,000Pending0.92 Acres
1202 E Headwaters Cove Loop, Heber City, UT 84032
MLS# 12604447Listed by: SUMMIT SOTHEBY'S (HEBER)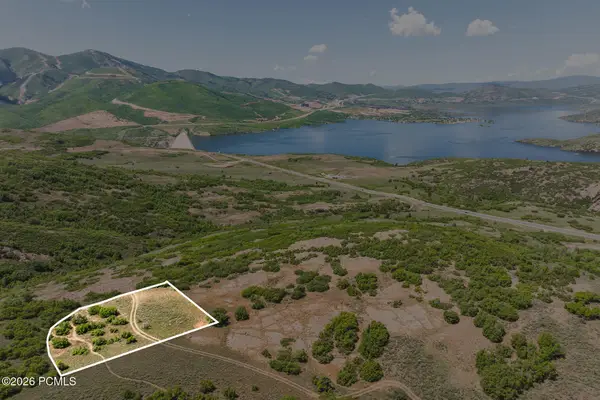 $850,000Pending1.14 Acres
966 E Headwaters Cove Loop, Heber City, UT 84032
MLS# 12604449Listed by: SUMMIT SOTHEBY'S (HEBER)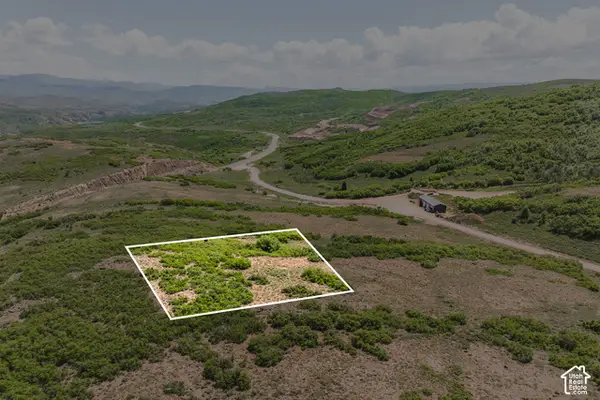 $750,000Pending0.92 Acres
1202 E Headwaters Cove Loop #125, Heber City, UT 84032
MLS# 2188872Listed by: SUMMIT SOTHEBY'S INTERNATIONAL REALTY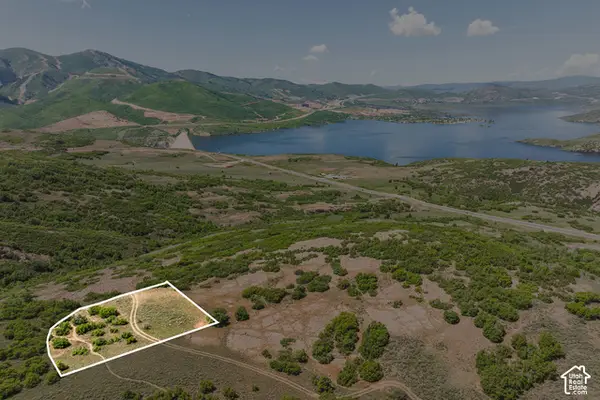 $850,000Pending1.14 Acres
966 E Headwaters Cove Loop #116, Heber City, UT 84032
MLS# 2188892Listed by: SUMMIT SOTHEBY'S INTERNATIONAL REALTY


Protect your home and budget from life's surprises with an Assurant Home Warranty, backed by a partner that supports you through every step of homeownership. Explore Plans.
©2026 Century 21 Real Estate LLC. All rights reserved. CENTURY 21®, the CENTURY 21 Logo and C21® are service marks owned by Century 21 Real Estate LLC. Century 21 Real Estate LLC fully supports the principles of the Fair Housing Act and the Equal Opportunity Act. Each office is independently owned and operated. Listing information is deemed reliable but not guaranteed accurate.