
1097 N Explorer Peak Drive, Heber City, UT 84032
Local realty services provided by:CENTURY 21 Everest
1097 N Explorer Peak Drive,Heber City, UT 84032
$7,900,000
- 6 Beds
- 9 Baths
- 9,213 sq. ft.
- Single family
- Pending
Listed by: eric gingras
Office: christie's int. re vue
MLS#:12604372
Source:UT_PCBR
Price summary
- Price:$7,900,000
- Price per sq. ft.:$857.48
About this home
Perched atop a premier ridgeline on 1.08 private acres in gated Red Ledges, this 9,213-square-foot estate showcases classic mountain architecture, capturing sweeping, unobstructed panoramic views of Mount Timpanogos, the Heber Valley, and Deer Valley. Designed with timeless alpine craftsmanship, the residence features whole-home radiant heat across all three finished levels and throughout the oversized three-car heated garage. The main level is anchored by an open-concept great room with soaring vaulted ceilings, architectural timber beams, gas fireplaces, and a professional chef's kitchen outfitted with premium appliances, dual dining areas, a walk-in butler's pantry, and dedicated prep space. The luxurious primary retreat offers private terrace access, spa-style bath, and expansive walk-in storage. Designed for effortless multi-generational entertaining, the walkout lower level boasts a deluxe private theater, extensive game and family lounge, secondary kitchenette, large dry sauna, and a custom bunk room with eight built-in beds. Step outside to expansive heated view decks, multiple stone patios, an in-ground hot tub, fire pit, and a dedicated barbecue balcony with built-in Traeger grill to enjoy dramatic Wasatch sunsets. Enhanced with Sonos audio, smart automation, central vac, and an elevator-ready shaft. Just 12 minutes from Deer Valley East Village with club ski shuttles and access to Deer Crest Club, Stag Lodge, and available Jack Nicklaus Full Golf Membership....
Contact an agent
Home facts
- Year built:2016
- Subdivision & Development:Red Ledges
- Listing ID #:12604372
- Added:1 day(s) ago
- Updated:September 30, 2026 at 11:46 AM
Rooms and interior
- Bedrooms:6
- Total bathrooms:9
- Full bathrooms:8
- Half bathrooms:1
- Flooring:Tile, Wood
- Dining Description:Breakfast Bar, Breakfast Nook, Eat-In Kitchen, Semi-Formal Dining
- Kitchen Description:Dishwasher, Disposal, Double Oven, Freezer, Gas Range, Microwave, Refrigerator
- Living area:9,213 sq. ft.
Heating and cooling
- Cooling:Central Air
- Heating:Radiant Floor
- Central air:Yes
Structure and exterior
- Roof:Asphalt, Shingle
- Year built:2016
- Building area:9,213 sq. ft.
- Lot area:1.08 Acres
- Lot Features:Adjacent Common Area Land, Gradual Slope, Natural Vegetation
- Architectural Style:Traditional
- Construction Materials:Stone, Wood Siding
- Exterior Features:Balcony, Drip Irrigation, Porch
- Foundation Description:Concrete Perimeter
Utilities
- Water:Irrigation, Public
- Sewer:Public Sewer
Finances and disclosures
- Price:$7,900,000
- Price per sq. ft.:$857.48
- Tax amount:$41,800 (2026)
Features and amenities
- Laundry features:Washer
- Amenities:Appliances, Audio System, Ceiling Fan(S), Ceiling(S) - 9 Ft Plus, Central Vacuum, Clubhouse, Fire Sprinklers, Fitness Room, Furnished - Fully, Garage Door Opener, Media System - Prewired, Pool, Sauna, Security System - Entrance, Security System - Installed, Shuttle Service, Smoke Alarm, Vaulted Ceiling(S), Water Heater - Gas, Water Heater - Tankless, Water Softener - Owned, Wet Bar
- Pool features:Pool
Parking
- Parking description:3 Covered Parking Spaces, Attached, Heated Garage
- Garage spaces:3
New listings near 1097 N Explorer Peak Drive
- New
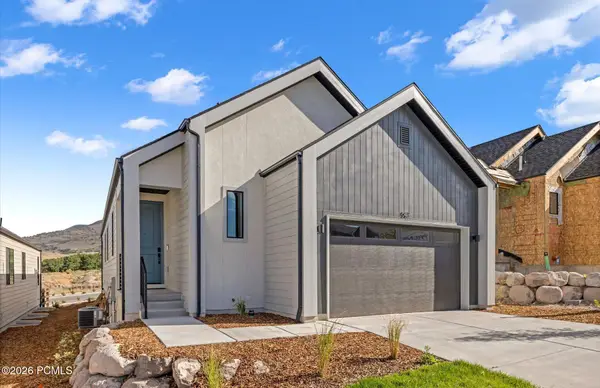 $912,276Active3 beds 4 baths5,844 sq. ft.
557 E Rimrock Lane #34, Heber City, UT 84032
MLS# 12604386Listed by: PULTE HOME COMPANY, LLC - New
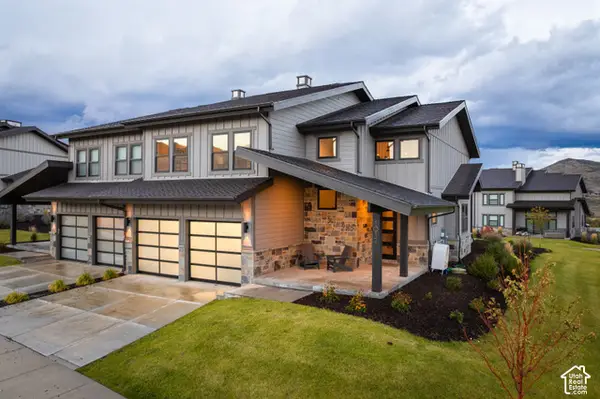 $2,592,000Active4 beds 4 baths2,368 sq. ft.
1012 W Vissen Way #78, Heber City, UT 84032
MLS# 2188117Listed by: CHRISTIE'S INTERNATIONAL REAL ESTATE VUE - New
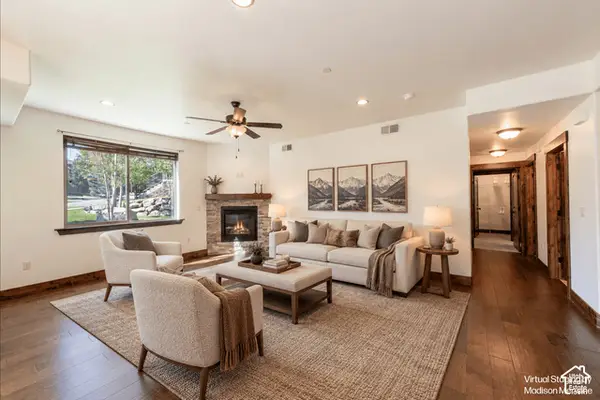 $642,000Active2 beds 2 baths1,288 sq. ft.
14275 N Buck Horn Trl #41B, Heber City, UT 84032
MLS# 2188102Listed by: CHRISTIE'S INTERNATIONAL REAL ESTATE VUE 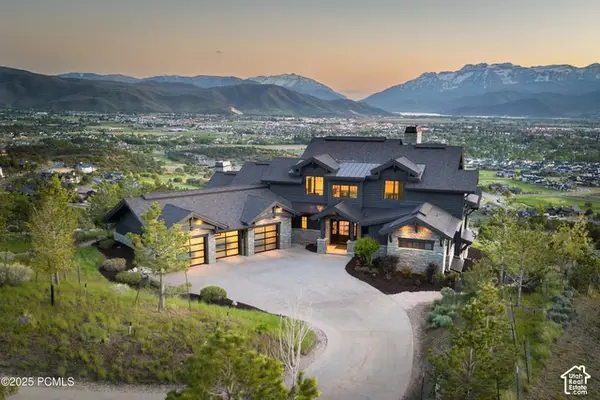 $7,900,000Pending6 beds 8 baths9,213 sq. ft.
1097 E Explorer Peak Dr #425, Heber City, UT 84032
MLS# 2188026Listed by: CHRISTIE'S INTERNATIONAL REAL ESTATE VUE- New
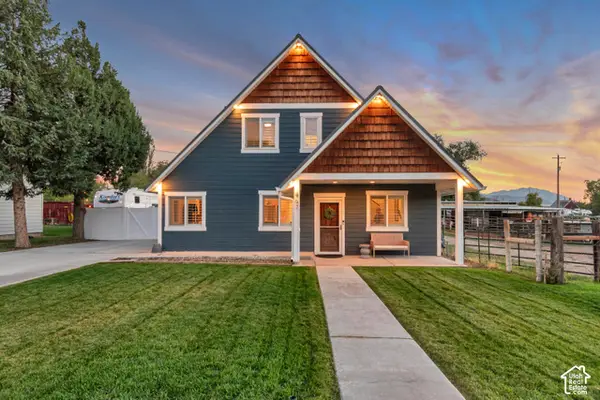 $729,900Active3 beds 2 baths1,945 sq. ft.
467 W 100 N, Heber City, UT 84032
MLS# 2187911Listed by: EQUITY REAL ESTATE (SOLID) - New
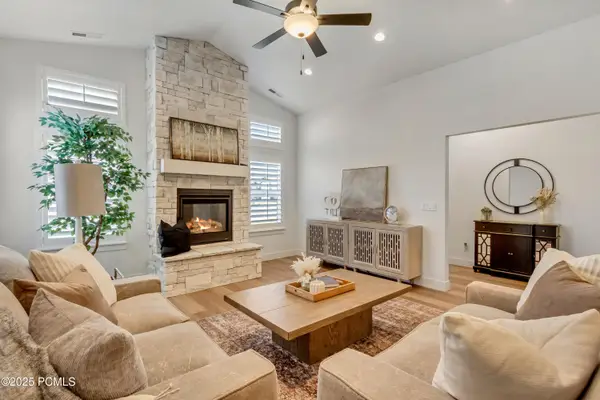 $599,900Active2 beds 3 baths1,766 sq. ft.
914 S 1260 West #Unit 135, Heber City, UT 84032
MLS# 12604368Listed by: PETERSON HOMES - New
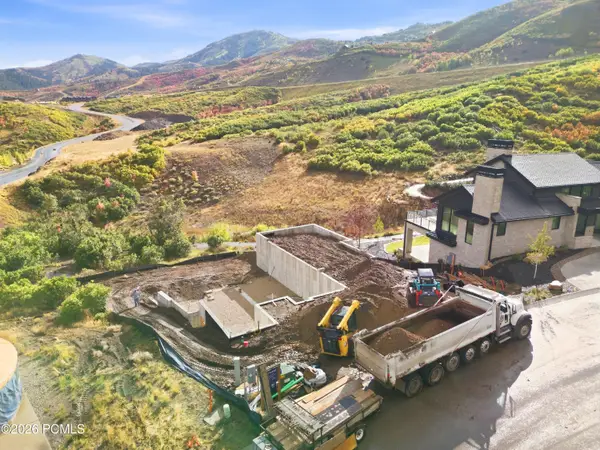 $5,800,000Active4 beds 5 baths4,151 sq. ft.
1985 W Capricorn Court, Heber City, UT 84032
MLS# 12604355Listed by: KW PARK CITY KELLER WILLIAMS REAL ESTATE 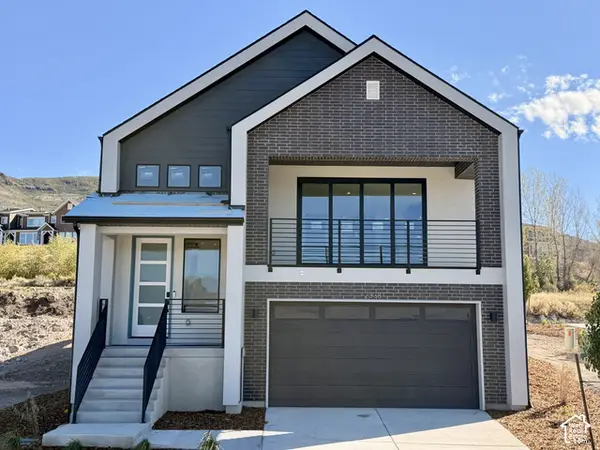 $968,358Pending3 beds 3 baths3,030 sq. ft.
2338 N Stoney Way, Heber City, UT 84032
MLS# 2187703Listed by: PULTE HOME COMPANY, LLC- New
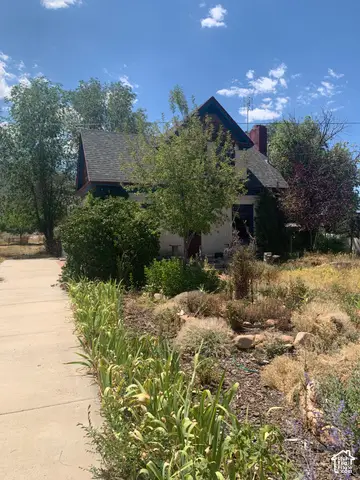 $1,300,000Active3 beds 2 baths2,152 sq. ft.
2251 W 3000 S, Heber City, UT 84032
MLS# 2187612Listed by: ALLTRUST REALTY, LLC


Protect your home and budget from life's surprises with an Assurant Home Warranty, backed by a partner that supports you through every step of homeownership. Explore Plans.
©2026 Century 21 Real Estate LLC. All rights reserved. CENTURY 21®, the CENTURY 21 Logo and C21® are service marks owned by Century 21 Real Estate LLC. Century 21 Real Estate LLC fully supports the principles of the Fair Housing Act and the Equal Opportunity Act. Each office is independently owned and operated. Listing information is deemed reliable but not guaranteed accurate.