
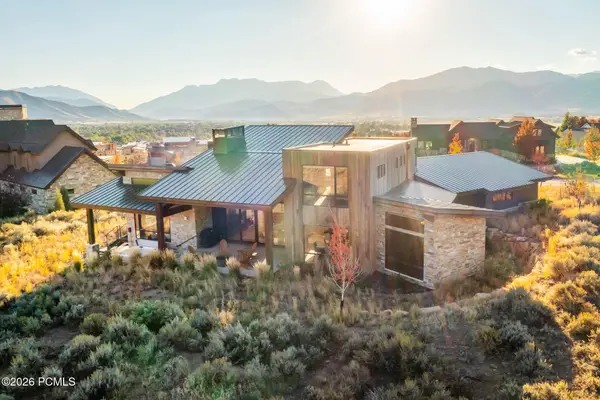
1104 Cattail Ct, Heber City, UT 84036
Local realty services provided by:CENTURY 21 Wasatch Life Realty
1104 Cattail Ct,Heber City, UT 84036
$840,000
- 4 Beds
- 4 Baths
- 2,259 sq. ft.
- Townhouse
- Active
Listed by: karen stone
Office: coldwell banker realty (park city-newpark)
MLS#:2173195
Source:SL
Price summary
- Price:$840,000
- Price per sq. ft.:$371.85
- Monthly HOA dues:$380
About this home
Just 7 minutes to Park City's Main Street, this upgraded 4-bedroom, 3.5-bath townhome sits on a quiet interior courtyard street, set back from the main road with no bedrooms facing traffic. The main level features open living, dining and kitchen space with a half bath and a private balcony, perfect for morning coffee, evening cocktails or watching the kids at the nearby playground. Finished with quartz countertops, shiplap accents, exposed wood beams, contemporary lighting, a gas fireplace, and stainless steel appliances. Upstairs, a versatile loft works as a home office or second lounge, alongside a primary suite with dual vanities, soaking tub and separate shower, two additional bedrooms sharing a full bath with tub, and a dedicated laundry room. The lower level offers a flexible living space with a queen-sized bedroom, full bath, private patio, and both interior and exterior access, ideal for guests, extended family or a home office setup (buyer to verify zoning for any separate rental use). Oversized attached two-car garage with room for bikes and gear storage. Directly across the highway from Black Rock Mountain Resort with Onyx Club membership access. Low HOA fees, short-term rentals allowed. Video tour available....
Contact an agent
Home facts
- Year built:2018
- Subdivision & Development:WASATCH SPRINGS
- Listing ID #:2173195
- Added:51 day(s) ago
- Updated:September 10, 2026 at 11:21 AM
Rooms and interior
- Bedrooms:4
- Total bathrooms:4
- Full bathrooms:3
- Half bathrooms:1
- Rooms Total:14
- Flooring:Carpet, Hardwood, Tile
- Kitchen Description:Disposal, Microwave, Oven: Gas, Range: Gas, Refrigerator
- Basement Description:Walk-Out Access
- Living area:2,259 sq. ft.
Heating and cooling
- Cooling:Central Air
- Heating:Forced Air, Gas: Central
Structure and exterior
- Roof:Asphalt
- Year built:2018
- Building area:2,259 sq. ft.
- Lot area:0.1 Acres
- Lot Features:Flat
- Architectural Style:Townhouse
- Construction Materials:Asphalt, Cement Siding, Stone, Stucco
- Exterior Features:Covered, Deck: Covered, Patio: Covered
- Levels:3 Story
Schools
- High school:Wasatch
- Middle school:Wasatch
- Elementary school:Heber Valley
Utilities
- Water:Culinary, Water Connected
- Sewer:Sewer Connected, Sewer: Connected, Sewer: Public
Finances and disclosures
- Price:$840,000
- Price per sq. ft.:$371.85
- Tax amount:$4,015
Features and amenities
- Laundry features:Dryer, Gas Dryer Hookups, Washer
- Amenities:Closet: Walk-In, Insurance, Maintenance, Pets Permitted, Playground, Snow Removal, Vaulted Ceilings
Parking
- Total parking spaces:2
- Parking description:2 Car Garage, Attached, Attached Garage
- Garage spaces:2
New listings near 1104 Cattail Ct
- New
 $1,090,000Active3 beds 3 baths2,549 sq. ft.
5207 N Oldgate Rd, Heber City, UT 84032
MLS# 2184363Listed by: COLDWELL BANKER REALTY (SALT LAKE-SUGAR HOUSE) - New
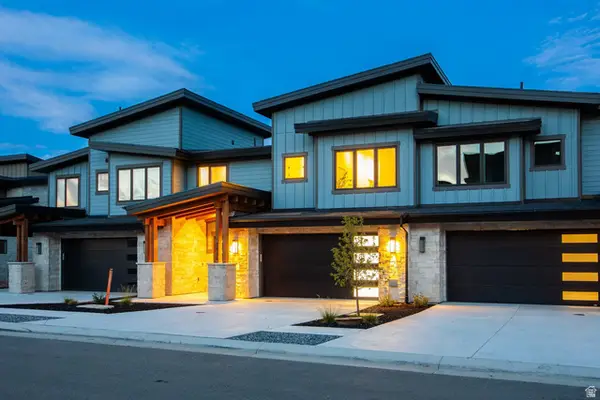 $2,845,000Active4 beds 5 baths3,922 sq. ft.
1916 W Mochila Cir #LOT 12, Heber City, UT 84032
MLS# 2184054Listed by: SUMMIT SOTHEBY'S INTERNATIONAL REALTY - New
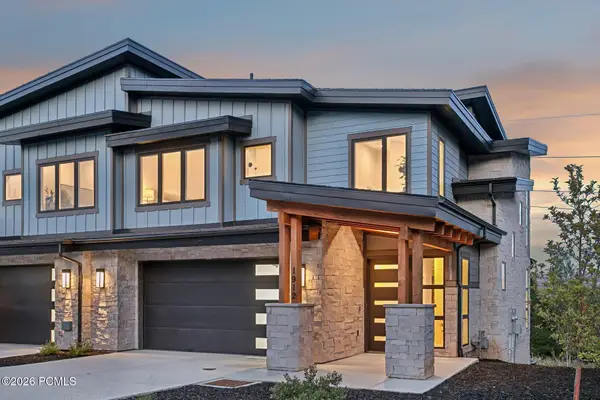 $2,495,000Active4 beds 5 baths3,404 sq. ft.
1912 W Mochila Circle, Heber City, UT 84032
MLS# 12604129Listed by: SUMMIT SOTHEBY'S INTERNATIONAL REALTY - New
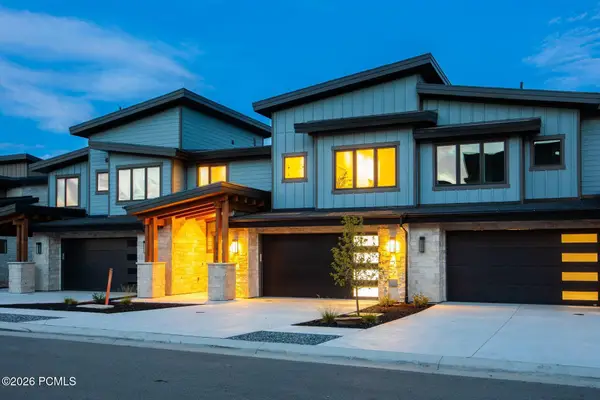 $2,845,000Active4 beds 5 baths3,922 sq. ft.
1916 W Mochila Circle, Heber City, UT 84032
MLS# 12604131Listed by: SUMMIT SOTHEBY'S INTERNATIONAL REALTY - New
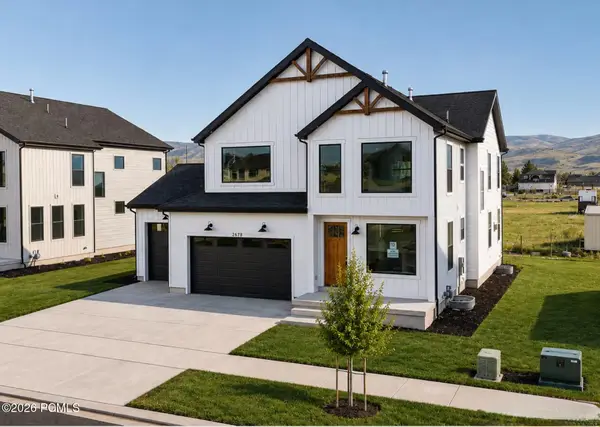 $999,900Active4 beds 4 baths4,204 sq. ft.
2878 E Hayloft Lane, Heber City, UT 84032
MLS# 12604132Listed by: FIELDSTONE REALTY LLC - New
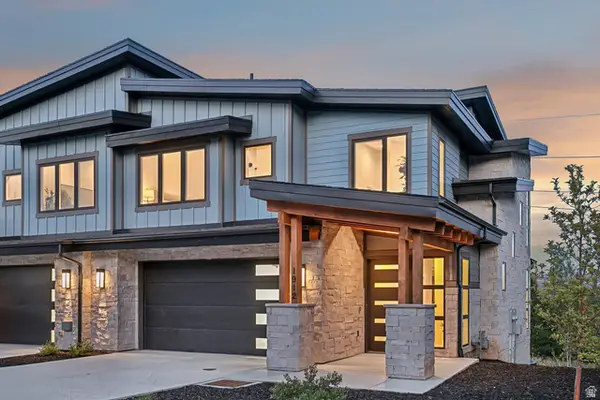 $2,495,000Active4 beds 5 baths3,404 sq. ft.
1912 W Mochila Cir #LOT 13, Keetley, UT 84032
MLS# 2184044Listed by: SUMMIT SOTHEBY'S INTERNATIONAL REALTY - Open Sat, 11am to 4pmNew
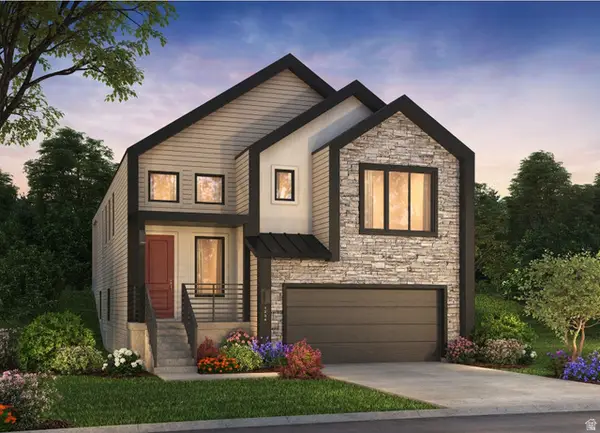 $946,785Active3 beds 3 baths2,909 sq. ft.
2372 N Stoney Path Way, Heber City, UT 84032
MLS# 2184046Listed by: PULTE HOME COMPANY, LLC - New
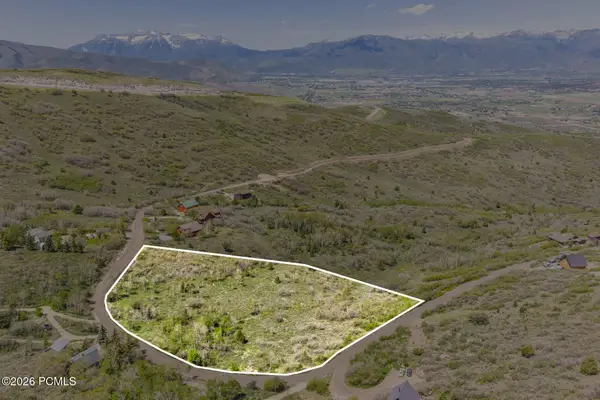 $459,000Active4.29 Acres
2280 S Westview Drive, Heber City, UT 84032
MLS# 12604123Listed by: SUMMIT SOTHEBY'S (HEBER) - New
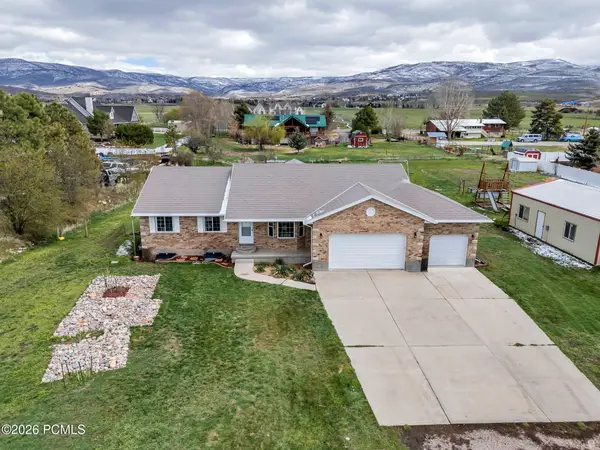 $1,075,000Active5 beds 4 baths3,768 sq. ft.
1549 S Lost Colt Drive, Heber City, UT 84032
MLS# 12601341Listed by: COLDWELL BANKER REALTY (PROVO-OREM-SUNDANCE) - New
 $3,450,000Active4 beds 4 baths4,217 sq. ft.
1090 N Oquirrh Mountain Drive, Heber City, UT 84032
MLS# 12604107Listed by: WINDERMERE RE UTAH - PARK CITY


Protect your home and budget from life's surprises with an Assurant Home Warranty, backed by a partner that supports you through every step of homeownership. Explore Plans.
©2026 Century 21 Real Estate LLC. All rights reserved. CENTURY 21®, the CENTURY 21 Logo and C21® are service marks owned by Century 21 Real Estate LLC. Century 21 Real Estate LLC fully supports the principles of the Fair Housing Act and the Equal Opportunity Act. Each office is independently owned and operated. Listing information is deemed reliable but not guaranteed accurate.