
1725 S Indian Hills Dr E #228, Heber City, UT 84032
Local realty services provided by:CENTURY 21 Everest
1725 S Indian Hills Dr E #228,Heber City, UT 84032
$1,425,000
- 7 Beds
- 4 Baths
- 4,003 sq. ft.
- Single family
- Active
Listed by: ashley lynn osborn
Office: exp realty, llc.
MLS#:2190894
Source:SL
Price summary
- Price:$1,425,000
- Price per sq. ft.:$355.98
- Monthly HOA dues:$25
About this home
Exceptional HORSE PROPERTY in the desirable Lake Creek Farms! Ideally situated on the highly sought-after east side of Heber Valley, this beautifully maintained home reflects true pride of ownership, with thoughtful updates throughout and exceptional amenities for both country living and everyday comfort. The equestrian features include a new barn/workshop with two oversized roll-up garage doors and dedicated hay storage & RV Parking. The outdoor spaces are equally impressive with 360 views of the valley, a fenced backyard, established lawn, spacious back patio, hot tub, gazebos, and greenhouse. A horseshoe-shaped concrete driveway provides convenient access and ample parking. Inside, enjoy beautifully updated spaces throughout and a long list of improvements, including a brand-new roof installed in July 2026, updated kitchen countertops and backsplash, newer HVAC system with humidifier, updated appliances, and more! Meticulously cared for and thoughtfully enhanced, this property offers a rare combination of functionality, comfort, and the distinctive lifestyle of Heber Valley....
Contact an agent
Home facts
- Year built:1998
- Subdivision & Development:LAKE CREEK FARMS
- Listing ID #:2190894
- Added:3 day(s) ago
- Updated:October 17, 2026 at 12:13 PM
Rooms and interior
- Bedrooms:7
- Total bathrooms:4
- Full bathrooms:3
- Rooms Total:20
- Flooring:Carpet, Tile
- Kitchen Description:Kitchen: Updated, Microwave, Portable Dishwasher, Range: Gas, Refrigerator, Silestone Countertops
- Basement Description:Full
- Living area:4,003 sq. ft.
Heating and cooling
- Cooling:Central Air
- Heating:Forced Air, Gas: Central
Structure and exterior
- Roof:Asphalt
- Year built:1998
- Building area:4,003 sq. ft.
- Lot area:1.45 Acres
- Lot Features:Corner Lot, Cul-De-Sac, Cul-de-sac, Drip Irrigation, Fenced: Partial, Flat, Sprinkler: Auto-Full
- Construction Materials:Brick, Frame, Stucco
- Exterior Features:Covered, Deck: Covered, Horse Property, Out Buildings, Patio: Covered, Patio: Open
- Levels:3 Story
Schools
- High school:Wasatch
- Middle school:Timpanogos Middle
- Elementary school:Old Mill
Utilities
- Water:Culinary, Secondary, Water Connected
- Sewer:Sewer Connected, Sewer: Connected, Sewer: Public
Finances and disclosures
- Price:$1,425,000
- Price per sq. ft.:$355.98
- Tax amount:$5,938
Features and amenities
- Laundry features:Dryer, Washer
- Amenities:Closet: Walk-In, Den/Office, Gazebo, Hiking Trails, Pets Permitted, Picnic Area, Storage Shed(s), Tennis Court(s), Vaulted Ceilings
Parking
- Total parking spaces:3
- Parking description:3 Car Garage, Attached, Attached Garage, Heated Garage, Rv Parking, Workshop
- Garage spaces:3
New listings near 1725 S Indian Hills Dr E #228
- New
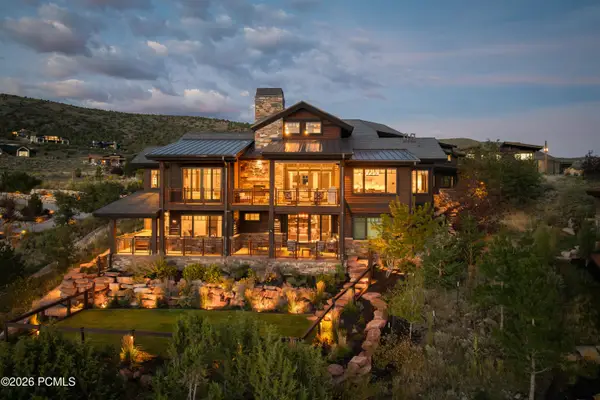 $5,200,000Active4 beds 5 baths6,440 sq. ft.
1193 N Explorer Peak Drive, Heber City, UT 84032
MLS# 12604645Listed by: CHRISTIE'S INT. RE VUE - New
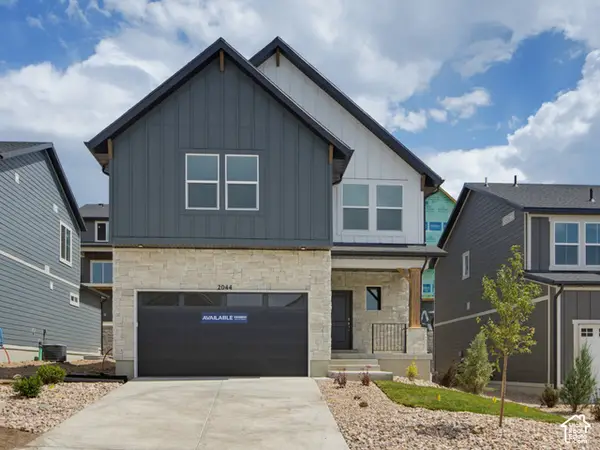 $779,990Active3 beds 3 baths3,031 sq. ft.
345 E Sophie Pl N #138, Heber City, UT 84032
MLS# 2191582Listed by: D.R. HORTON, INC - New
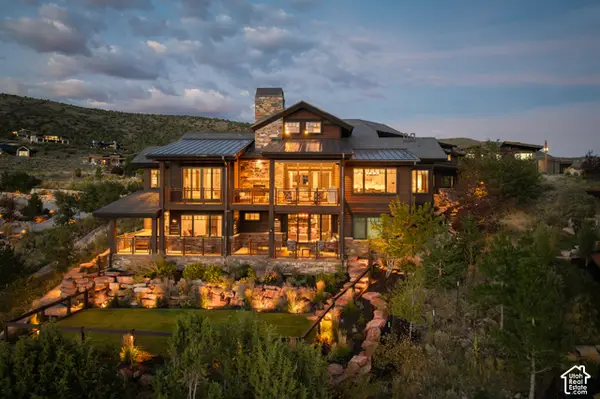 $5,200,000Active4 beds 5 baths6,440 sq. ft.
1193 N Explorer Peak Dr #428, Heber City, UT 84032
MLS# 2191583Listed by: CHRISTIE'S INTERNATIONAL REAL ESTATE VUE - New
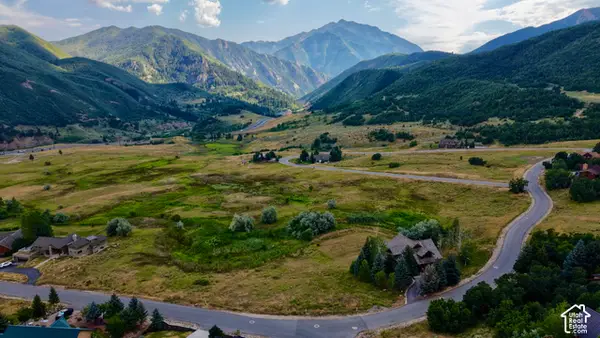 $899,999Active0.58 Acres
9000 S Meadow Dr W #A43, Heber City, UT 84032
MLS# 2191476Listed by: EQUITY REAL ESTATE (PROSPER GROUP) - New
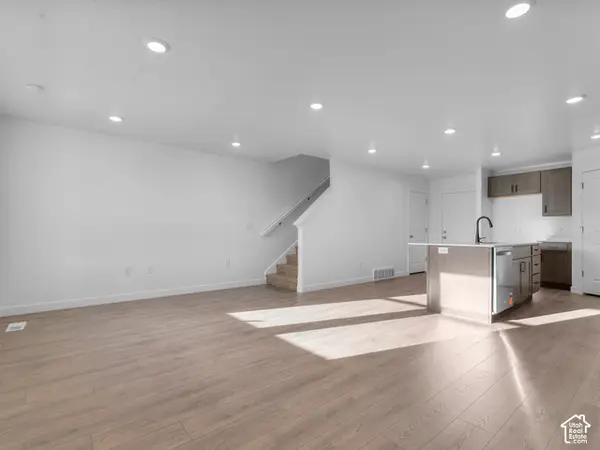 $454,990Active3 beds 2 baths1,405 sq. ft.
2217 N Glacier Ln E #209, Heber City, UT 84032
MLS# 2191459Listed by: D.R. HORTON, INC - Open Sat, 1 to 6pmNew
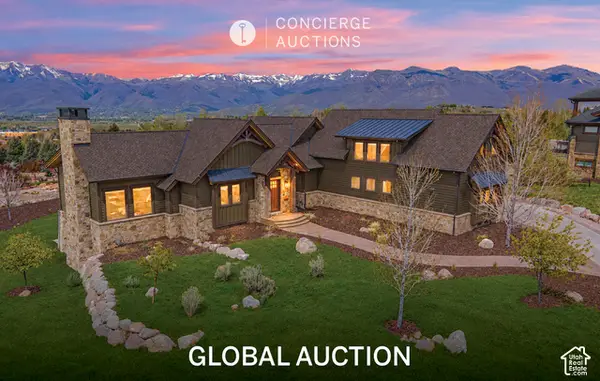 $3,795,000Active4 beds 5 baths6,400 sq. ft.
1075 N Oquirrh Dr, Heber City, UT 84032
MLS# 2191406Listed by: WINDERMERE REAL ESTATE (PARK CITY) - New
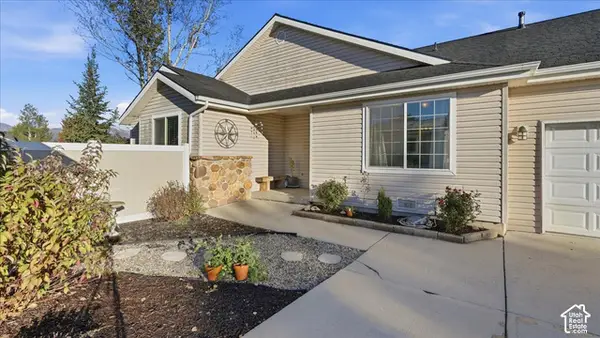 $530,000Active3 beds 2 baths1,078 sq. ft.
792 S 100 W, Heber City, UT 84032
MLS# 2191335Listed by: DAVIS COLEMAN REALTY - New
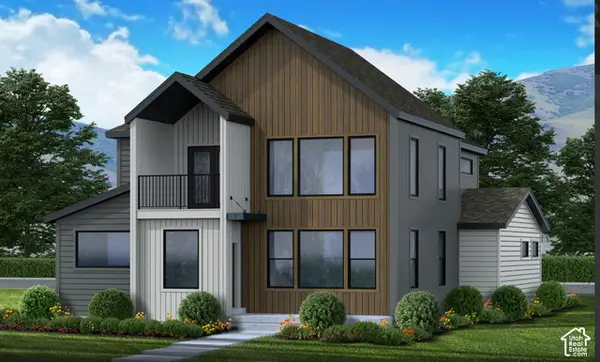 $889,900Active6 beds 5 baths4,478 sq. ft.
886 S Adley Ct #259, Heber City, UT 84032
MLS# 2191215Listed by: FIELDSTONE REALTY LLC - New
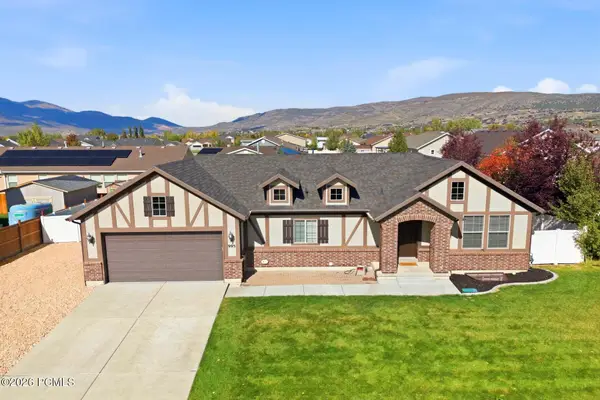 $759,000Active5 beds 3 baths3,022 sq. ft.
995 E 1040 #995 E 1040 South, Heber City, UT 84032
MLS# 12604614Listed by: BHHS UTAH PROPERTIES - SV - New
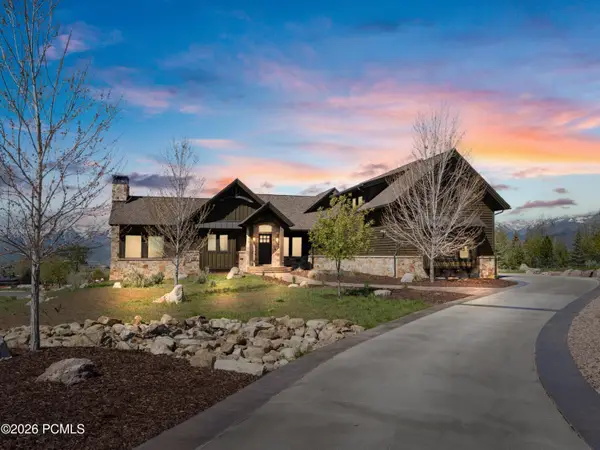 $3,795,000Active4 beds 5 baths6,400 sq. ft.
1075 N Oquirrh Mountain Drive, Heber City, UT 84032
MLS# 12604615Listed by: WINDERMERE RE UTAH - PARK CITY


Protect your home and budget from life's surprises with an Assurant Home Warranty, backed by a partner that supports you through every step of homeownership. Explore Plans.
©2026 Century 21 Real Estate LLC. All rights reserved. CENTURY 21®, the CENTURY 21 Logo and C21® are service marks owned by Century 21 Real Estate LLC. Century 21 Real Estate LLC fully supports the principles of the Fair Housing Act and the Equal Opportunity Act. Each office is independently owned and operated. Listing information is deemed reliable but not guaranteed accurate.