
1138 W Cadence Ct #47E, Heber City, UT 84032
Local realty services provided by:CENTURY 21 Lifestyle Real Estate
1138 W Cadence Ct #47E,Heber City, UT 84032
$1,190,000
- 4 Beds
- 4 Baths
- 3,049 sq. ft.
- Townhouse
- Active
Listed by: bryan t moore
Office: windermere real estate (park ave)
MLS#:2174415
Source:SL
Price summary
- Price:$1,190,000
- Price per sq. ft.:$390.29
- Monthly HOA dues:$650
About this home
Perfectly positioned as a south-facing end unit just minutes from Deer Valley's new East Village, this original-owner Black Rock Ridge townhome offers an exceptional blend of thoughtful upgrades, luxury finishes, and effortless mountain living. This impeccably maintained 4-bedroom, 4-bath residence provides easy access to world-class skiing, hiking, biking, golf, the Jordanelle Reservoir, and Historic Main Street Park City. Designed for both comfort and entertaining, the open-concept main level features soaring vaulted ceilings, expansive windows that fill the home with natural light, Viking stainless steel appliances, elegant stone countertops, and a thoughtfully reconfigured kitchen with the refrigerator relocated to create additional counter space and improved functionality. The spacious great room flows seamlessly to a private deck with beautiful views, creating the perfect setting to unwind after a day of adventure. As the original owner, no detail was overlooked. The upper level has been professionally soundproofed for enhanced privacy and a quieter living environment. The spacious primary suite offers a spa-inspired en-suite bath, while three additional bedrooms and well-appointed bathrooms provide ample space for family and guests. Offered fully furnished, this turnkey home is ready to enjoy from day one. An attached two-car garage and HOA services--including snow removal, landscaping, water, sewer, internet, and cable--provide true lock-and-leave convenience. Residents also have the opportunity to join the nearby Black Rock Mountain Resort health club, offering a fitness center, group exercise classes, indoor and outdoor pools, saunas, and resort-style amenities just a short walk away. Ideally located near Deer Valley's exciting East Village expansion, this exceptional townhome offers the perfect balance of luxury, convenience, and year-round adventure....
Contact an agent
Home facts
- Year built:2018
- Listing ID #:2174415
- Added:1 day(s) ago
- Updated:July 27, 2026 at 07:53 PM
Rooms and interior
- Bedrooms:4
- Total bathrooms:4
- Full bathrooms:3
- Rooms Total:15
- Flooring:Carpet, Laminate, Tile
- Bathrooms Description:Bath: Sep. Tub/Shower
- Kitchen Description:Disposal, Microwave, Oven: Gas, Portable Dishwasher, Range: Gas, Refrigerator
- Basement Description:Full, Walk-Out Access
- Living area:3,049 sq. ft.
Heating and cooling
- Cooling:Central Air
- Heating:Forced Air, Gas: Central
Structure and exterior
- Roof:Asphalt
- Year built:2018
- Building area:3,049 sq. ft.
- Lot area:0.04 Acres
- Lot Features:Cul-De-Sac, Cul-de-sac, Curb & Gutter, Road: Paved, Sidewalks, Sprinkler: Auto-Full, Terrain: Hilly
- Architectural Style:Townhouse
- Construction Materials:Clapboard/Masonite, Stone
- Exterior Features:Balcony, Covered, Patio: Covered
- Levels:3 Story
Schools
- High school:Wasatch
- Middle school:Wasatch
- Elementary school:Heber Valley
Utilities
- Water:Culinary, Water Connected
- Sewer:Sewer Connected, Sewer: Connected
Finances and disclosures
- Price:$1,190,000
- Price per sq. ft.:$390.29
- Tax amount:$3,907
Features and amenities
- Laundry features:Dryer, Gas Dryer Hookups, Washer
- Amenities:Ceiling Fan, Closet: Walk-In, Insurance, Pets Permitted, Satellite Equipment, Sewer Paid, Smart Thermostat(s), Snow Removal, Trash, Vaulted Ceilings, Water, Window Coverings
Parking
- Total parking spaces:4
- Parking description:2 Car Garage, Attached Garage, Parking: Uncovered
- Garage spaces:2
New listings near 1138 W Cadence Ct #47E
- New
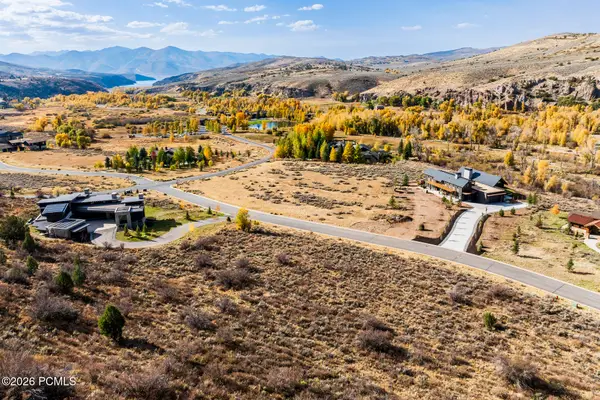 $1,575,000Active2.29 Acres
6770 E Cliffview Court, Heber City, UT 84032
MLS# 12603409Listed by: SUMMIT SOTHEBY'S INTERNATIONAL REALTY - New
 $2,390,000Active5 beds 6 baths5,498 sq. ft.
1122 S 5700 E, Heber City, UT 84032
MLS# 2174468Listed by: REAL BROKER, LLC - New
 $1,400,000Active3 beds 2 baths1,584 sq. ft.
1124 W Vos Cir, Heber City, UT 84032
MLS# 2174444Listed by: COLDWELL BANKER REALTY (PARK CITY-NEWPARK) - New
 $1,400,000Active3 beds 2 baths1,584 sq. ft.
1124 W Vos Circle #204, Heber City, UT 84032
MLS# 12603406Listed by: COLDWELL BANKER REALTY (PARK CITY-NEWPARK) - New
 $670,000Active1.13 Acres
2146 E La Sal Peak Dr #514, Heber City, UT 84032
MLS# 2174427Listed by: REAL BROKER, LLC - New
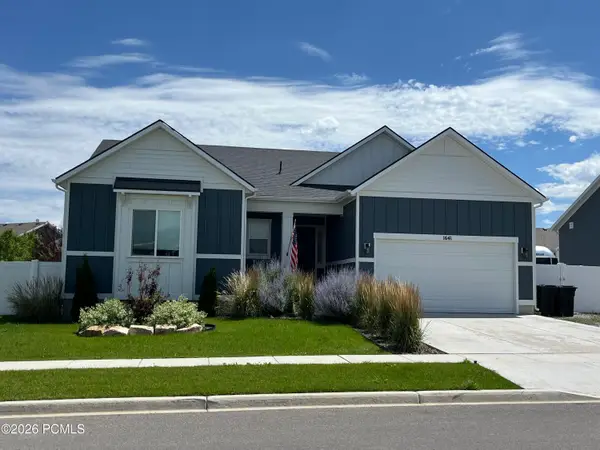 $939,000Active4 beds 3 baths3,240 sq. ft.
1641 S 1030, Heber City, UT 84032
MLS# 12603397Listed by: EQUITY RE (LUXURY GROUP)  $1,399,900Pending6 beds 4 baths5,137 sq. ft.
2732 E Hayloft Ln, Heber City, UT 84032
MLS# 2174293Listed by: TRI POINTE HOMES HOLDINGS, INC- New
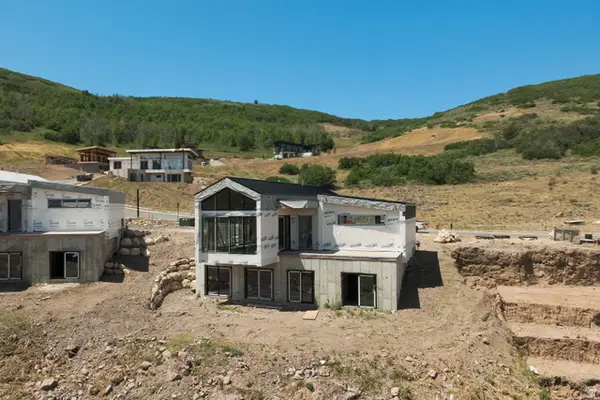 $2,150,000Active4 beds 4 baths2,558 sq. ft.
6754 N Macallan Ln, Heber City, UT 84036
MLS# 2174234Listed by: PRESIDIO REAL ESTATE - New
 $1,320,000Active6 beds 5 baths4,030 sq. ft.
2176 N Trails Edge Way #56, Heber City, UT 84032
MLS# 2174186Listed by: TOLL BROTHERS REAL ESTATE, INC.


Protect your home and budget from life's surprises with an Assurant Home Warranty, backed by a partner that supports you through every step of homeownership. Explore Plans.
©2026 Century 21 Real Estate LLC. All rights reserved. CENTURY 21®, the CENTURY 21 Logo and C21® are service marks owned by Century 21 Real Estate LLC. Century 21 Real Estate LLC fully supports the principles of the Fair Housing Act and the Equal Opportunity Act. Each office is independently owned and operated. Listing information is deemed reliable but not guaranteed accurate.