
1162 S Lauren Lane #4, Heber City, UT 84032
Local realty services provided by:CENTURY 21 Everest
1162 S Lauren Lane #4,Heber City, UT 84032
$1,049,900
- 4 Beds
- 4 Baths
- 4,490 sq. ft.
- Single family
- Active
Listed by: stacy johansen
Office: real estate essentials
MLS#:12604104
Source:UT_PCBR
Price summary
- Price:$1,049,900
- Price per sq. ft.:$233.83
About this home
UP to $20K in lender incentives! INCREDIBLE VIEWS OF MT. TIMP. NO HOA. LUXURY UPGRADES, NEW CONSTRUCTION WITH PROFESSIONAL LANDSCAPING. 4,490 SQ FT 2 PRIMARY SUITES ON THE MAIN FLOOR. Experience elevated mountain living in the coveted Heber Valley with this exceptional custom-built luxury home, perfectly positioned to capture breathtaking views of majestic Mt. Timpanogos. Combining timeless Craftsman architecture with refined modern finishes, this thoughtfully designed residence offers an unmatched blend of luxury, comfort, and everyday functionality. The stunning gourmet kitchen is the centerpiece of the home, featuring quartz countertops, custom cabinetry, premium finishes, and an oversized island that opens seamlessly into the grand great room. Designer lighting, elegant Craftsman millwork, and carefully selected architectural details create a warm yet sophisticated space ideal for everyday living and entertaining. Designed for convenience and flexibility, the main level offers two luxurious primary suites, each complete with spacious walk-in closets and spa-inspired en-suite bathrooms. The owner's retreat is a true sanctuary, highlighted by beautifully detailed decorative beam work, creating a warm, elegant atmosphere that perfectly complements the home's custom craftsmanship. Upstairs, you'll find two generously sized bedrooms connected by a beautifully appointed full bathroom, along with two versatile loft areas that can easily serve as a home office, fitness studio, media room, or reading retreat. Buyer and buyer's agent to verify all....
Contact an agent
Home facts
- Year built:2026
- Subdivision & Development:Madison Meadows
- Listing ID #:12604104
- Added:2 day(s) ago
- Updated:September 09, 2026 at 03:47 PM
Rooms and interior
- Bedrooms:4
- Total bathrooms:4
- Full bathrooms:3
- Dining Description:Informal Dining
- Kitchen Description:Dishwasher, Disposal, Gas Range, Oven, Refrigerator
- Living area:4,490 sq. ft.
Heating and cooling
- Cooling:Air Conditioning
- Heating:Natural Gas
Structure and exterior
- Roof:Asphalt
- Year built:2026
- Building area:4,490 sq. ft.
- Lot area:0.15 Acres
- Lot Features:Level
- Architectural Style:Contemporary, Cottage
- Construction Materials:Stone, Stucco
- Exterior Features:Porch
- Foundation Description:Concrete Perimeter
Utilities
- Water:Public
- Sewer:Public Sewer
Finances and disclosures
- Price:$1,049,900
- Price per sq. ft.:$233.83
- Tax amount:$1 (2025)
Features and amenities
- Amenities:Appliances, Ceiling Fan(S), Ceiling(S) - 9 Ft Plus, Garage Door Opener, Smoke Alarm, Vaulted Ceiling(S)
Parking
- Parking description:2 Covered Parking Spaces, Attached
- Garage spaces:2
New listings near 1162 S Lauren Lane #4
- New
 $6,700,000Active5 beds 6 baths5,385 sq. ft.
11239 N Orion Drive, Mayflower Mountain, UT 84032
MLS# 12604158Listed by: BHHS UTAH PROPERTIES - SV - New
 $6,700,000Active5 beds 6 baths5,385 sq. ft.
11239 N Orion Dr #24, Heber City, UT 84032
MLS# 2184563Listed by: BERKSHIRE HATHAWAY HOMESERVICES UTAH PROPERTIES (SKYRIDGE) - New
 $1,550,000Active5 beds 4 baths3,676 sq. ft.
531 E Valley Dr, Heber City, UT 84032
MLS# 2184526Listed by: CHRISTIE'S INTERNATIONAL REAL ESTATE VUE - Open Sat, 1 to 4pmNew
 $924,900Active4 beds 4 baths4,005 sq. ft.
934 S Cloverfield Ct #266, Heber City, UT 84032
MLS# 2184475Listed by: FIELDSTONE REALTY LLC - New
 $1,218,000Active2.03 Acres
3022 W Timp Vista Circle, Heber City, UT 84032
MLS# 12604117Listed by: NRE - New
 $978,000Active1.63 Acres
3046 W Timp Vista Circle, Heber City, UT 84032
MLS# 12604119Listed by: NRE - New
 $1,030,900Active4 beds 4 baths5,496 sq. ft.
934 S Romney Road #243, Heber City, UT 84032
MLS# 12604145Listed by: TRI POINTE HOMES HOLDINGS, INC - New
 $1,090,000Active3 beds 3 baths2,549 sq. ft.
5207 N Oldgate Rd, Heber City, UT 84032
MLS# 2184363Listed by: COLDWELL BANKER REALTY (SALT LAKE-SUGAR HOUSE) - New
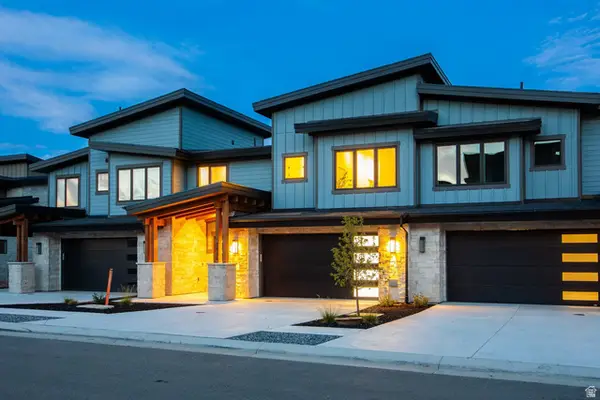 $2,845,000Active4 beds 5 baths3,922 sq. ft.
1916 W Mochila Cir #LOT 12, Heber City, UT 84032
MLS# 2184054Listed by: SUMMIT SOTHEBY'S INTERNATIONAL REALTY - New
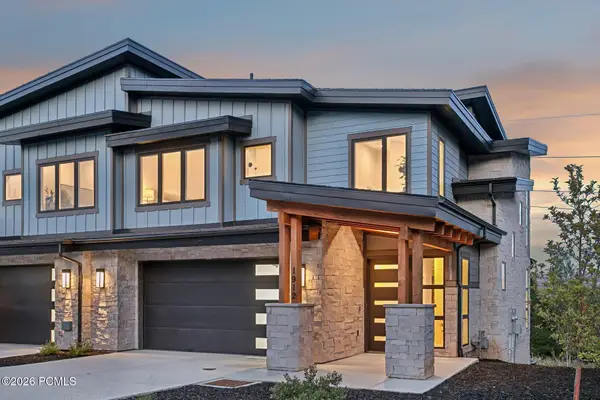 $2,495,000Active4 beds 5 baths3,404 sq. ft.
1912 W Mochila Circle, Heber City, UT 84032
MLS# 12604129Listed by: SUMMIT SOTHEBY'S INTERNATIONAL REALTY


Protect your home and budget from life's surprises with an Assurant Home Warranty, backed by a partner that supports you through every step of homeownership. Explore Plans.
©2026 Century 21 Real Estate LLC. All rights reserved. CENTURY 21®, the CENTURY 21 Logo and C21® are service marks owned by Century 21 Real Estate LLC. Century 21 Real Estate LLC fully supports the principles of the Fair Housing Act and the Equal Opportunity Act. Each office is independently owned and operated. Listing information is deemed reliable but not guaranteed accurate.