
11455 N Ursa Circle #54, Heber City, UT 84032
Local realty services provided by:CENTURY 21 Everest
11455 N Ursa Circle #54,Heber City, UT 84032
$6,500,000
- 5 Beds
- 5 Baths
- 5,478 sq. ft.
- Single family
- Active
Listed by: jann bassett
Office: coldwell banker realty (provo-orem-sundance)
MLS#:12603922
Source:UT_PCBR
Price summary
- Price:$6,500,000
- Price per sq. ft.:$1,186.56
About this home
A rare expression of elevated mountain living, this exquisite five-bedroom, seven-bathroom residence in SkyRidge at Mayflower Mountain pairs sophisticated mountain-modern design with sweeping views of the ski runs and Jordanelle Reservoir. Thoughtfully designed across three levels, the home features an elevator servicing every floor, vaulted ceilings, premium tile finishes, and beautifully appointed countertops. The gourmet kitchen is outfitted with Sub-Zero and Wolf appliances, creating an exceptional setting for both intimate gatherings and effortless entertaining. Designed for year-round enjoyment, the residence offers an impressive collection of amenities, including a private theater room, dedicated gym, and hot tub. A heated driveway adds comfort and convenience during winter months, while expansive living spaces frame the dramatic surrounding landscape. Life at SkyRidge extends beyond the residence, with access to a private clubhouse, golf course, pre-ski shuttle, and an extraordinary setting for year-round recreation. From winter mornings on the mountain to summer days overlooking Jordanelle Reservoir, every season offers a new way to experience the best of Utah's mountain lifestyle. Five bedrooms. Seven baths. Three levels. Unparalleled views. Exquisite design. This is mountain living elevated to its fine...
Contact an agent
Home facts
- Year built:2026
- Subdivision & Development:SkyRidge
- Listing ID #:12603922
- Added:38 day(s) ago
- Updated:September 30, 2026 at 03:21 PM
Rooms and interior
- Bedrooms:5
- Total bathrooms:5
- Full bathrooms:5
- Flooring:Tile, Wood
- Dining Description:Informal Dining
- Kitchen Description:Dishwasher, Disposal, Double Oven, Gas Range, Microwave, Refrigerator
- Living area:5,478 sq. ft.
Heating and cooling
- Cooling:Air Conditioning
- Heating:Forced Air
Structure and exterior
- Roof:Asphalt, Shingle
- Year built:2026
- Building area:5,478 sq. ft.
- Lot area:0.2 Acres
- Lot Features:South Facing
- Architectural Style:Mountain Contemporary
- Construction Materials:Stone, Wood Siding
- Exterior Features:Drip Irrigation, Heated Driveway
- Foundation Description:Concrete Perimeter
Utilities
- Water:Public
- Sewer:Public Sewer
Finances and disclosures
- Price:$6,500,000
- Price per sq. ft.:$1,186.56
- Tax amount:$6,119 (2025)
Features and amenities
- Amenities:Audio System, Garage Door Opener, Media System - Prewired, Security System - Installed, Ski Storage, Smoke Alarm, Thermostat - Programmable, Vaulted Ceiling(S), Water Heater - Gas
Parking
- Parking description:3 Covered Parking Spaces, Attached
New listings near 11455 N Ursa Circle #54
- New
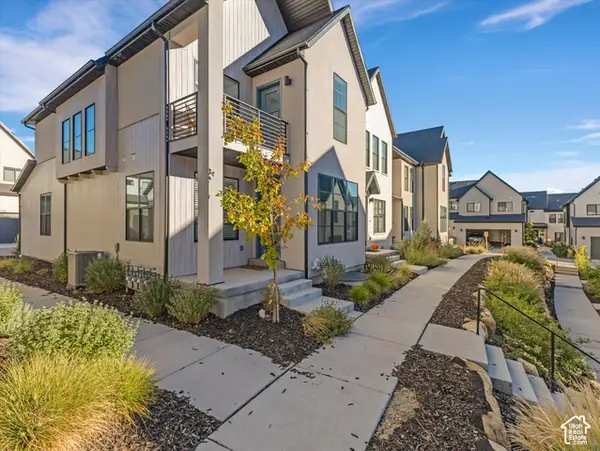 $595,000Active3 beds 3 baths2,029 sq. ft.
1781 N 180 E, Heber City, UT 84032
MLS# 2189179Listed by: REAL BROKER, LLC - New
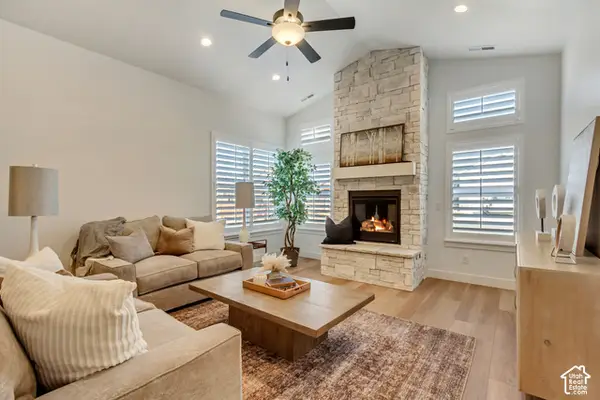 $769,900Active3 beds 4 baths2,400 sq. ft.
791 S 1260 W #107, Heber City, UT 84032
MLS# 2189173Listed by: PETERSON HOMES 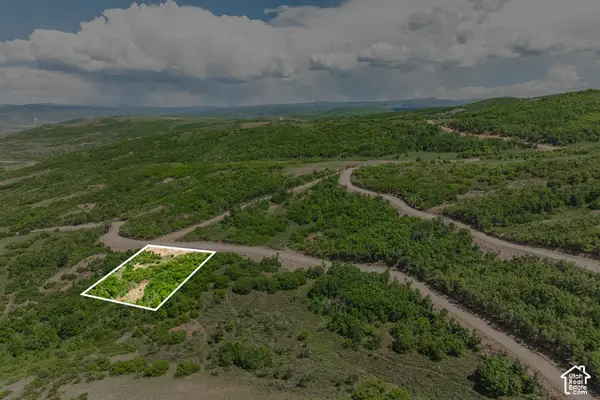 $1,500,000Pending0.8 Acres
853 E Charcoal Canyon Dr #201, Heber City, UT 84032
MLS# 2189005Listed by: SUMMIT SOTHEBY'S INTERNATIONAL REALTY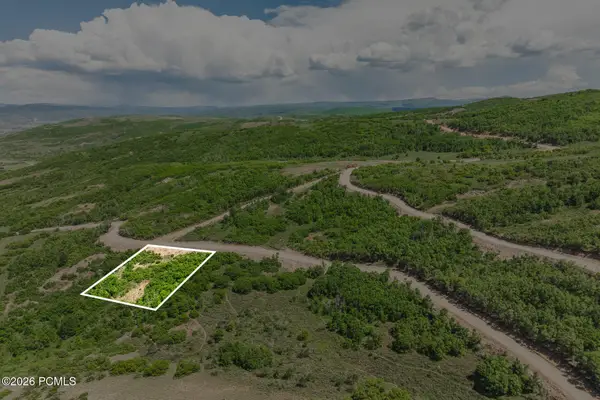 $1,500,000Pending0.8 Acres
853 E Charcoal Canyon Drive, Heber City, UT 84032
MLS# 12604461Listed by: SUMMIT SOTHEBY'S (HEBER)- New
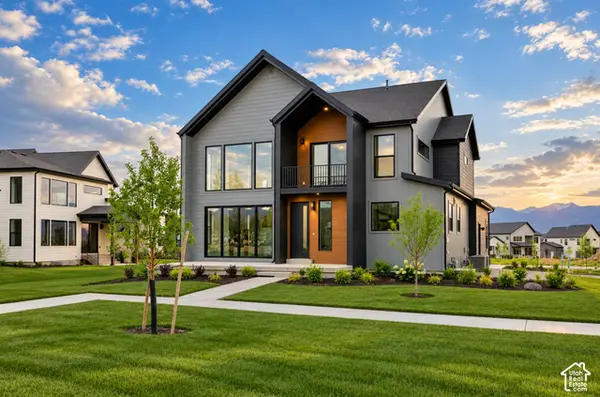 $1,147,900Active4 beds 4 baths4,345 sq. ft.
943 S Sparrow Rain Ct #264, Heber City, UT 84032
MLS# 2189025Listed by: FIELDSTONE REALTY LLC - New
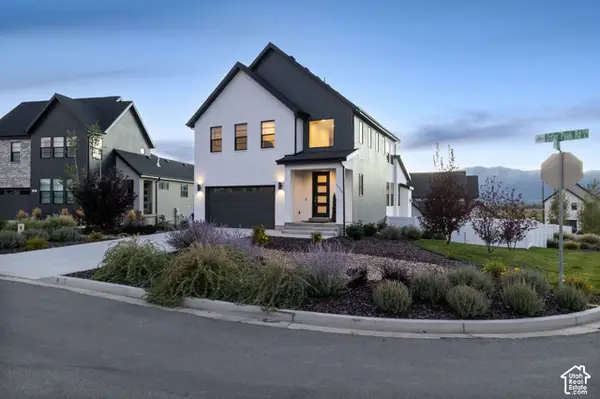 $998,500Active5 beds 4 baths3,319 sq. ft.
1973 N Ostler Peak Rd, Heber City, UT 84032
MLS# 2188944Listed by: CHRISTIE'S INTERNATIONAL REAL ESTATE VUE 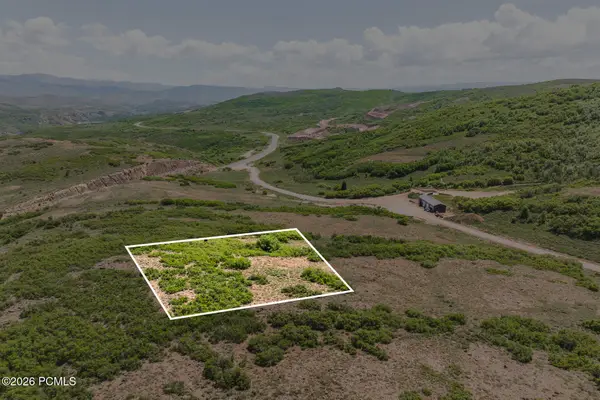 $750,000Pending0.92 Acres
1202 E Headwaters Cove Loop, Heber City, UT 84032
MLS# 12604447Listed by: SUMMIT SOTHEBY'S (HEBER)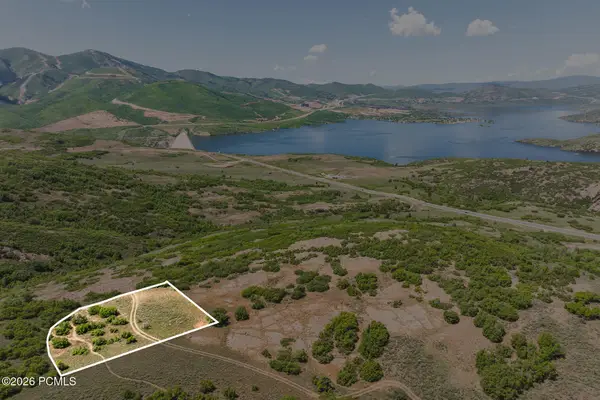 $850,000Pending1.14 Acres
966 E Headwaters Cove Loop, Heber City, UT 84032
MLS# 12604449Listed by: SUMMIT SOTHEBY'S (HEBER)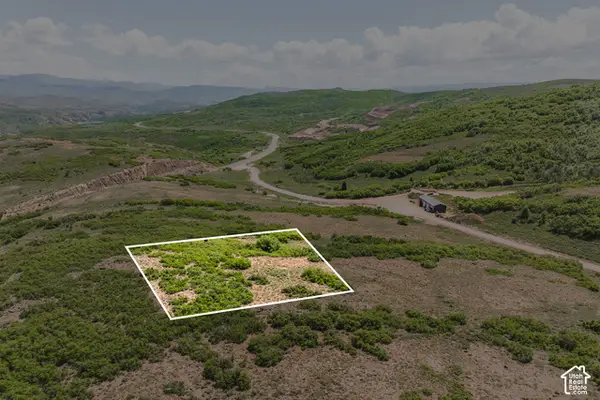 $750,000Pending0.92 Acres
1202 E Headwaters Cove Loop #125, Heber City, UT 84032
MLS# 2188872Listed by: SUMMIT SOTHEBY'S INTERNATIONAL REALTY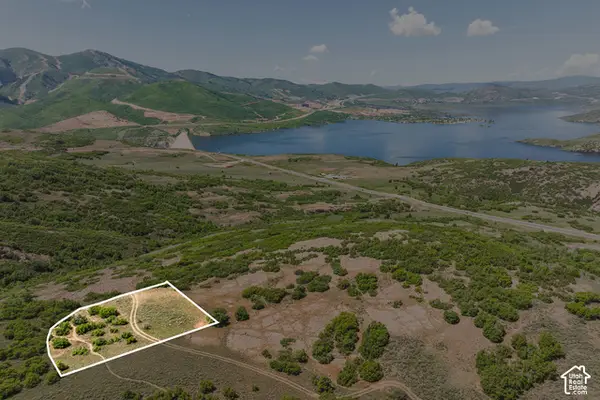 $850,000Pending1.14 Acres
966 E Headwaters Cove Loop #116, Heber City, UT 84032
MLS# 2188892Listed by: SUMMIT SOTHEBY'S INTERNATIONAL REALTY


Protect your home and budget from life's surprises with an Assurant Home Warranty, backed by a partner that supports you through every step of homeownership. Explore Plans.
©2026 Century 21 Real Estate LLC. All rights reserved. CENTURY 21®, the CENTURY 21 Logo and C21® are service marks owned by Century 21 Real Estate LLC. Century 21 Real Estate LLC fully supports the principles of the Fair Housing Act and the Equal Opportunity Act. Each office is independently owned and operated. Listing information is deemed reliable but not guaranteed accurate.