
1146 N Oquirrh Dr N #57, Heber City, UT 84032
Local realty services provided by:CENTURY 21 Essentials Realty
Listed by: eric gingras
Office: christie's international real estate vue
MLS#:2179732
Source:SL
Price summary
- Price:$3,695,000
- Price per sq. ft.:$1,015.67
- Monthly HOA dues:$283.33
About this home
Situated on what has been described as ''one of the most most beautifully landscaped lots in all of Red Ledges.'' 1146 N Oquirrh Mountain Drive is on a quiet cul de sac location in Red Ledges just steps away from the Golf Park. This incredible home offers an extraordinary custom mountain lifestyle with minimal drive-by traffic and permanent unobstructed Mount Timpanogos views. Unlike standard production homes throughout the community, this residence represents a significant upgrade in architectural design, material finishes, and custom build quality. Spanning 3,638 square feet, the 4-bedroom, 3.5-bathroom floor plan offers generous main-level living including two primary bedroom suites. These suites are anchored by a magnificent great room with vaulted ceilings, rich wood finishes, gallery lighting, fresh interior paint, custom designer wallpaper, and automated electric window shades. A gourmet chef's kitchen, integrated whole-house audio system, security cameras, and advanced climate controls with whole-house humidification elevate daily living. Outdoors, the 0.77-acre level lot is an entertainer's dream with a south facing patio area, and a north facing shaded Trex deck with fire pit offering a great peaceful gathering place, particularly in the summer. The grounds are complete with automated irrigation, a fully fenced-in backyard perfect for children and dogs, 40 mature, planted trees, and a huge, irrigated raised-bed vegetable and herb garden fenced to protect from wildlife. Winter preparation is seamless with an expanded driveway featuring heated pads in front of the garage, snow guards, heat tape, and an oversized heated garage with epoxy floor. The home is also equipped with an enclosed, dedicated HVAC-equipped music studio/office, extra storage, and a custom dog wash. Offered as a completely turnkey experience featuring designer furniture, plus more than $500,000 in physical enhancements. A coveted Red Ledges Full Golf Membership is available....
Contact an agent
Home facts
- Year built:2019
- Subdivision & Development:RED LEDGES
- Listing ID #:2179732
- Added:44 day(s) ago
- Updated:October 03, 2026 at 09:20 AM
Rooms and interior
- Bedrooms:4
- Total bathrooms:4
- Full bathrooms:3
- Half bathrooms:1
- Rooms Total:15
- Flooring:Carpet, Hardwood, Tile
- Kitchen Description:Disposal, Freezer, Microwave, Oven: Double, Oven: Gas, Range/Oven: Built-In, Refrigerator
- Basement Description:Slab
- Living area:3,638 sq. ft.
Heating and cooling
- Cooling:Central Air
- Heating:Gas: Central, Heat Pump
Structure and exterior
- Roof:Asbestos Shingle, Metal
- Year built:2019
- Building area:3,638 sq. ft.
- Lot area:0.77 Acres
- Lot Features:Cul-De-Sac, Cul-de-sac, Curb & Gutter, Drip Irrigation, Fenced: Partial, Flat, Road: Paved, Sprinkler: Auto-Full, Wooded
- Construction Materials:Cedar, Stone
- Exterior Features:Covered, Deck: Covered, Lighting, Patio: Covered
- Levels:2 Story
Schools
- High school:Wasatch
- Middle school:Timpanogos Middle
- Elementary school:J R Smith
Utilities
- Water:Culinary, Irrigation, Water Connected
- Sewer:Sewer Connected, Sewer: Connected
Finances and disclosures
- Price:$3,695,000
- Price per sq. ft.:$1,015.67
- Tax amount:$14,145
Features and amenities
- Laundry features:Washer
- Amenities:Alarm: Security, Biking Trails, Ceiling Fan, Closet: Walk-In, Fitness Center, Gated, Hiking Trails, Humidifier, Management, On Site Security, Pets Permitted, Playground, Pool, Sauna, Security, Snow Removal, Tennis Court(s), Vaulted Ceilings, Water Softener Owned
Parking
- Total parking spaces:5
- Parking description:3 Car Garage, Attached, Attached Garage, Extra Width, Heated Garage
- Garage spaces:3
New listings near 1146 N Oquirrh Dr N #57
 $1,500,000Pending0.8 Acres
853 E Charcoal Canyon Dr #201, Heber City, UT 84032
MLS# 2189005Listed by: SUMMIT SOTHEBY'S INTERNATIONAL REALTY $1,500,000Pending0.8 Acres
853 E Charcoal Canyon Drive, Heber City, UT 84032
MLS# 12604461Listed by: SUMMIT SOTHEBY'S (HEBER)- Open Sat, 1 to 4pmNew
 $1,147,900Active4 beds 4 baths4,345 sq. ft.
943 S Sparrow Rain Ct #264, Heber City, UT 84032
MLS# 2189025Listed by: FIELDSTONE REALTY LLC - New
 $998,500Active5 beds 4 baths3,319 sq. ft.
1973 N Ostler Peak Rd, Heber City, UT 84032
MLS# 2188944Listed by: CHRISTIE'S INTERNATIONAL REAL ESTATE VUE 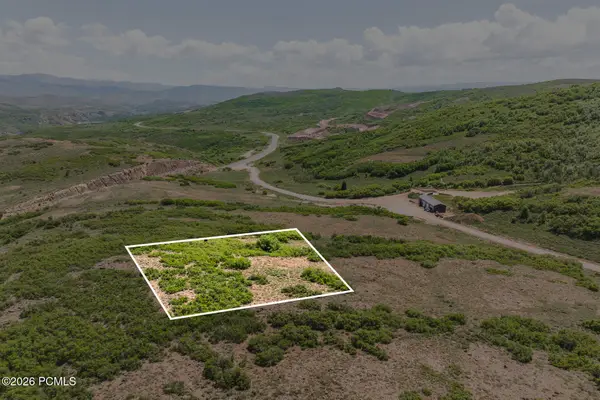 $750,000Pending0.92 Acres
1202 E Headwaters Cove Loop, Heber City, UT 84032
MLS# 12604447Listed by: SUMMIT SOTHEBY'S (HEBER)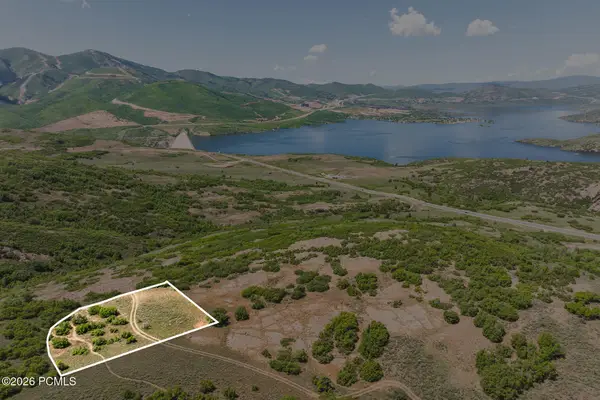 $850,000Pending1.14 Acres
966 E Headwaters Cove Loop, Heber City, UT 84032
MLS# 12604449Listed by: SUMMIT SOTHEBY'S (HEBER)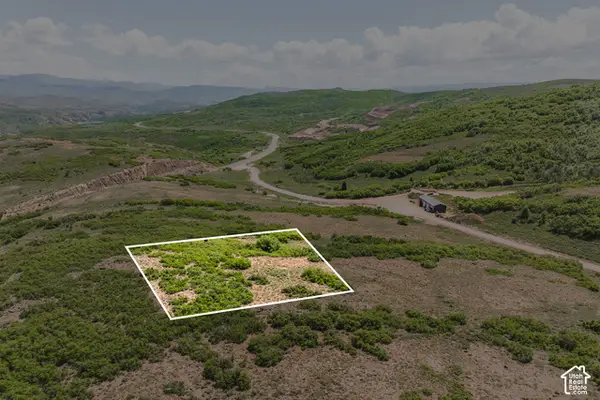 $750,000Pending0.92 Acres
1202 E Headwaters Cove Loop #125, Heber City, UT 84032
MLS# 2188872Listed by: SUMMIT SOTHEBY'S INTERNATIONAL REALTY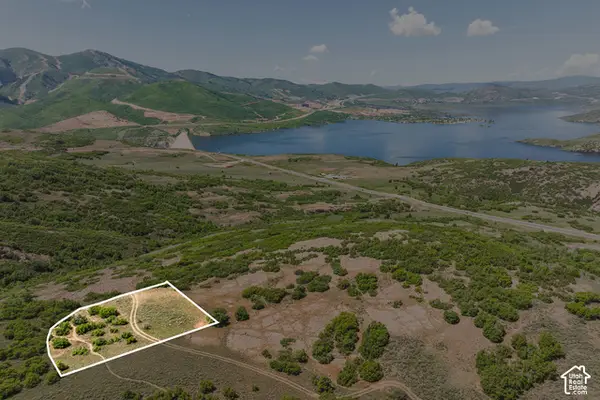 $850,000Pending1.14 Acres
966 E Headwaters Cove Loop #116, Heber City, UT 84032
MLS# 2188892Listed by: SUMMIT SOTHEBY'S INTERNATIONAL REALTY- Open Sat, 12 to 2pmNew
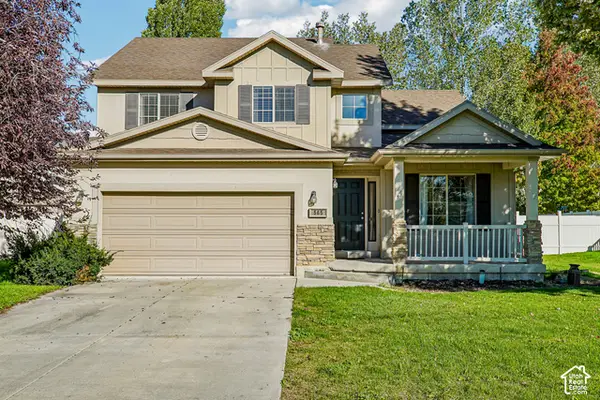 $635,000Active3 beds 2 baths1,965 sq. ft.
565 S 980 E, Heber City, UT 84032
MLS# 2188858Listed by: REDFIN CORPORATION - New
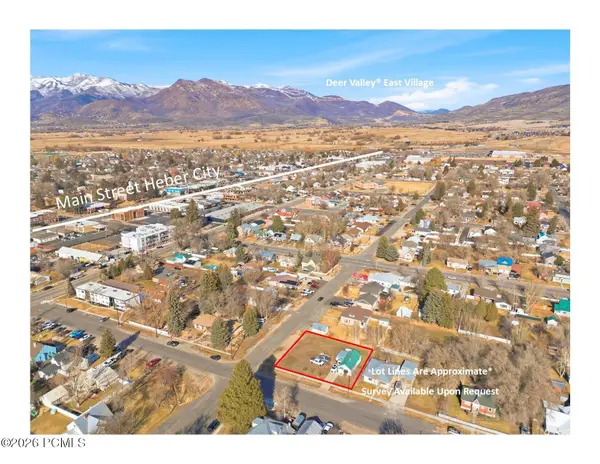 $619,000Active0.23 Acres
217 E 100 South, Heber City, UT 84032
MLS# 12604438Listed by: KW PARK CITY KELLER WILLIAMS REAL ESTATE


Protect your home and budget from life's surprises with an Assurant Home Warranty, backed by a partner that supports you through every step of homeownership. Explore Plans.
©2026 Century 21 Real Estate LLC. All rights reserved. CENTURY 21®, the CENTURY 21 Logo and C21® are service marks owned by Century 21 Real Estate LLC. Century 21 Real Estate LLC fully supports the principles of the Fair Housing Act and the Equal Opportunity Act. Each office is independently owned and operated. Listing information is deemed reliable but not guaranteed accurate.