
995 E 1040 S #24, Heber City, UT 84032
Local realty services provided by:CENTURY 21 Lifestyle Real Estate
Listed by: keara sardo
Office: berkshire hathaway homeservices utah properties (saddleview)
MLS#:2191171
Source:SL
Price summary
- Price:$759,000
- Price per sq. ft.:$251.16
About this home
Location, space, and convenience come together in this beautifully situated Heber City home! Tucked away on a quiet cul-de-sac, this 5-bedroom, 3-bath residence offers 3,022 finished square feet, including a fully finished basement with flexible space for entertaining, guests, or recreation. Mature landscaping enhances both the front and back yards, while the fully fenced backyard provides privacy and room to enjoy the outdoors. Dedicated side-yard RV parking and NO HOA add exceptional flexibility. Just a short walk to J.R. Smith Elementary and minutes from Main Street, shopping, dining, parks, and everyday conveniences. Enjoy the charm of an established neighborhood with the walkability and accessibility that make this location so desirable. An outstanding opportunity for those seeking more space, an ideal in-town location, and the best of Heber Valley living! Square footage figures are provided as a courtesy estimate only and were obtained from Owner. Buyer is advised to obtain an independent measurement....
Contact an agent
Home facts
- Year built:2016
- Subdivision & Development:SWIFT CREEK SUBDIVISION
- Listing ID #:2191171
- Added:2 day(s) ago
- Updated:October 17, 2026 at 12:13 PM
Rooms and interior
- Bedrooms:5
- Total bathrooms:3
- Full bathrooms:3
- Rooms Total:13
- Flooring:Carpet, Tile
- Kitchen Description:Disposal, Microwave, Oven: Gas, Range/Oven: Free Stdng., Refrigerator
- Basement Description:Full
- Living area:3,022 sq. ft.
Heating and cooling
- Cooling:Central Air
- Heating:Forced Air, Wall Furnace
Structure and exterior
- Roof:Composition
- Year built:2016
- Building area:3,022 sq. ft.
- Lot area:0.19 Acres
- Lot Features:Cul-De-Sac, Cul-de-sac, Drip Irrigation, Fenced: Full, Road: Paved, Sidewalks, Sprinkler: Auto-Full
- Architectural Style:Rambler/Ranch
- Construction Materials:Brick, Stucco
- Exterior Features:Entry (Foyer), Patio: Open
- Levels:2 Story
Schools
- High school:Wasatch
- Middle school:Timpanogos Middle
- Elementary school:Old Mill
Utilities
- Water:Culinary, Water Connected
- Sewer:Sewer: Public
Finances and disclosures
- Price:$759,000
- Price per sq. ft.:$251.16
- Tax amount:$3,691
Features and amenities
- Amenities:Ceiling Fan, Closet: Walk-In, Gas Logs, Vaulted Ceilings, Window Coverings
Parking
- Total parking spaces:2
- Parking description:2 Car Garage, Attached, Attached Garage, Garage Door Opener, Parking: Uncovered, Rv Parking
- Garage spaces:2
New listings near 995 E 1040 S #24
- New
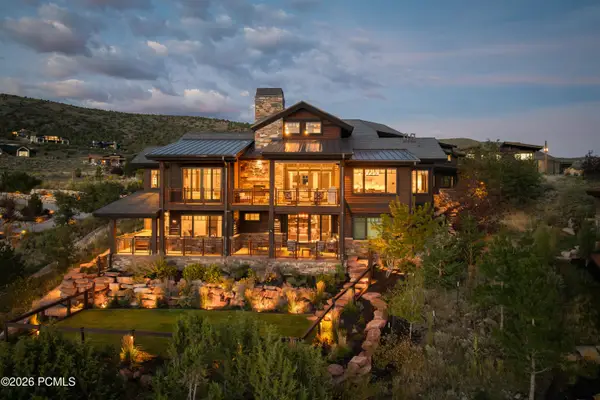 $5,200,000Active4 beds 5 baths6,440 sq. ft.
1193 N Explorer Peak Drive, Heber City, UT 84032
MLS# 12604645Listed by: CHRISTIE'S INT. RE VUE - New
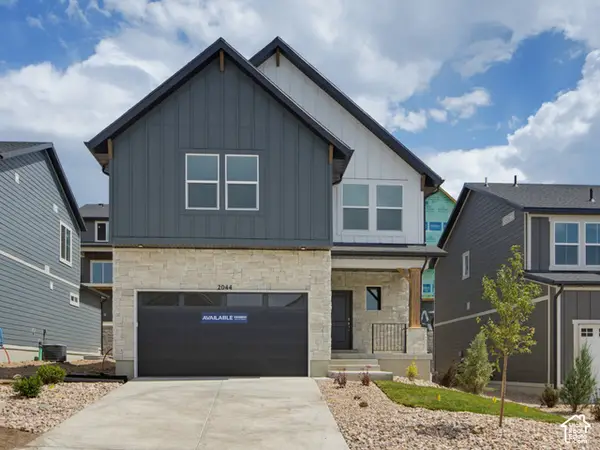 $779,990Active3 beds 3 baths3,031 sq. ft.
345 E Sophie Pl N #138, Heber City, UT 84032
MLS# 2191582Listed by: D.R. HORTON, INC - New
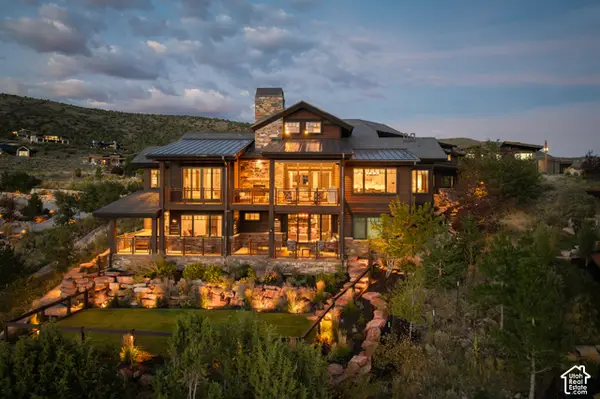 $5,200,000Active4 beds 5 baths6,440 sq. ft.
1193 N Explorer Peak Dr #428, Heber City, UT 84032
MLS# 2191583Listed by: CHRISTIE'S INTERNATIONAL REAL ESTATE VUE - New
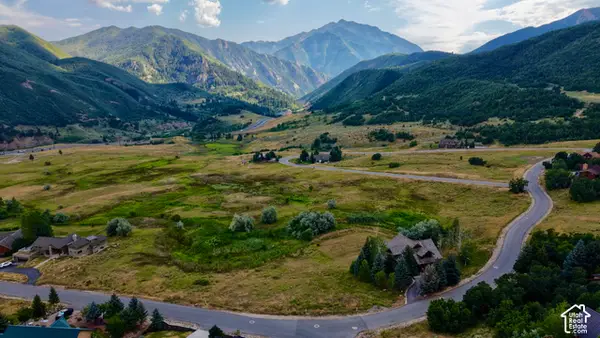 $899,999Active0.58 Acres
9000 S Meadow Dr W #A43, Heber City, UT 84032
MLS# 2191476Listed by: EQUITY REAL ESTATE (PROSPER GROUP) - New
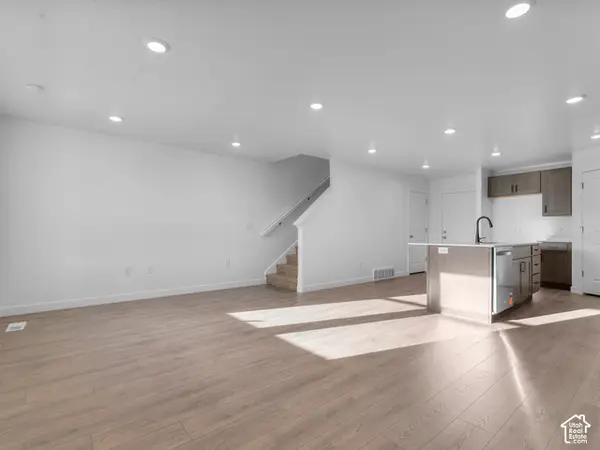 $454,990Active3 beds 2 baths1,405 sq. ft.
2217 N Glacier Ln E #209, Heber City, UT 84032
MLS# 2191459Listed by: D.R. HORTON, INC - Open Sat, 1 to 6pmNew
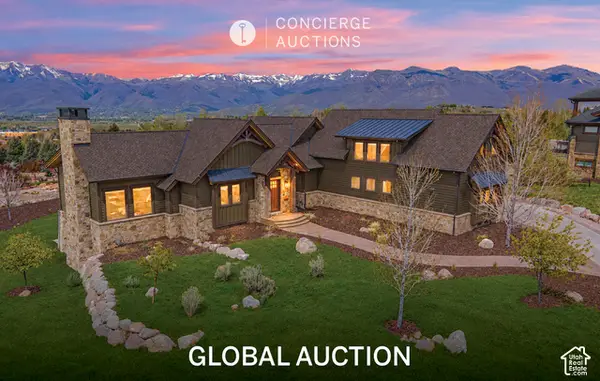 $3,795,000Active4 beds 5 baths6,400 sq. ft.
1075 N Oquirrh Dr, Heber City, UT 84032
MLS# 2191406Listed by: WINDERMERE REAL ESTATE (PARK CITY) - New
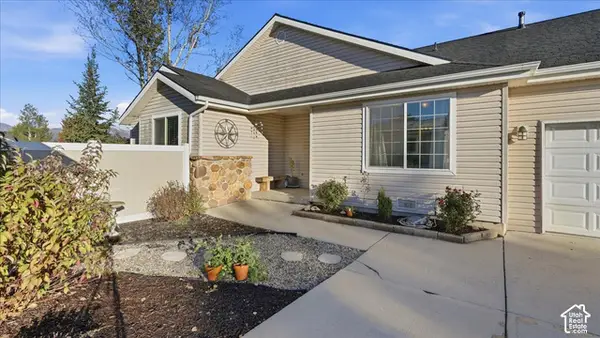 $530,000Active3 beds 2 baths1,078 sq. ft.
792 S 100 W, Heber City, UT 84032
MLS# 2191335Listed by: DAVIS COLEMAN REALTY - New
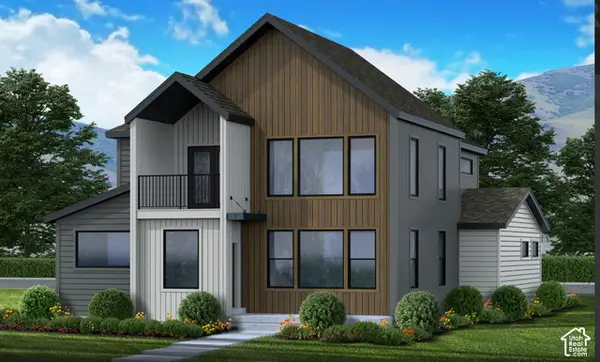 $889,900Active6 beds 5 baths4,478 sq. ft.
886 S Adley Ct #259, Heber City, UT 84032
MLS# 2191215Listed by: FIELDSTONE REALTY LLC - New
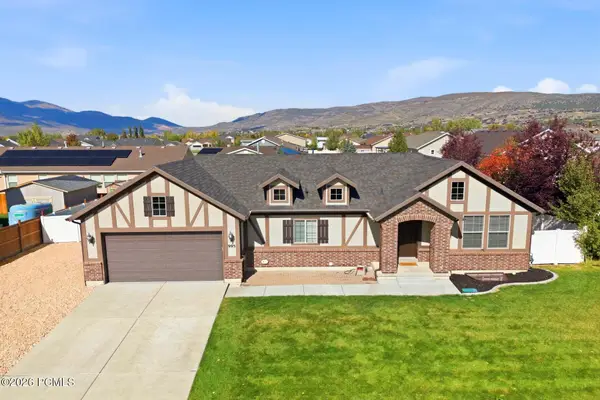 $759,000Active5 beds 3 baths3,022 sq. ft.
995 E 1040 #995 E 1040 South, Heber City, UT 84032
MLS# 12604614Listed by: BHHS UTAH PROPERTIES - SV - New
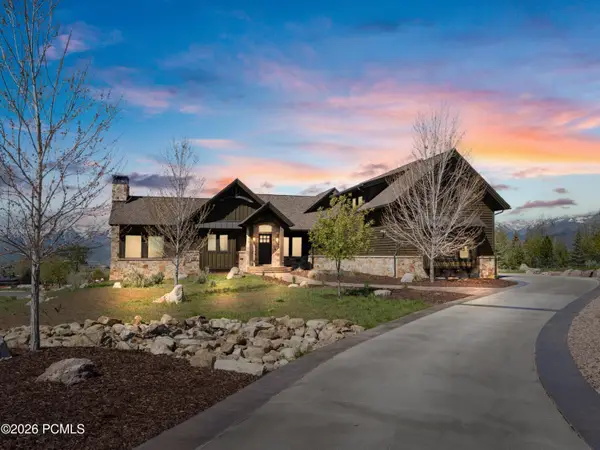 $3,795,000Active4 beds 5 baths6,400 sq. ft.
1075 N Oquirrh Mountain Drive, Heber City, UT 84032
MLS# 12604615Listed by: WINDERMERE RE UTAH - PARK CITY


Protect your home and budget from life's surprises with an Assurant Home Warranty, backed by a partner that supports you through every step of homeownership. Explore Plans.
©2026 Century 21 Real Estate LLC. All rights reserved. CENTURY 21®, the CENTURY 21 Logo and C21® are service marks owned by Century 21 Real Estate LLC. Century 21 Real Estate LLC fully supports the principles of the Fair Housing Act and the Equal Opportunity Act. Each office is independently owned and operated. Listing information is deemed reliable but not guaranteed accurate.