1261 Hailstone Drive, Heber City, UT 84032
Local realty services provided by:CENTURY 21 Everest
1261 Hailstone Drive,Heber City, UT 84032
$1,650,000
- 4 Beds
- 4 Baths
- 2,302 sq. ft.
- Townhouse
- Active
Listed by: jason jentzsch
Office: christie's int. re vue
MLS#:12604235
Source:UT_PCBR
Price summary
- Price:$1,650,000
- Price per sq. ft.:$716.77
About this home
Discover refined mountain living in this beautifully updated row-end townhome in the Shores at Stillwater. Ideally located just outside Park City, this furnished residence offers convenient access to Deer Valley's East Village, Jordanelle Reservoir and year-round recreation. It is well suited as a primary residence, mountain retreat or investment property, with nightly and long-term rentals permitted. Offering more than 2,300 square feet, the home features four spacious bedrooms, three-and-a-half bathrooms and multiple living areas. Vaulted ceilings, abundant natural light, fresh interior and exterior paint, new carpet and warm mountain finishes create an inviting atmosphere. The main level includes a spacious great room with a gas fireplace and an adjoining balcony overlooking the mountain setting. The kitchen features Viking stainless steel appliances, granite countertops, wood cabinetry, a pantry and dedicated dining area. Upstairs, the owner's en-suite is joined by two additional bedrooms and a full bathroom. The walkout lower level offers a private guest bedroom and bathroom, an oversized second living area and another fireplace--ideal for movies, game days or overnight guests. This level opens directly to the common-area lawn and private hot tub. Additional features include zoned heating and air conditioning, heat tape, a security system, dedicated laundry room, generous storage and an extended heated two-car garage. The HOA provides landscaping and snow removal for low-maintenance ownership. Enjoy boating and paddleboarding at nearby Jordanelle Reservoir, plus world-class skiing and dining at Deer Valley's East Village, just minutes away. This versatile townhome combines comfort, convenience and an exceptional Park City-area location....
Contact an agent
Home facts
- Year built:2008
- Subdivision & Development:Shores at Stillwater
- Listing ID #:12604235
- Added:1 day(s) ago
- Updated:September 17, 2026 at 12:59 AM
Rooms and interior
- Bedrooms:4
- Total bathrooms:4
- Full bathrooms:3
- Half bathrooms:1
- Flooring:Tile, Wood
- Dining Description:Eat-In Kitchen, Informal Dining
- Kitchen Description:Dishwasher, Disposal, Double Oven, Gas Range, Microwave, Oven, Refrigerator
- Living area:2,302 sq. ft.
Heating and cooling
- Cooling:Air Conditioning, Central Air
- Heating:Forced Air, Natural Gas
- Central air:Yes
Structure and exterior
- Roof:Asphalt, Metal
- Year built:2008
- Building area:2,302 sq. ft.
- Lot area:0.09 Acres
- Lot Features:Adjacent Common Area Land, Level
- Architectural Style:Mountain Contemporary
- Construction Materials:Stone, Wood Siding
- Exterior Features:Balcony, Lawn Sprinkler - Timer
Utilities
- Water:Public
- Sewer:Public Sewer
Finances and disclosures
- Price:$1,650,000
- Price per sq. ft.:$716.77
- Tax amount:$5,821 (2025)
Features and amenities
- Laundry features:Washer
- Amenities:Appliances, Audio System, Ceiling Fan(S), Ceiling(S) - 9 Ft Plus, Central Vacuum, Computer Network - Prewired, Fire Pressure System, Fire Sprinklers, Garage Door Opener, Jetted Bath Tub(S), Ski Storage, Smoke Alarm, Spa/Hot Tub, Vaulted Ceiling(S)
Parking
- Parking description:2 Covered Parking Spaces, Attached
- Garage spaces:2
New listings near 1261 Hailstone Drive
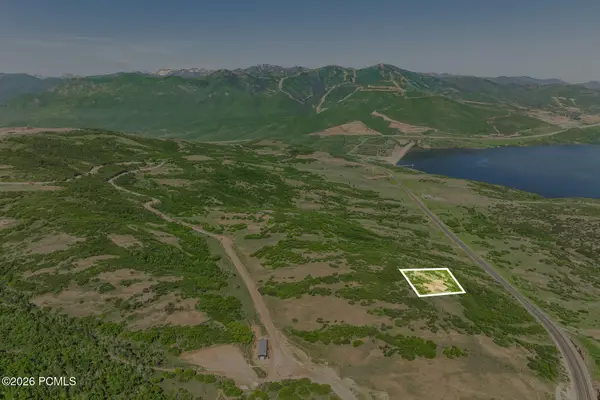 $900,000Pending0.89 Acres
1207 E Headwaters Cove Loop, Heber City, UT 84032
MLS# 12604239Listed by: SUMMIT SOTHEBY'S (HEBER) $900,000Pending0.89 Acres
1207 E Headwaters Cove Loop #104, Heber City, UT 84032
MLS# 2185653Listed by: SUMMIT SOTHEBY'S INTERNATIONAL REALTY- New
 $3,450,000Active4 beds 4 baths4,217 sq. ft.
1090 N Oquirrh Mountain Dr (lot 60) #60, Heber City, UT 84032
MLS# 2185602Listed by: WINDERMERE REAL ESTATE (PARK CITY) - New
 $1,650,000Active4 beds 4 baths2,302 sq. ft.
1261 Hailstone Dr, Heber City, UT 84032
MLS# 2185581Listed by: CHRISTIE'S INTERNATIONAL REAL ESTATE VUE - New
 $1,315,984Active4 beds 4 baths3,077 sq. ft.
375 W Ascent Dr #265, Hideout, UT 84036
MLS# 2185515Listed by: SUMMIT SOTHEBY'S INTERNATIONAL REALTY - New
 $1,315,984Active4 beds 4 baths3,077 sq. ft.
375 W Ascent Drive, Hideout, UT 84036
MLS# 12604230Listed by: SUMMIT SOTHEBY'S INTERNATIONAL REALTY - New
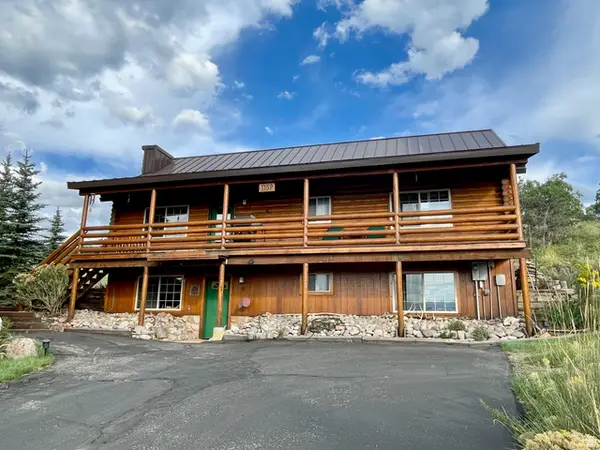 $750,000Active3 beds 2 baths2,204 sq. ft.
10129 E Ridge Pine Dr #1159, Heber City, UT 84032
MLS# 2185334Listed by: KW PARK CITY KELLER WILLIAMS REAL ESTATE (HEBER VALLEY BRANCH) - New

 $140,000Active1 Acres
1870 S Beaver Bench Rd #1442, Heber City, UT 84032
MLS# 2185500Listed by: CENTURY 21 EVEREST - New
 $140,000Active1 Acres
1870 S Beaver Bench Road, Heber City, UT 84032
MLS# 12604229Listed by: CENTURY 21 EVEREST


Protect your home and budget from life's surprises with an Assurant Home Warranty, backed by a partner that supports you through every step of homeownership. Explore Plans.
©2026 Century 21 Real Estate LLC. All rights reserved. CENTURY 21®, the CENTURY 21 Logo and C21® are service marks owned by Century 21 Real Estate LLC. Century 21 Real Estate LLC fully supports the principles of the Fair Housing Act and the Equal Opportunity Act. Each office is independently owned and operated. Listing information is deemed reliable but not guaranteed accurate.