
375 W Ascent Dr #265, Hideout, UT 84036
Local realty services provided by:CENTURY 21 Naomi
Listed by: spencer gardner
Office: summit sotheby's international realty
MLS#:2185515
Source:SL
Price summary
- Price:$1,315,984
- Price per sq. ft.:$427.68
About this home
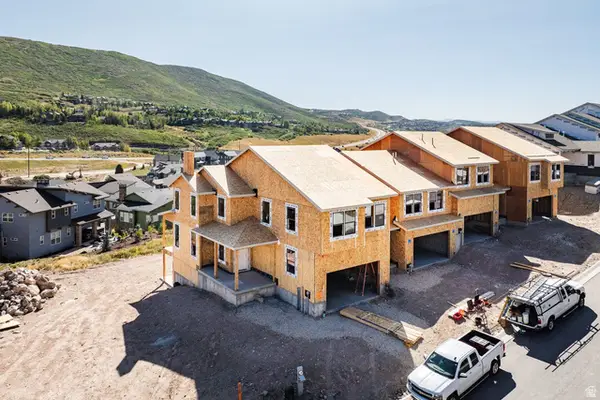
Welcome to your downhill mountain retreat! This spacious 4-bedroom, 3.5-bath townhome offers the ideal combination of comfort, convenience, and flexibility—including approval for vacation/nightly rentals. Whether you're looking for a full-time residence, mountain getaway, or property with short-term rental potential, this home offers an exceptional opportunity in the Jordanelle area.Located just 5 minutes from Deer Valley’s East Village and approximately 10 minutes from historic Main Street in Park City, you'll enjoy convenient access to world-class skiing, dining, shopping, and year-round recreation. Hiking and biking trails weave throughout the community, while nearby Jordanelle Reservoir offers boating, paddleboarding, fishing, and more.After a day on the mountain or water, come home to a spacious retreat surrounded by the natural beauty of the Wasatch Back. With its desirable location, four-bedroom layout, and vacation-rental approval, this townhome offers an exciting opportunity to enjoy the Park City lifestyle while maintaining the flexibility to rent when you're away. These photos are of a finished floorplan and do not represent the chosen finishes of this unit....
Contact an agent
Home facts
- Year built:2026
- Subdivision & Development:DEER SPRINGS SUBDIVISION
- Listing ID #:2185515
- Added:1 day(s) ago
- Updated:September 16, 2026 at 11:05 PM
Rooms and interior
- Bedrooms:4
- Total bathrooms:4
- Full bathrooms:3
- Half bathrooms:1
- Rooms Total:12
- Flooring:Carpet, Hardwood, Laminate, Tile
- Bathrooms Description:Bath: Sep. Tub/Shower
- Kitchen Description:Disposal, Oven: Gas, Range/Oven: Free Stdng., Range: Gas
- Basement Description:Full
- Living area:3,077 sq. ft.
Heating and cooling
- Cooling:Central Air
- Heating:Forced Air
Structure and exterior
- Roof:Composition
- Year built:2026
- Building area:3,077 sq. ft.
- Lot area:0.01 Acres
- Lot Features:Curb & Gutter, Flat, Road: Paved
- Architectural Style:Condo
- Construction Materials:Cement Siding, Frame, Stone
- Exterior Features:Covered, Deck: Covered, Entry (Foyer), Patio: Covered, Porch: Open, Walkout
- Levels:3 Story
Schools
- High school:Wasatch
- Middle school:Wasatch
- Elementary school:J R Smith
Utilities
- Water:Culinary, Water Connected
- Sewer:Sewer Connected, Sewer: Connected, Sewer: Public
Finances and disclosures
- Price:$1,315,984
- Price per sq. ft.:$427.68
- Tax amount:$1
Features and amenities
- Laundry features:Gas Dryer Hookups
- Amenities:Alarm: Fire, Biking Trails, Closet: Walk-In, Hiking Trails, Pets Permitted, Smart Thermostat(s)
Parking
- Total parking spaces:2
- Parking description:2 Car Garage, Attached, Attached Garage, Garage Door Opener
- Garage spaces:2
New listings near 375 W Ascent Dr #265
- New
 $1,315,984Active4 beds 4 baths3,077 sq. ft.
375 W Ascent Drive, Hideout, UT 84036
MLS# 12604230Listed by: SUMMIT SOTHEBY'S INTERNATIONAL REALTY - New
 $1,326,750Active4 beds 4 baths3,148 sq. ft.
369 W Ascent Dr #263, Hideout, UT 84036
MLS# 2185354Listed by: SUMMIT SOTHEBY'S INTERNATIONAL REALTY - New
 $1,326,750Active4 beds 4 baths3,148 sq. ft.
369 W Ascent Drive, Hideout, UT 84036
MLS# 12604216Listed by: SUMMIT SOTHEBY'S INTERNATIONAL REALTY - Open Wed, 3 to 5:30pmNew
 $4,750,000Active4 beds 6 baths5,382 sq. ft.
10496 Forevermore Ct N #8A, Hideout, UT 84036
MLS# 2184041Listed by: ENGEL & VOLKERS PARK CITY - New
 $3,049,900Active4 beds 5 baths3,933 sq. ft.
411 E Kayak Drive, Hideout, UT 84036
MLS# 12603588Listed by: SUMMIT SOTHEBY'S INTERNATIONAL REALTY - New
 $1,579,000Active4 beds 3 baths2,879 sq. ft.
11494 N Deepwater Drive #Qq, Hideout, UT 84036
MLS# 12604101Listed by: ROCKLIN REAL ESTATE - Open Wed, 2 to 5pm
 $3,480,000Active4 beds 5 baths3,895 sq. ft.
11343 N Soaring Hawk Ln #5, Hideout, UT 84036
MLS# 2183486Listed by: ENGEL & VOLKERS PARK CITY - Open Wed, 2 to 5pm
 $3,480,000Active4 beds 5 baths3,895 sq. ft.
11343 N Soaring Hawk Lane, Hideout, UT 84036
MLS# 12604090Listed by: ENGEL & VOLKERS PARK CITY - Open Wed, 2 to 5pm
 $1,800,000Active4 beds 3 baths2,716 sq. ft.
11536 N Vantage Lane, Hideout, UT 84036
MLS# 12604095Listed by: ROCKLIN REAL ESTATE


Protect your home and budget from life's surprises with an Assurant Home Warranty, backed by a partner that supports you through every step of homeownership. Explore Plans.
©2026 Century 21 Real Estate LLC. All rights reserved. CENTURY 21®, the CENTURY 21 Logo and C21® are service marks owned by Century 21 Real Estate LLC. Century 21 Real Estate LLC fully supports the principles of the Fair Housing Act and the Equal Opportunity Act. Each office is independently owned and operated. Listing information is deemed reliable but not guaranteed accurate.